


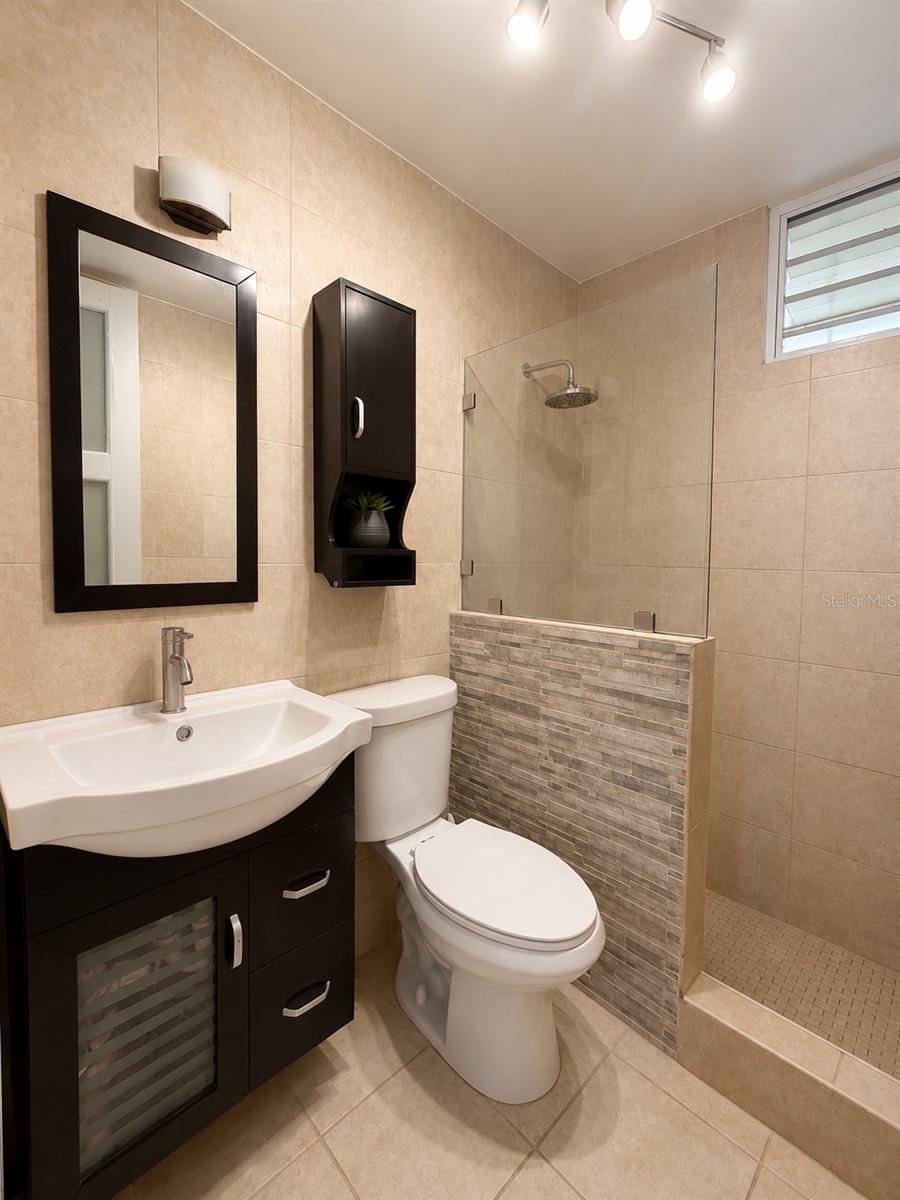


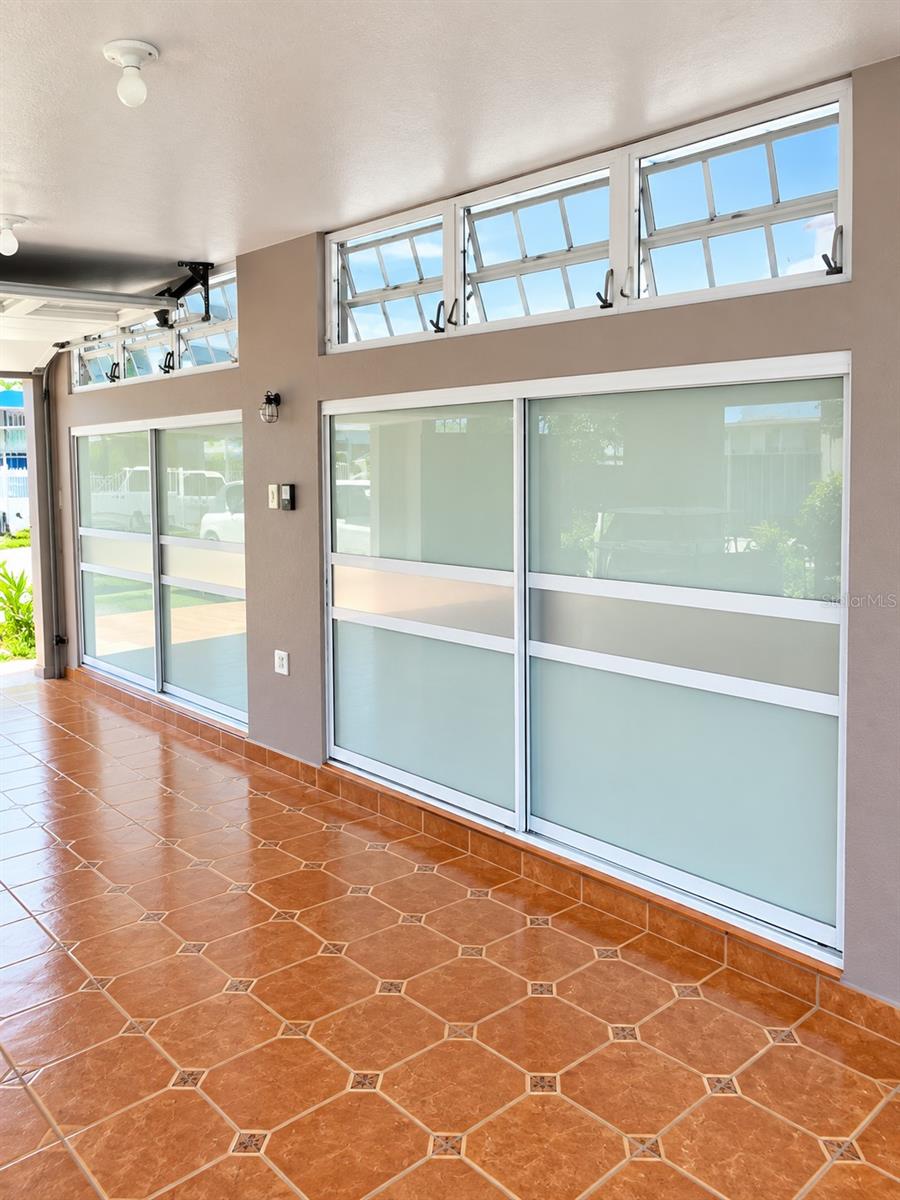


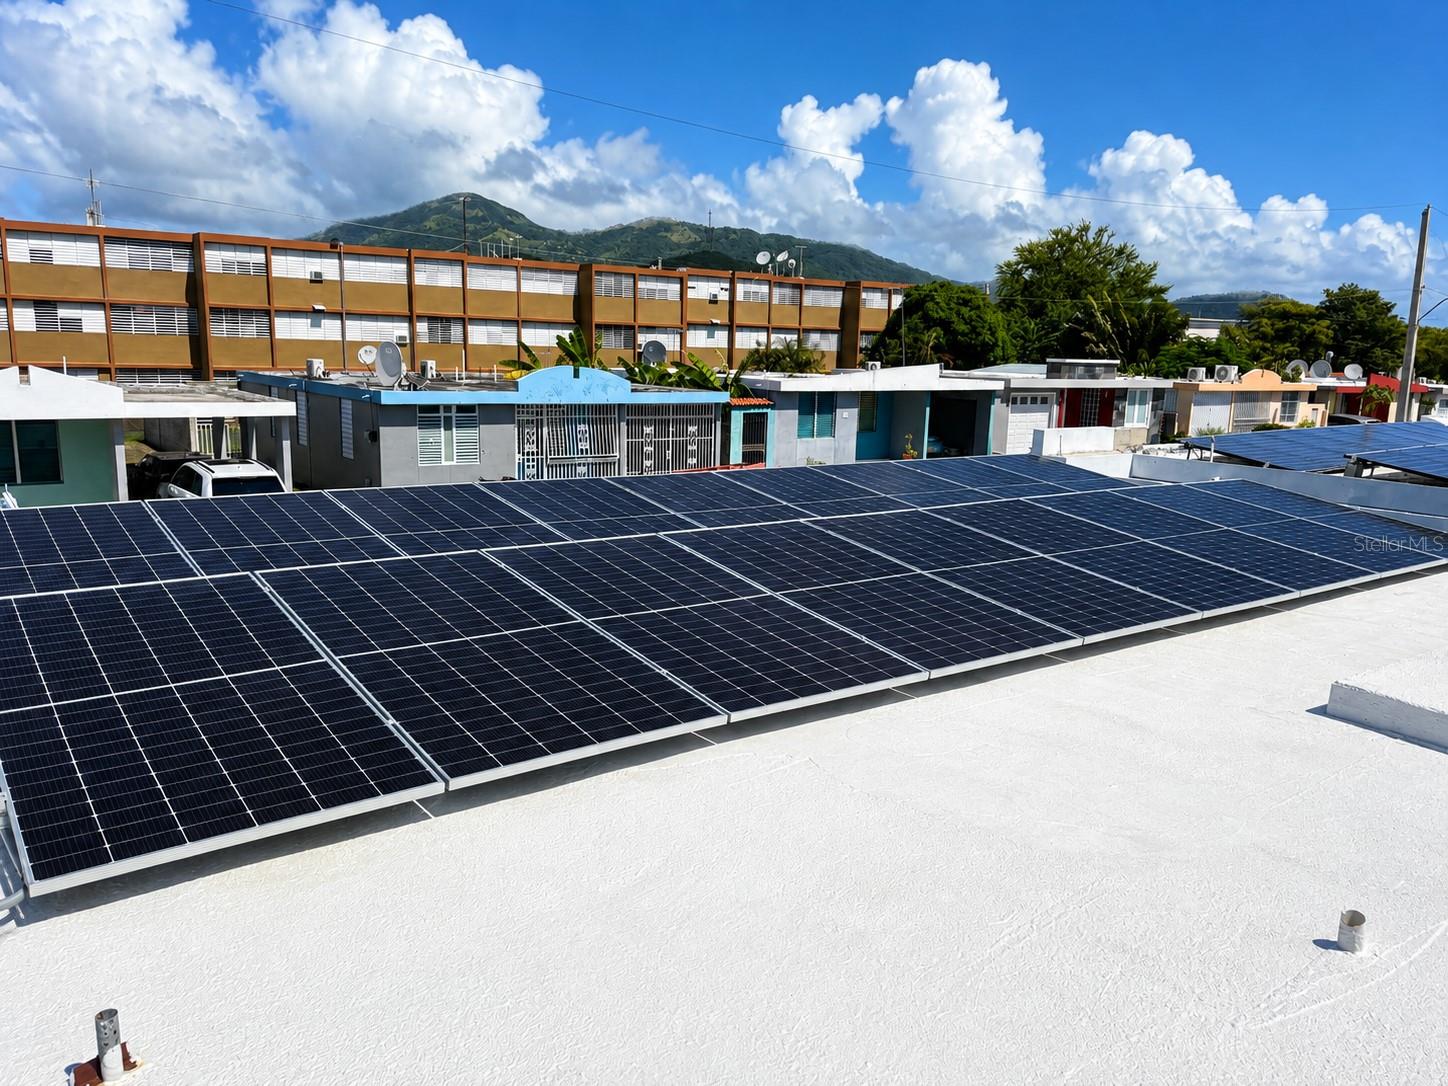


Newly remodeled property located in the peaceful Guayama Valley community, situated on an approximately 275 m² lot. This single-story residence features 3 bedrooms, 1 bathroom, living room, kitchen, dining area, double carport, balcony, laundry area, storage room, and a spacious landscaped patio, offering comfortable and functional indoor and outdoor spaces. The property is being sold fully furnished and equipped and features an excellent energy backup system consisting of 18 solar panels at 550W each and 2 batteries with 10 kW each, plus a gasoline generator. It is also equipped with 4 mini-split air conditioning units (24K, 18K, and two 12K BTU units), an electric water heater, washer, gas dryer, and gas stove. The home has been recently renovated, including new doors, windows, and fresh paint, and offers inviting outdoor areas with landscaping and plenty of space to relax and enjoy with family. Conveniently located near Walmart Supercenter Guayama, Céntrico Guayama Mall, Hospital Menonita, supermarkets, pharmacies, restaurants, coffee shops, educational institutions, and other essential services. An excellent opportunity for those looking for a move-in-ready, fully equipped home with energy efficiency and backup power in a residential community in Guayama.
Listing courtesy of SHE BUILDS REALTY. 787-463-8334
All listing information is deemed reliable but not guaranteed and should be independently verified through personal inspection by appropriate professionals. Listings displayed on this website may be subject to prior sale or removal from sale. Availability of any listing should always be independently verified. Listing information is provided for consumer personal, non-commercial use, solely to identify potential properties for potential purchase. All other use is strictly prohibited and may violate relevant federal and state law. Data last updated on

/u.realgeeks.media/adairrealtygroup/Logo_1-min.png)