


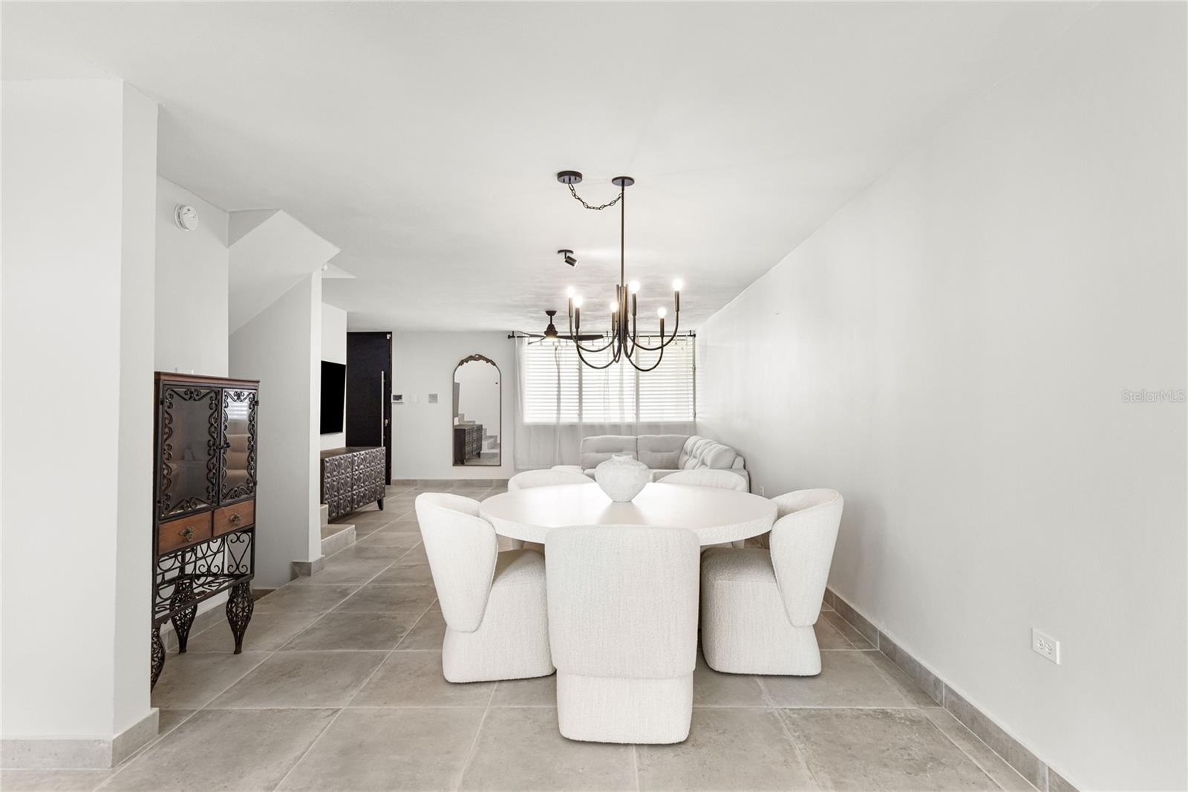


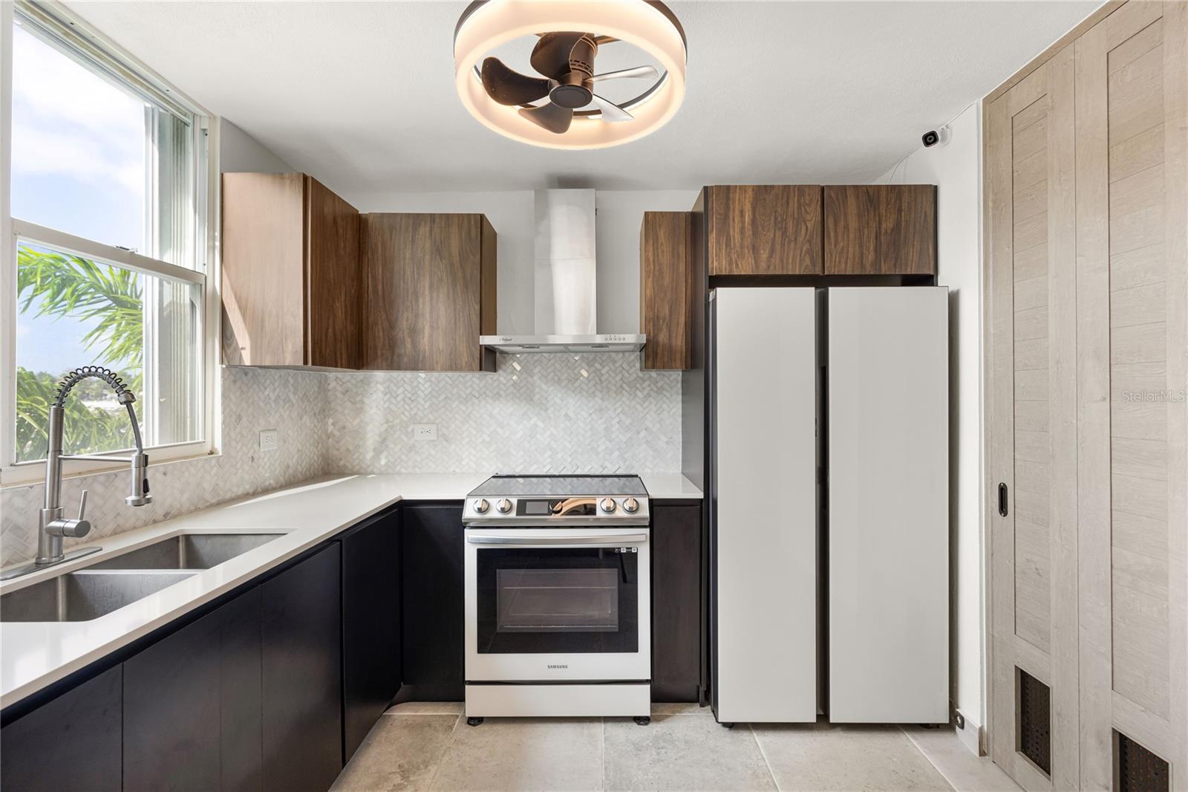


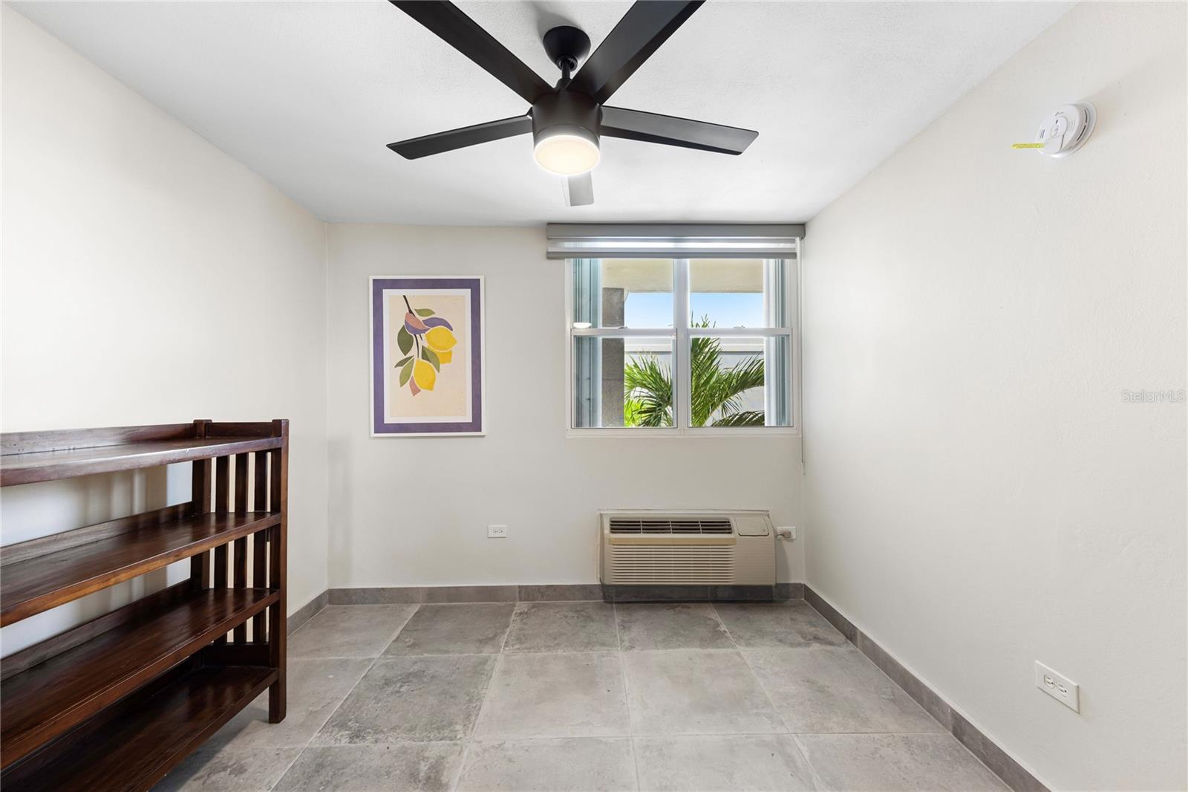


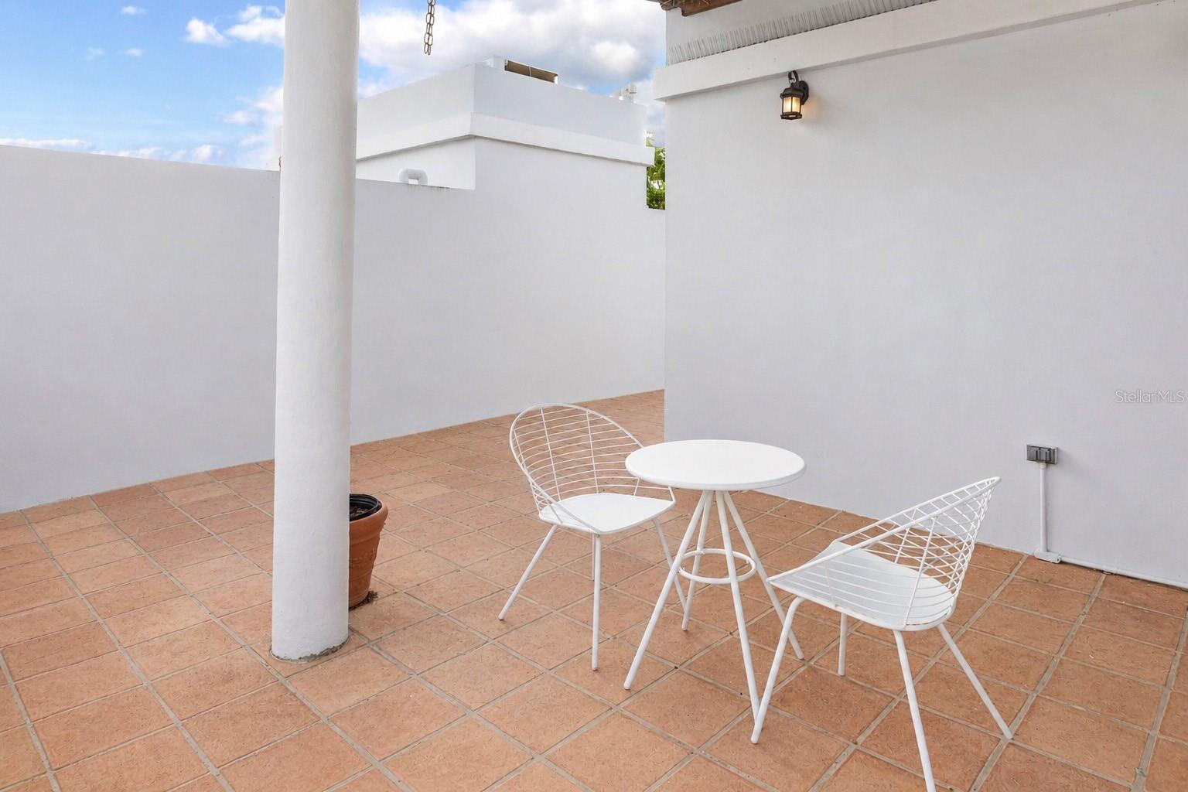


Located in Fontainebleau Village in Guaynabo, just moments from Avenida Alejandrino, this completely remodeled penthouse offers 3 bedrooms, 2.5 bathrooms, approximately 1,550 square feet of interior living space, and an impressive 775-square-foot private terrace. Designed with a modern, refined aesthetic throughout, the residence features bright and inviting living spaces, an updated kitchen, and a primary suite with a walk-in closet and private bathroom. The expansive terrace extends the living experience outdoors with both open-air areas and a covered space beneath a wooden pergola, creating the perfect setting for entertaining, dining, or relaxing. The apartment is offered partially furnished and includes living and dining room furniture, kitchen stools, a primary bedroom set, refrigerator, stove, range hood, washer, and dryer. Two assigned covered parking spaces are included. Fontainebleau Village offers residents two playgrounds and a recreational pool area complete with a swimming pool, gazebo, and bathrooms, all within a convenient Guaynabo location with easy access to shopping, dining, schools, and main roads. HOA: $228/month. CRIM: $2,149/year.
Listing courtesy of ARK REAL ESTATE. 787-417-1111
All listing information is deemed reliable but not guaranteed and should be independently verified through personal inspection by appropriate professionals. Listings displayed on this website may be subject to prior sale or removal from sale. Availability of any listing should always be independently verified. Listing information is provided for consumer personal, non-commercial use, solely to identify potential properties for potential purchase. All other use is strictly prohibited and may violate relevant federal and state law. Data last updated on

/u.realgeeks.media/adairrealtygroup/Logo_1-min.png)