


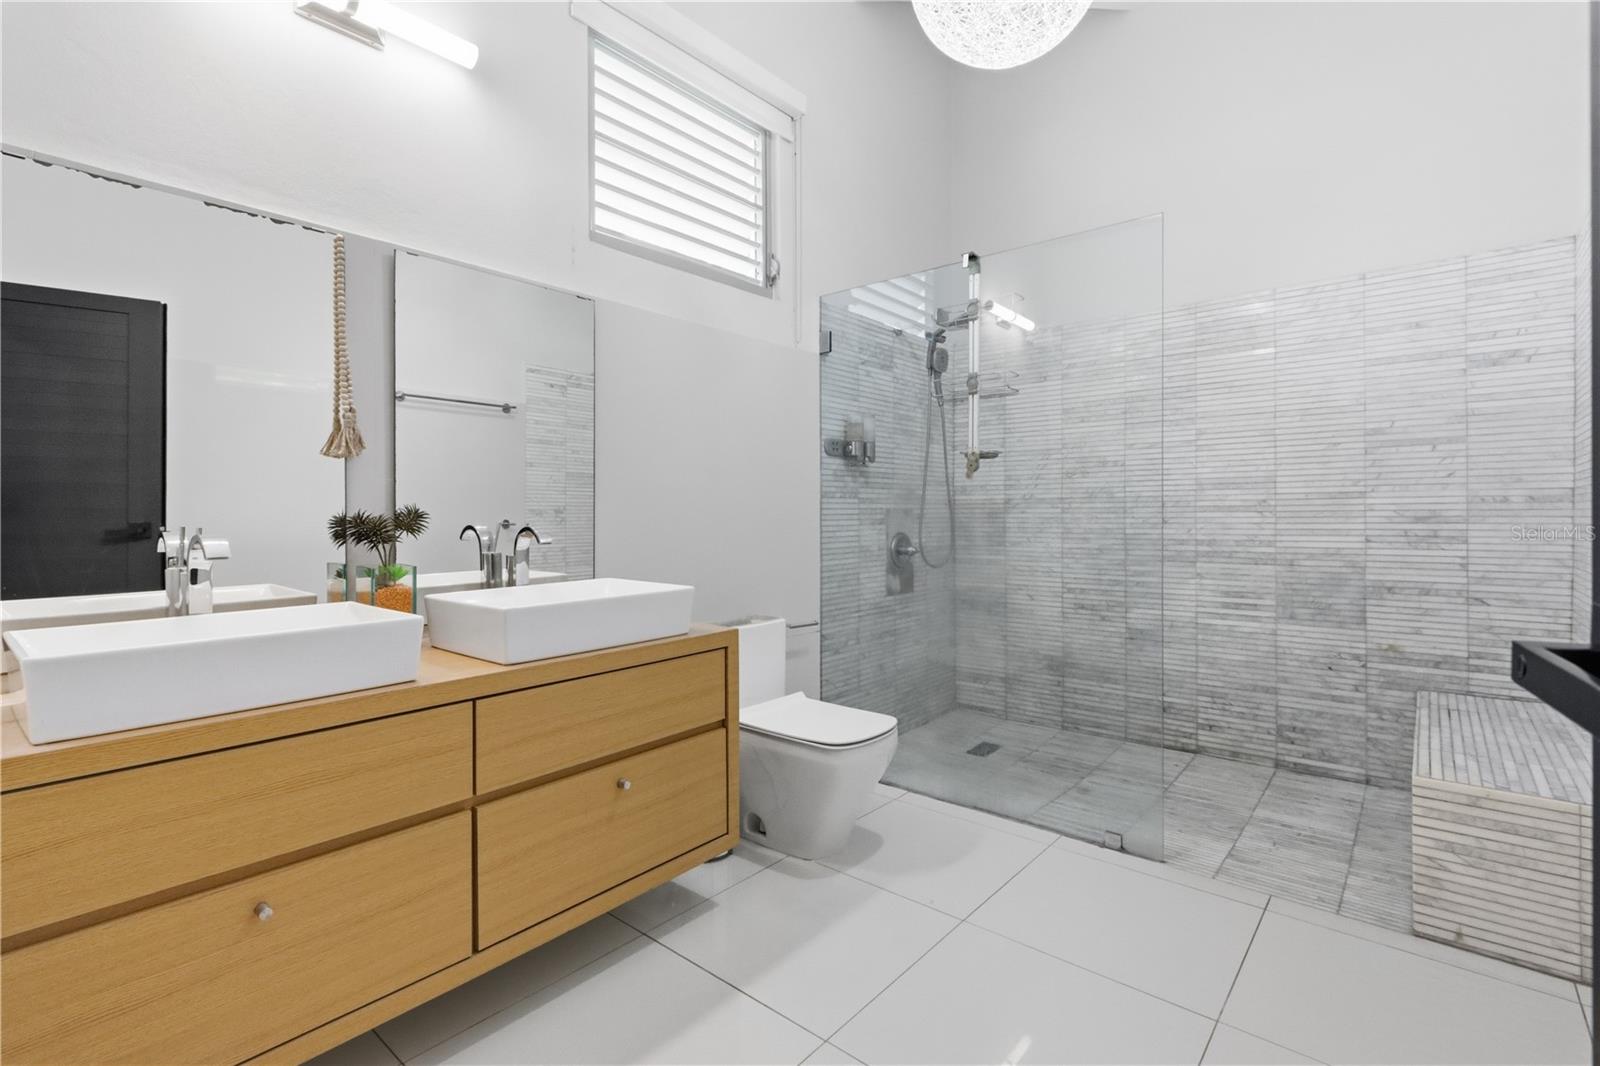


Urbana San Francisco, San Juan — Exclusive Gated Community Inside one of San Juan's most sought-after gated communities, this fully remodeled single-level home sits at the top of its lot — elevated, private, and completely removed from its neighbors in a way that almost doesn't seem possible this close to the city. The property spans over 13,400 square feet of land with more than 4,000 square feet of total construction, including 2,400 square feet of beautifully finished living space. Three bedrooms, two and a half bathrooms, and a flex room that works equally well as a home office, gym, or extra sleeping space for guests. Everything on one floor, designed for effortless daily living. Outside, the home earns its lot. A private pool, a generous terrace perfect for long afternoons and family gatherings, and a separate bonus structure with a bathroom rough-in — the foundation of a future cabana, guest suite, or entertaining space, ready for your vision. Solar panels are included in the sale. The gated community delivers the security and peace of mind that lets you actually enjoy all of it. This is a home for someone who wants less complexity and more life — without giving up a single thing that makes a home worth coming back to.
Listing courtesy of ALEXANDRA AMADOR BOUTIQUE RE. 787-607-3235
All listing information is deemed reliable but not guaranteed and should be independently verified through personal inspection by appropriate professionals. Listings displayed on this website may be subject to prior sale or removal from sale. Availability of any listing should always be independently verified. Listing information is provided for consumer personal, non-commercial use, solely to identify potential properties for potential purchase. All other use is strictly prohibited and may violate relevant federal and state law. Data last updated on

/u.realgeeks.media/adairrealtygroup/Logo_1-min.png)