


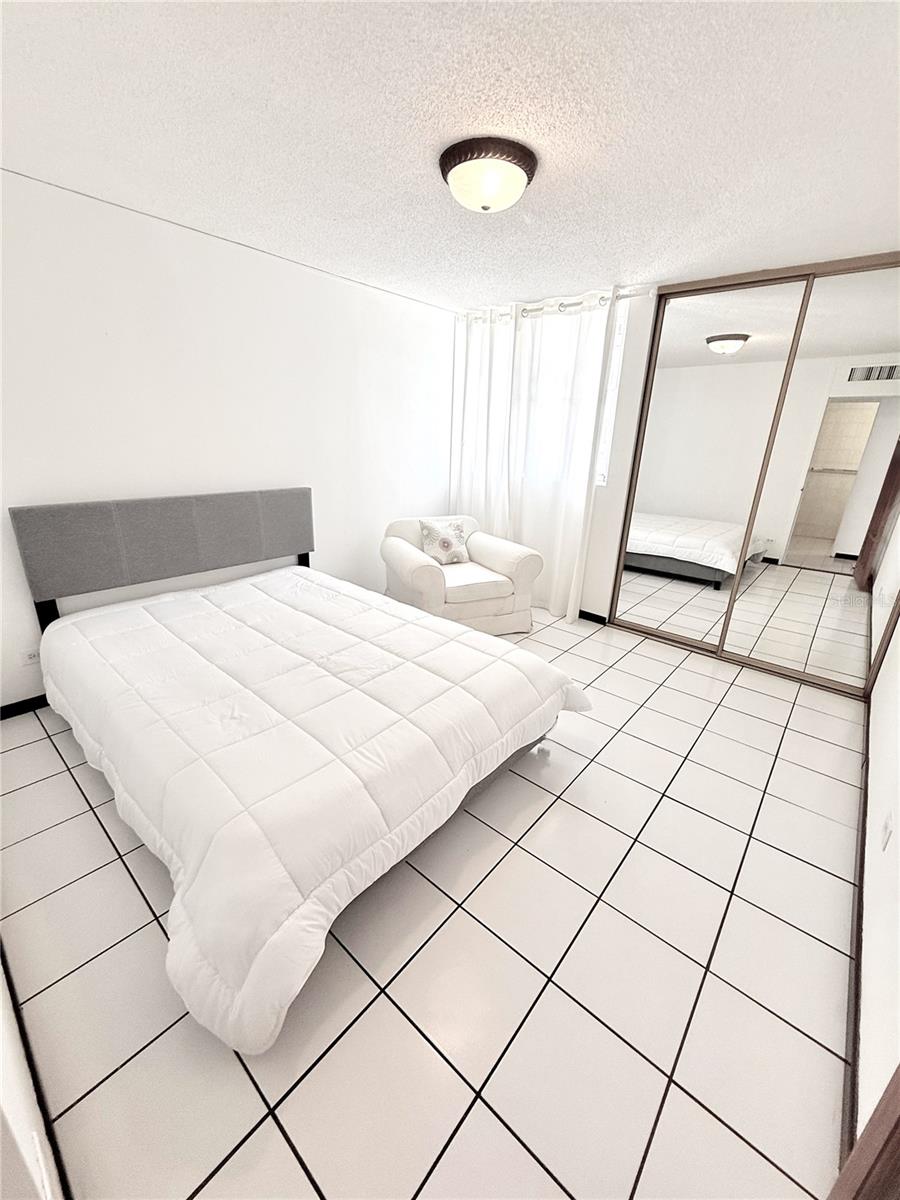


Enjoy ocean, pool, and city views from the private exterior balcony of this spacious corner residence, ideally located in one of Isla Verde’s most desirable residential condominiums. Offering approximately 1,448 sq. ft., the apartment features a bright, open-concept living and dining area, a fully equipped kitchen with stainless steel appliances and windows for a cross ventilation , three bedrooms, and two full bathrooms. Additional features include: • Washer and dryer • Tile flooring throughout • One split A/C unit • Window treatments and lighting fixtures • One covered parking space • One additional parking space available on a first-come, first-served basis Just steps from Isla Verde Beach and directly across from the Fairmont El San Juan Hotel and The Royal Sonesta San Juan, the property is minutes from renowned restaurants, shopping, hotels, and entertainment. It offers the perfect balance of beachfront serenity and vibrant city living. Gated access and 24/7 security • Swimming pool • Fitness center • Elegant lobby • Tropical gardens • Water cistern • Full-power generator for common areas Short-term rentals are not permitted, ensuring a peaceful residential environment. HOA: $297.00 monthly Property taxes: Approximately $1,263.00 semiannually Insurance: 3,513 yearly
Listing courtesy of VICKY CAMPO REALTY. 787-642-4332
All listing information is deemed reliable but not guaranteed and should be independently verified through personal inspection by appropriate professionals. Listings displayed on this website may be subject to prior sale or removal from sale. Availability of any listing should always be independently verified. Listing information is provided for consumer personal, non-commercial use, solely to identify potential properties for potential purchase. All other use is strictly prohibited and may violate relevant federal and state law. Data last updated on

/u.realgeeks.media/adairrealtygroup/Logo_1-min.png)