


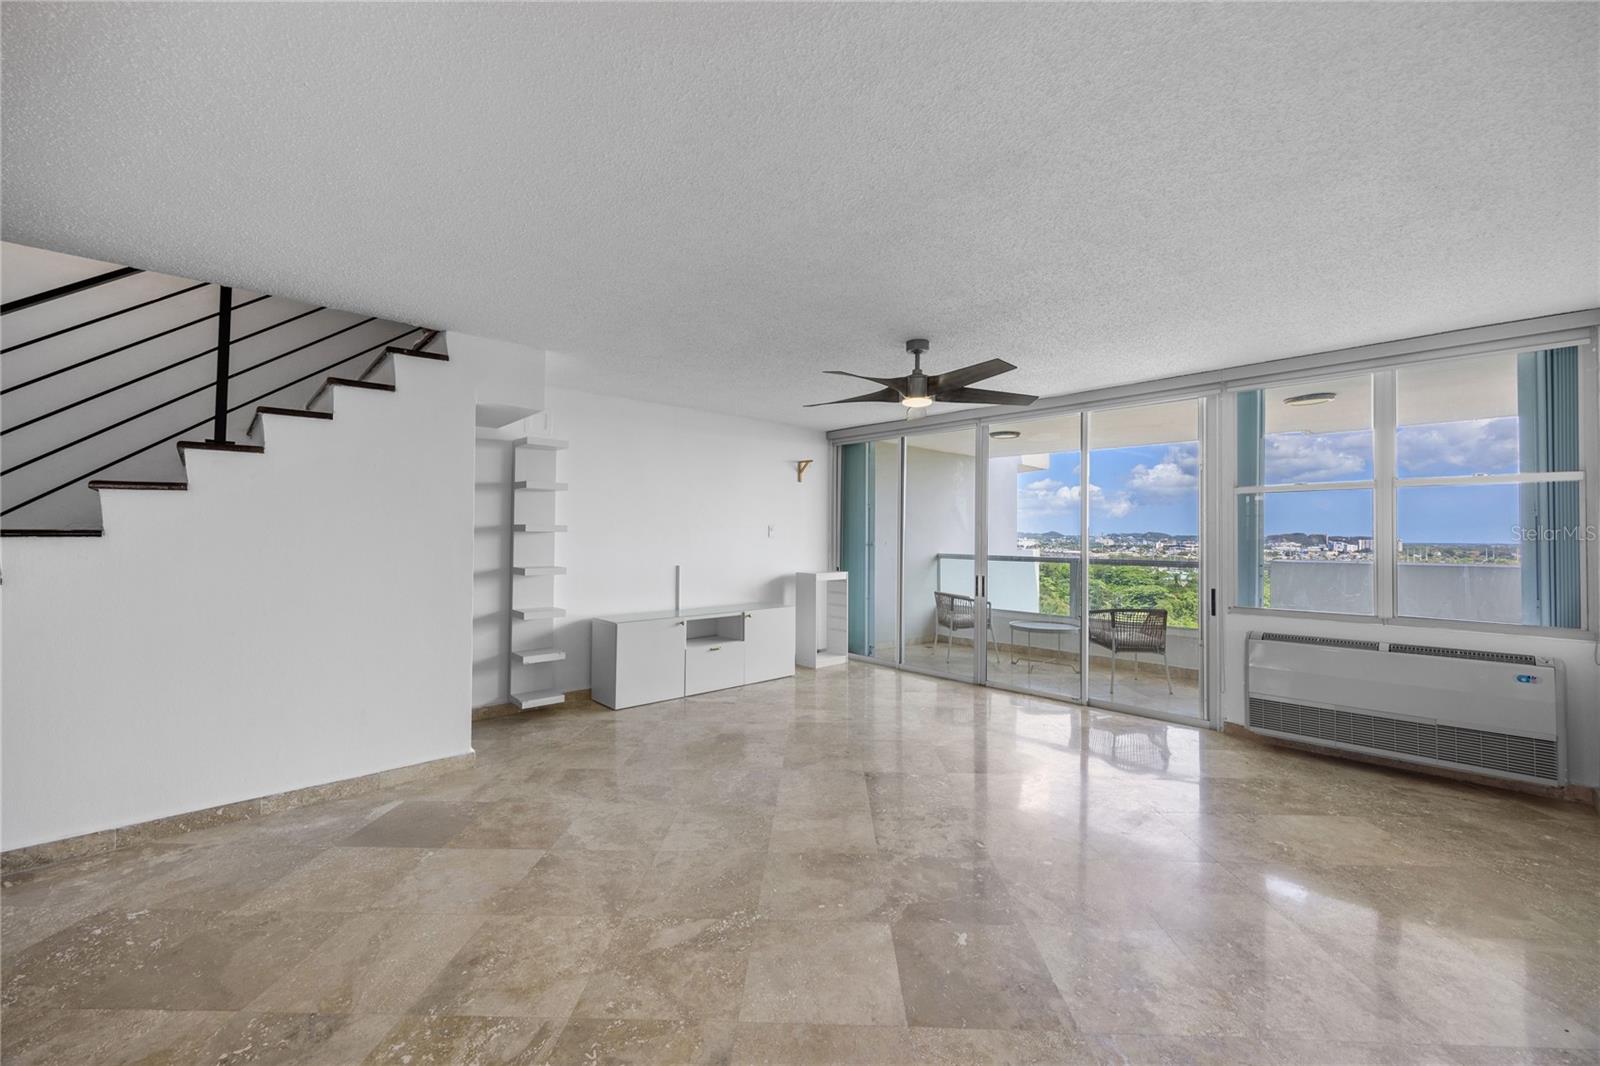


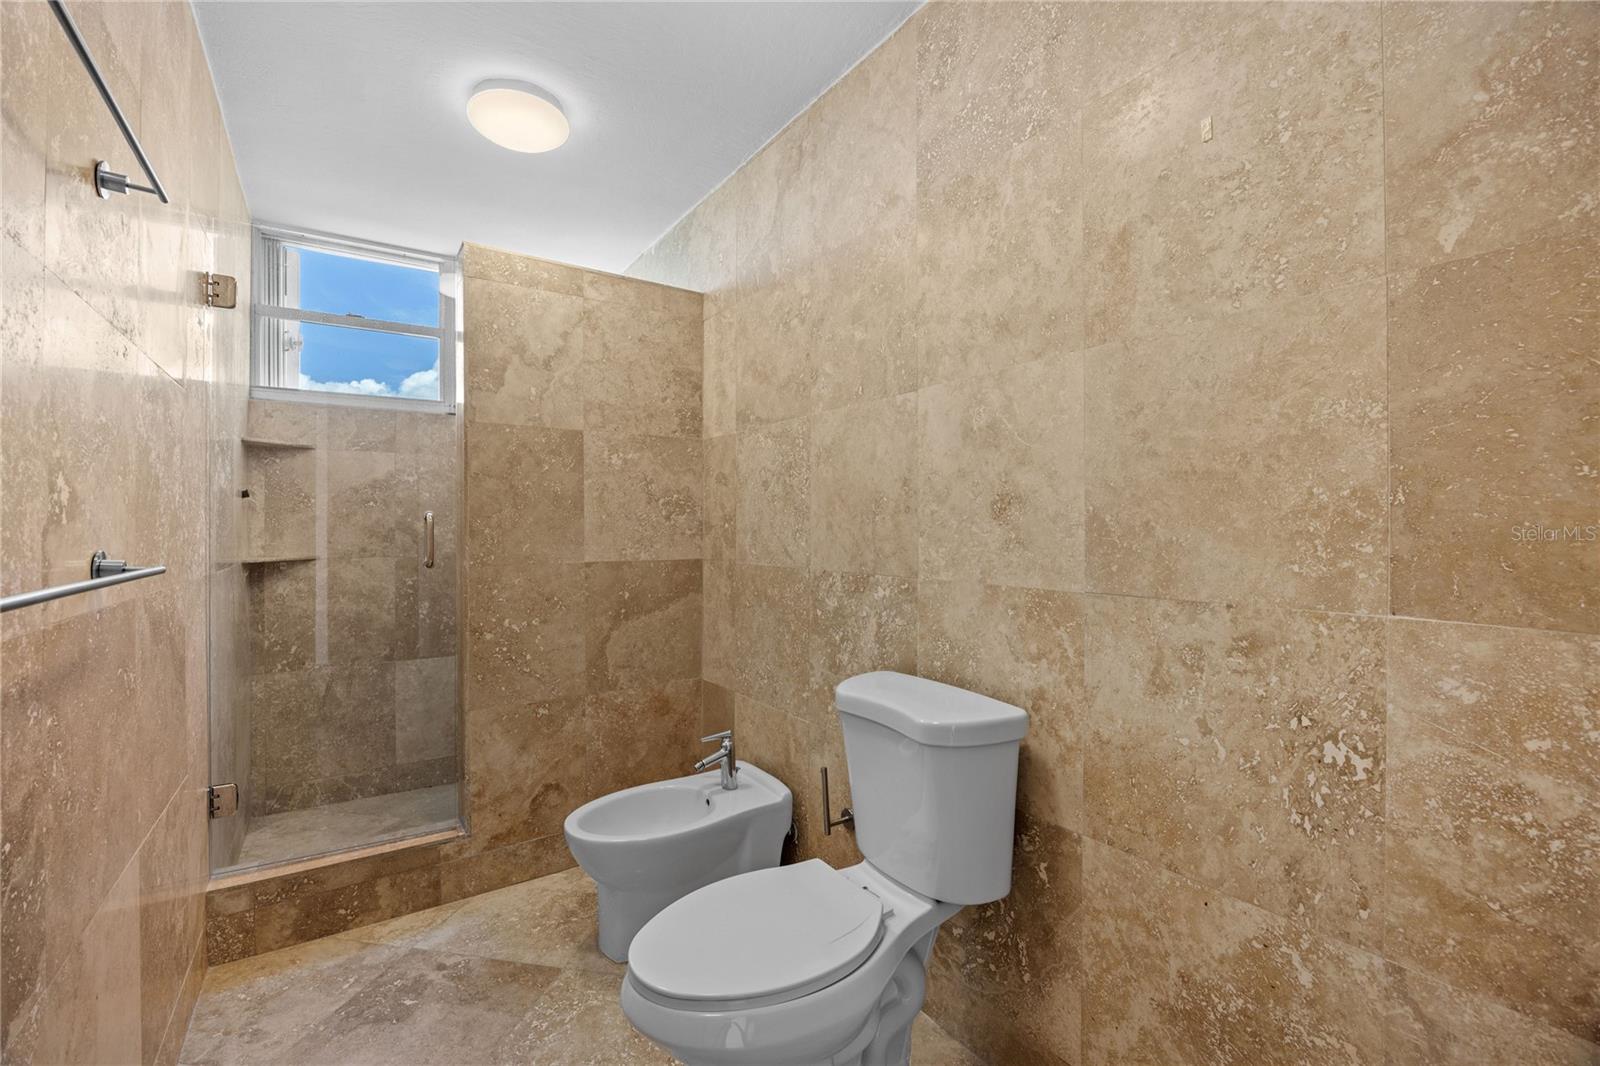


Experience comfortable living in this three-level penthouse offering 2,686.93 sq. ft. of spacious interiors, stunning views, abundant natural light and a functional layout ideal for everyday living and entertaining. The property features 3 bedrooms, 2 full bathrooms, 2 half bathrooms, a flex room, an uncovered terrace, two balconies, 2 covered parking spaces. The first level features an open layout where the kitchen, living, and dining areas flow seamlessly together, along with a private balcony and a convenient half bathroom for guests. The second level includes the primary suite with a walk-in closet and en-suite bathroom, as well as two additional bedrooms that share a full bathroom. The third level offers a versatile flex room ideal for an office, gym, entertainment area, or playroom, along with an expansive uncovered terrace, an additional balcony, and a half bathroom. The apartment is fully equipped with stainless steel appliances and shutters. The building is equipped with a full-power generator and water cistern and offers a swimming pool and playground for residents enjoyment. Conveniently located near top private schools, restaurants, grocery stores, and shopping centers, with easy access to major highways. HOA: $552.30 mensual Property Taxes: $1,564.94 bi-anual Condo Insurance: $3,047.58
Listing courtesy of PRIME REALTY GROUP. 787-630-6769
All listing information is deemed reliable but not guaranteed and should be independently verified through personal inspection by appropriate professionals. Listings displayed on this website may be subject to prior sale or removal from sale. Availability of any listing should always be independently verified. Listing information is provided for consumer personal, non-commercial use, solely to identify potential properties for potential purchase. All other use is strictly prohibited and may violate relevant federal and state law. Data last updated on

/u.realgeeks.media/adairrealtygroup/Logo_1-min.png)