


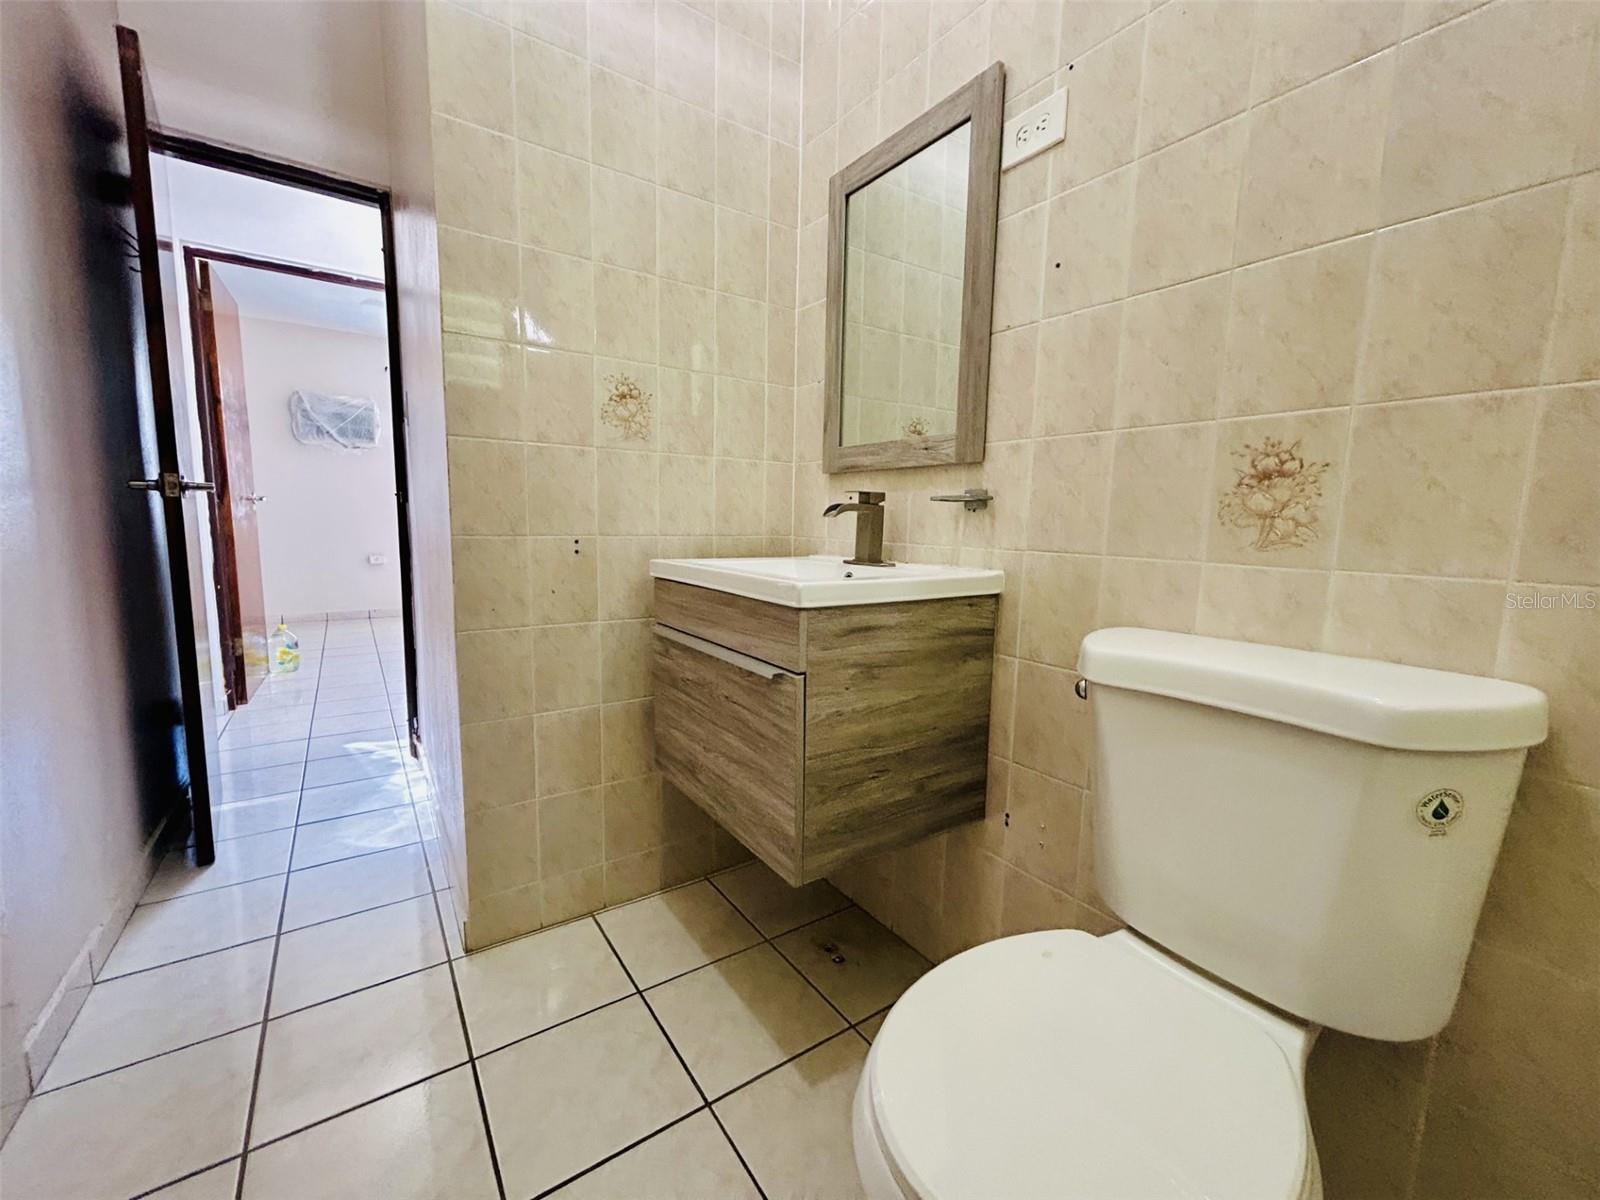


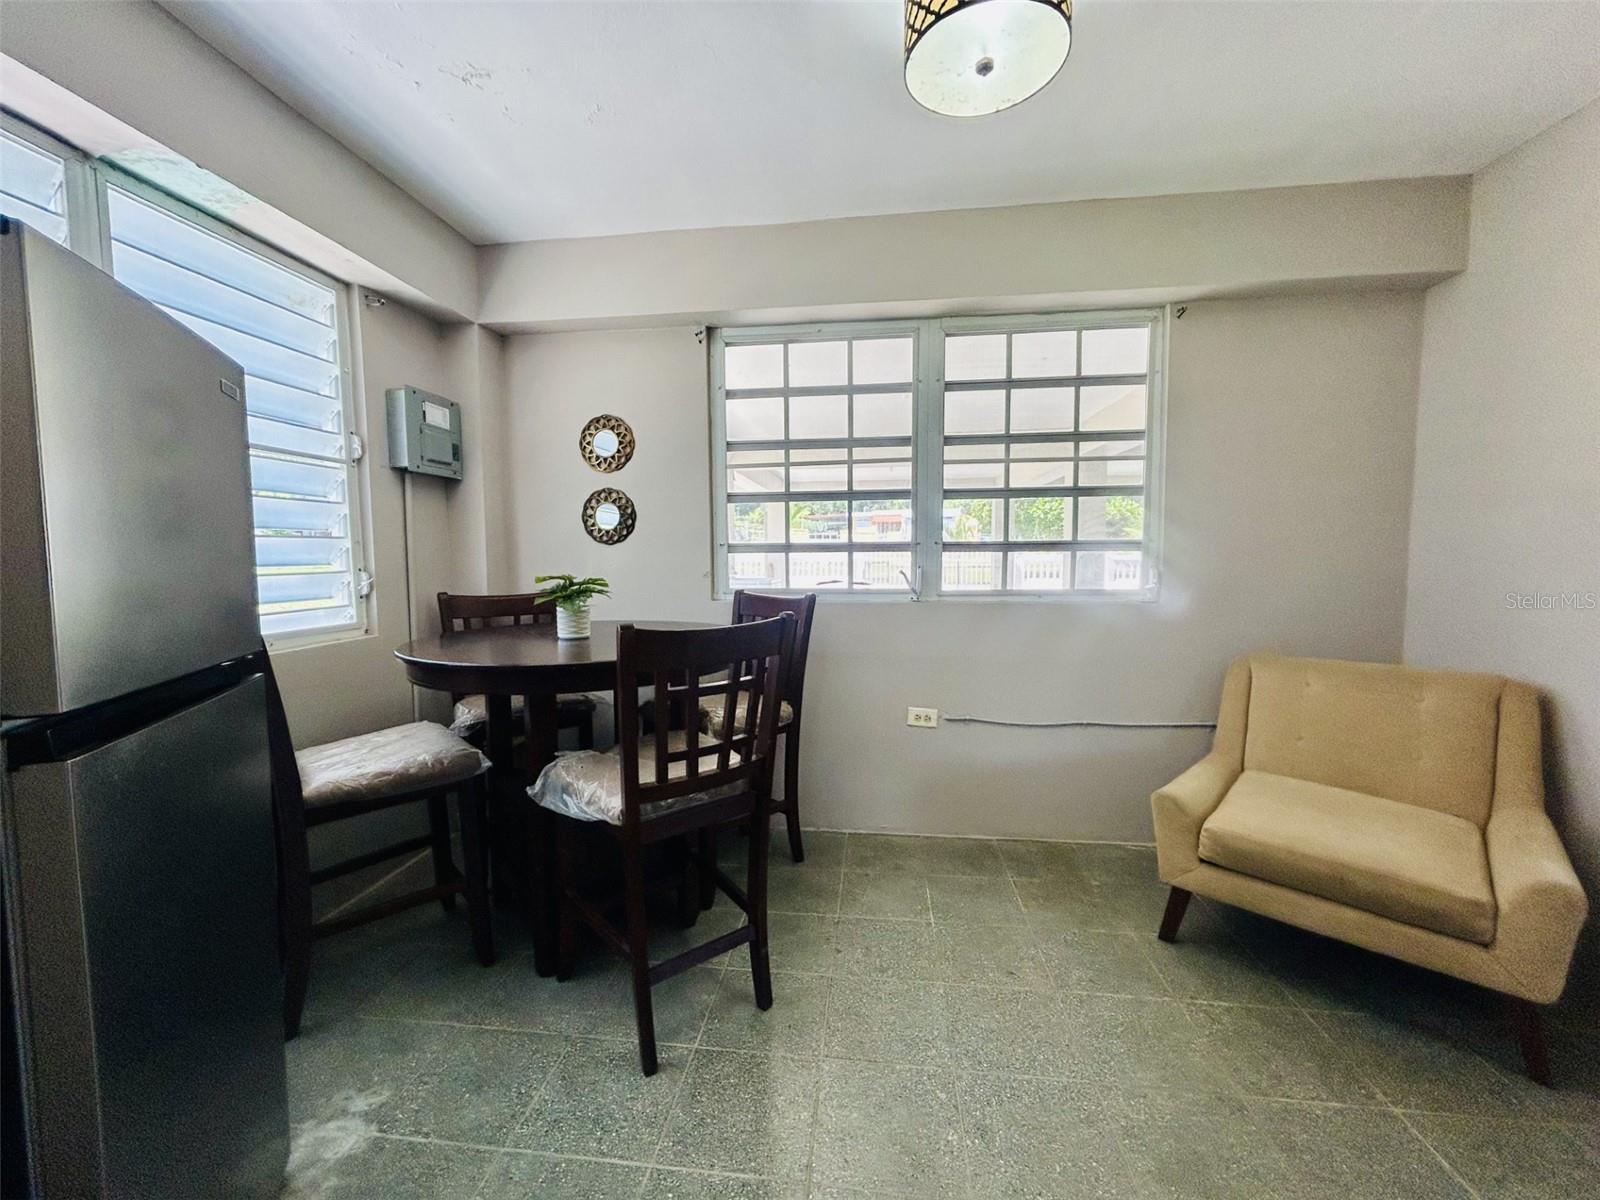


That country home you’ve been thinking of—we’ve got it right here: “Casa JuliAnn” invites you to enjoy this iconic and picturesque country home with a traditional design, nestled in a small, charming rural community. Perched atop imposing columns, the Main House welcomes you with its spacious balcony that wraps around the front of the JuliAnn structure. The high ceilings add to the feeling of spaciousness, while the large windows allow natural light to flow through JuliAnn’s, which feature three bedrooms and two full bathrooms. On the first floor, with a separate entrance, is the In-Laws’ Suite. The layout consists of: Living area • Small kitchen • Full bathroom • 1 bedroom. Currently, this space is used as an apartment for visiting guest, but there is an opportunity to maximize its use by renting it out to generate income or adapting it to your needs: • Office for remote workers • Art studio • Gaming room The property sits upon 510m2 of flat terrain, with Island Fruit Tress <Avocado•Limes•Banana Trees>, also has water and power connected to facilitate inspection. It features two electric meters, a sliding gate at entrance, ample covered parking spaces, enclosed lot, a 600-gallon cistern with a pump, a water heater, 2 refrigerators & 2 stoves <one on each level>, 1 mini-split AC unit, and solar panels <under contract>. The location is in a quiet residential area with beautiful, well-maintained homes.
Listing courtesy of ENTER REAL ESTATE NETWORK. 787-422-7700
All listing information is deemed reliable but not guaranteed and should be independently verified through personal inspection by appropriate professionals. Listings displayed on this website may be subject to prior sale or removal from sale. Availability of any listing should always be independently verified. Listing information is provided for consumer personal, non-commercial use, solely to identify potential properties for potential purchase. All other use is strictly prohibited and may violate relevant federal and state law. Data last updated on

/u.realgeeks.media/adairrealtygroup/Logo_1-min.png)