Carretera 833 Plaza Del Prado Unit 1304, Guaynabo, PR 00969

$1,650,000
4
BD
4
BA
3,267
SqFt

Show Photos

Verify your account to unlock exclusive photos, mortgage tools, and more.

List Price
$1,650,000
Status
Active
Days on Market
51
MLS#
PR9122133
Property Style
Condo
Year Built
2005
Bedrooms
4
Bathrooms
4
Baths Half
1
Living Area
3,267
Lot Size
3,812
Total Acreage
Non-Applicable
Building Name
Plaza Del Prado
Legal Subdivision Name
Torre A
MLS Area Major
Guaynabo

Property Description

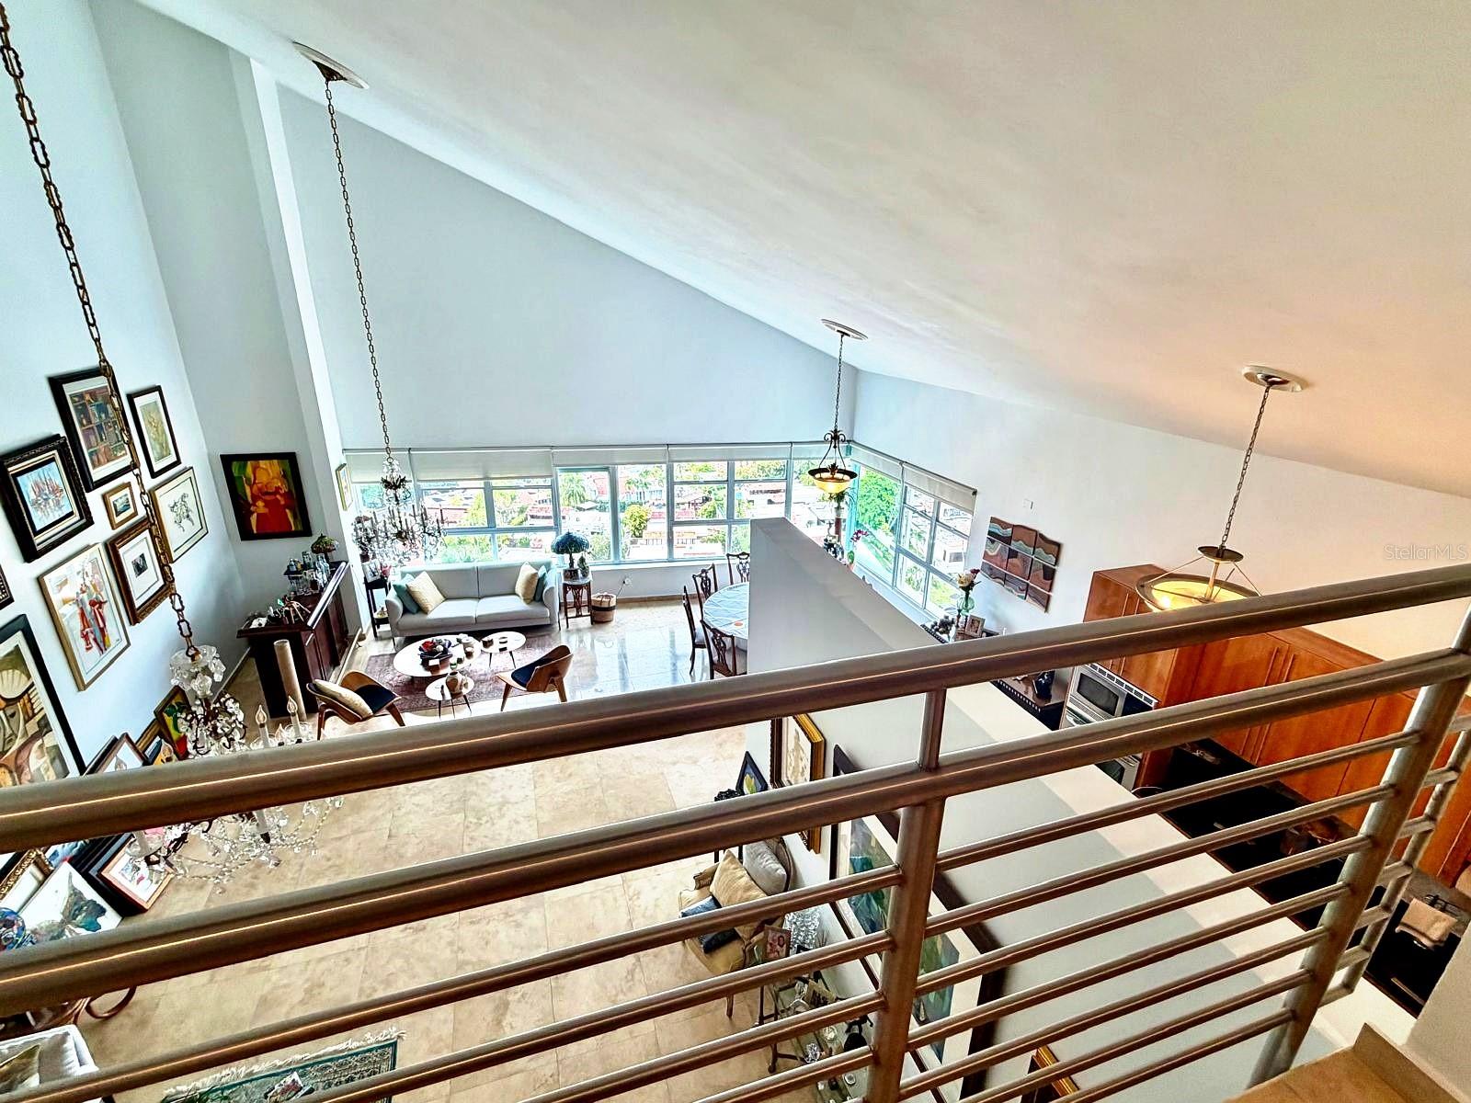
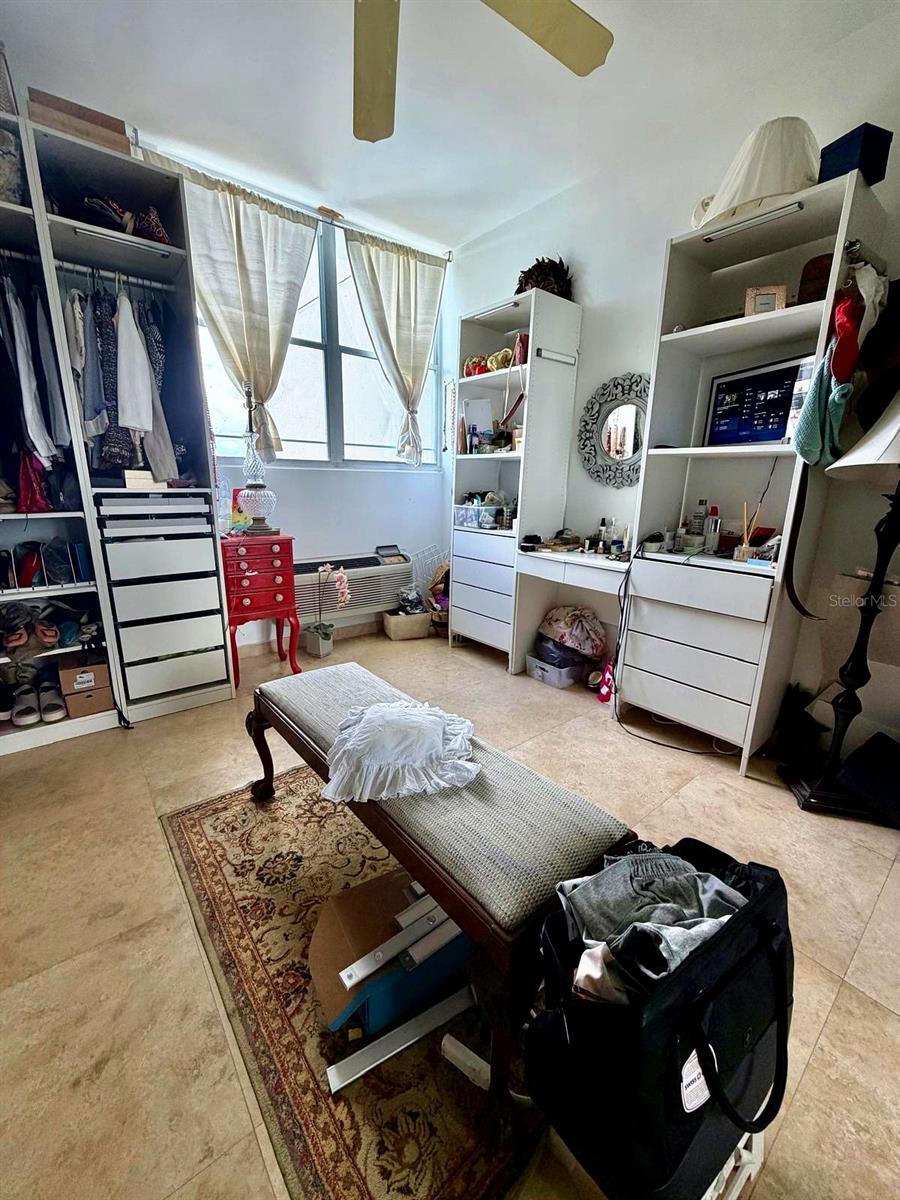
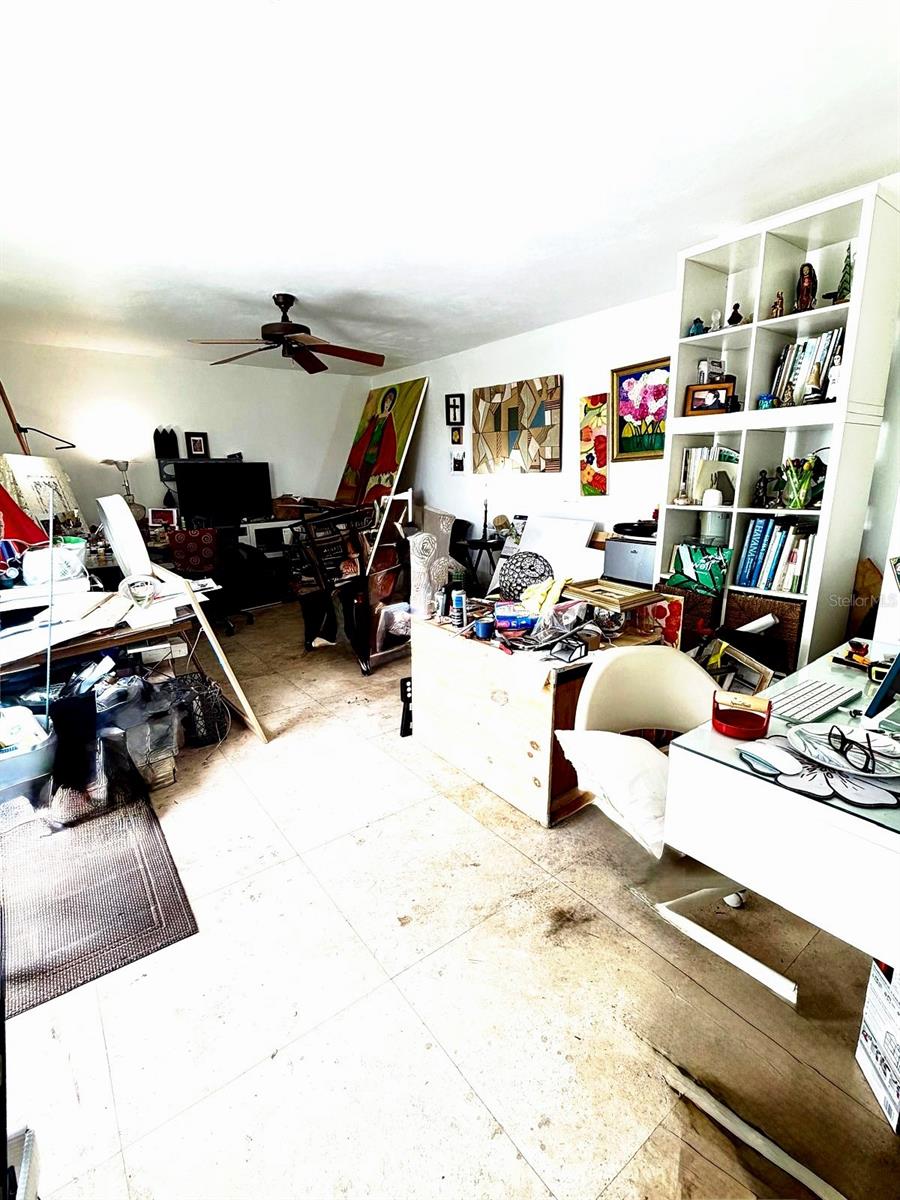
Rare opportunity to own the only true penthouse of its kind in Guaynabo. This magnificent two-level residence at Plaza del Prado occupies the 13th and 14th floors of Guaynabo's most unique luxury high-rise, offering 3,267 sq ft of refined living space plus an expansive ~490 sq ft private open terrace — where breathtaking 360° panoramic views and spectacular Caribbean sunsets unfold nightly. Soaring 22-foot cathedral ceilings, marble floors throughout, and an open-concept layout define this extraordinary home. Features 4 bedrooms, 3.5 baths, gourmet kitchen with granite countertops, and 4 covered parking spaces. Building amenities: 24/7 gated security, concierge & valet service, full backup generator, water cistern, swimming pool, two fitness centers, and gazebo. Minutes from Puerto Rico's finest private schools — Baldwin School, Colegio San Ignacio, Academia Maria Reina, Colegio Puertorriqueno de Ninas, Parkville School among others. Direct access via PR-177, PR-833 & Martínez Nadal Expwy. No comparable penthouse exists in Guaynabo.

Additional Information

Minimum Lease
1-2 Years
Hoa Fee
$951
HOA Payment Schedule
Monthly
Maintenance Includes
Guard - 24 Hour, Cable TV, Pool, Maintenance Structure, Maintenance Grounds, Management, Pest Control, Private Road, Recreational Facilities, Security, Trash
Community Features
Dog Park, Fitness Center, Gated Community - Guard, Playground, Pool, Sidewalks, No Deed Restriction, Maintenance Free, Security
Property Description
Two Story
Zoning
R5
Interior Layout
Cathedral Ceiling(s), Eat-in Kitchen, High Ceilings, Open Floorplan, Solid Surface Counters, Stone Counters, Walk-In Closet(s)
Interior Features
Cathedral Ceiling(s), Eat-in Kitchen, High Ceilings, Open Floorplan, Solid Surface Counters, Stone Counters, Walk-In Closet(s)
Floor
Marble, Travertine
Appliances
Convection Oven, Cooktop, Dishwasher, Electric Water Heater, Ice Maker, Microwave, Range, Range Hood, Refrigerator, Washer, Water Filtration System
Utilities
Cable Connected, Electricity Connected, Phone Available, Water Connected
Heating
None
Air Conditioning
Central Air, Mini-Split Unit(s), Zoned
Exterior Construction
Concrete
Exterior Features
Basketball Court, Hurricane Shutters, Outdoor Grill, Playground, Private Entrance, Sidewalk, Storage
Roof
Concrete
Foundation
Block, Concrete Perimeter
Pool
Community, Private
Pool Type
In Ground
Garage Carport
4 Car Garage
Garage Spaces
4
Garage Features
Assigned, Converted Garage, Covered, Curb Parking
Fences
Masonry
Pets
Allowed
Max Pet Weight
150
Floor Number
13

Listing courtesy of FEDERICO GOMEZ HERNANDEZ. 787-667-2214

Mortgage Calculator

Amount of Loan
Annual Interest Rate
%
Term of Loan
Years

Does not include any taxes or fees.
Please consult a financial professional.
Calculator source: Real Geeks

All listing information is deemed reliable but not guaranteed and should be independently verified through personal inspection by appropriate professionals. Listings displayed on this website may be subject to prior sale or removal from sale. Availability of any listing should always be independently verified. Listing information is provided for consumer personal, non-commercial use, solely to identify potential properties for potential purchase. All other use is strictly prohibited and may violate relevant federal and state law. Data last updated on