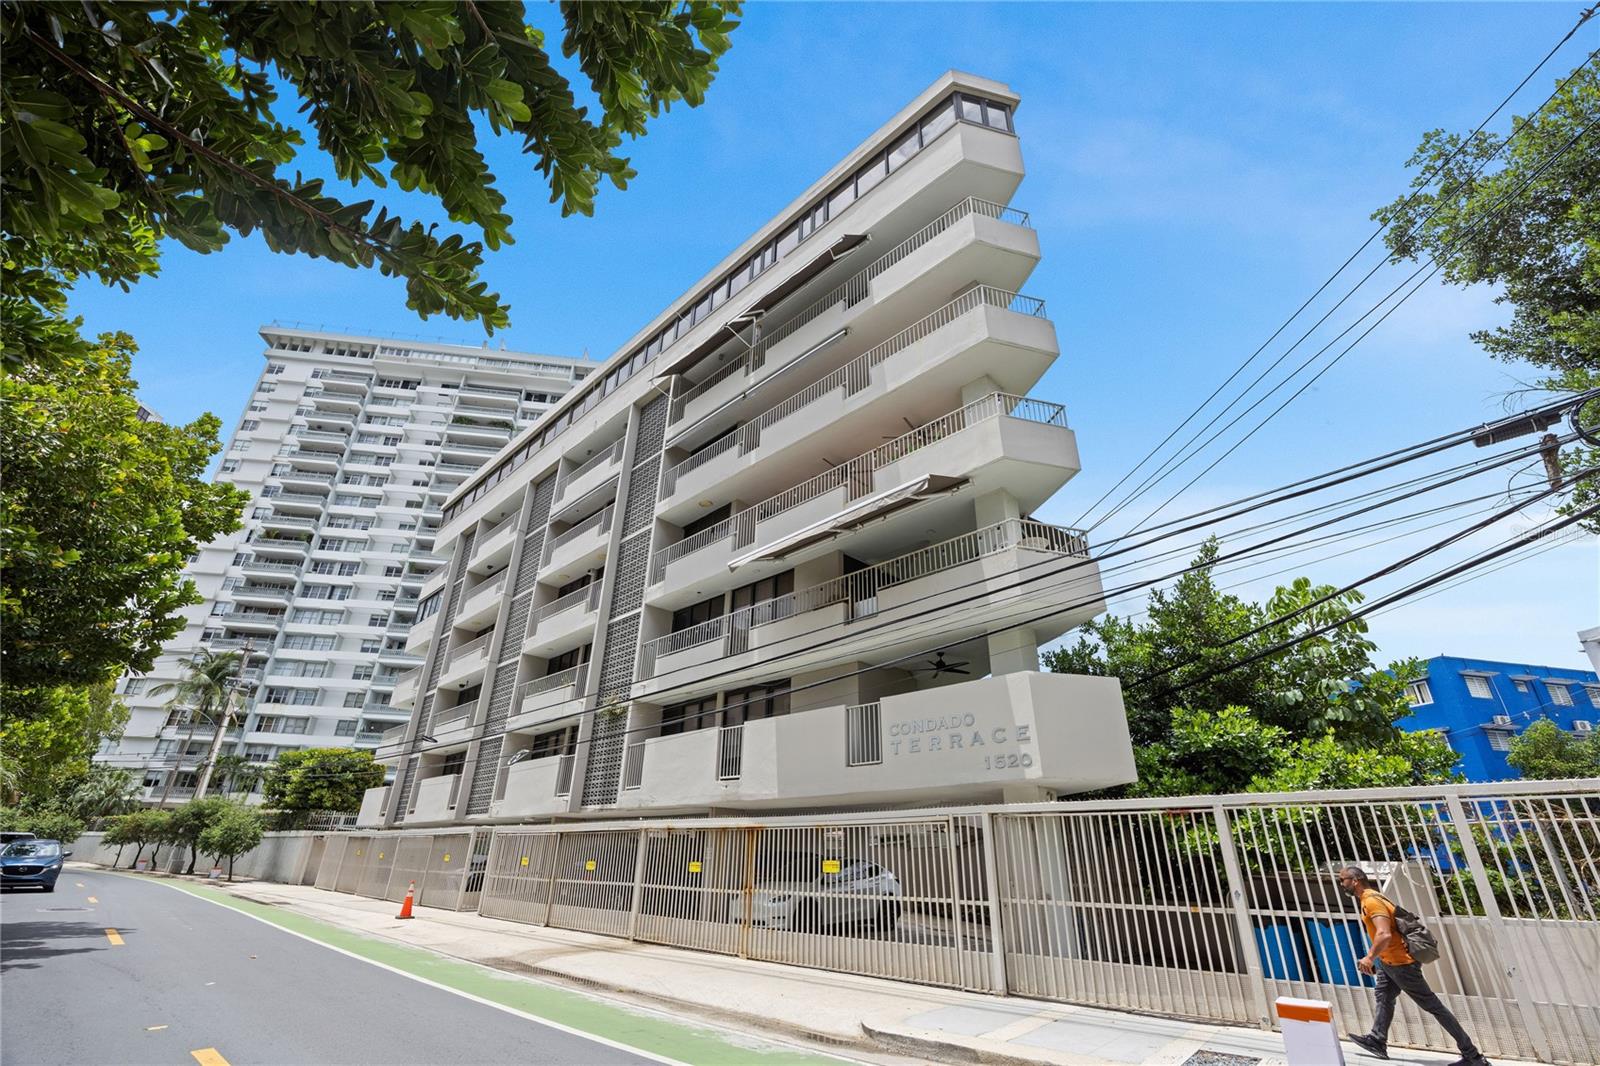


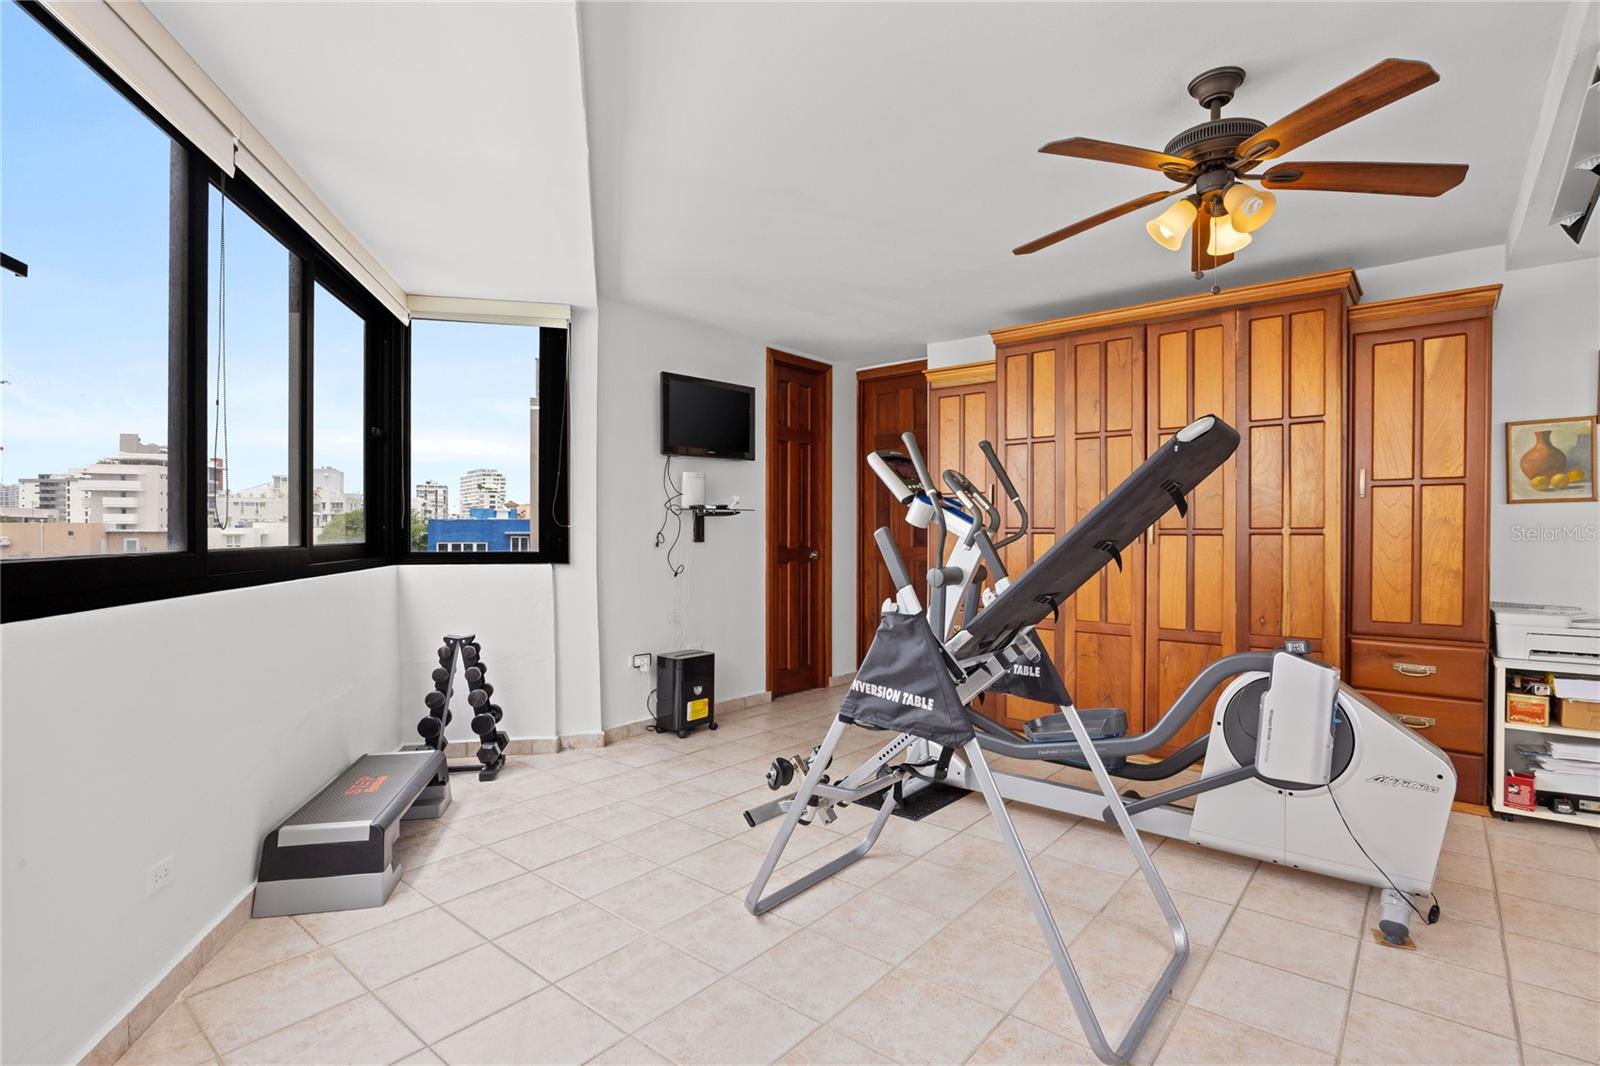


While location is everything, it is the home’s stunning private terrace that genuinely elevates this residence above the rest. Offering uninterrupted indoor-outdoor flow, sweeping ocean views, and a custom outdoor BBQ setup, this outdoor haven transforms a typical city apartment into an open-air sanctuary right across from the beach. Spanning approximately 3,060 sq. ft., this rare boutique home offers a perfect balance of vibrant city energy and relaxed beachfront tranquility. Positioned right at the border of Condado and Ocean Park, step outside to miles of sandy shorelines just across the street. Inside, the thoughtfully designed 3-bedroom, 3.5-bathroom layout maximizes privacy and light, complemented by an open kitchen featuring a versatile appliance suite, 5 inverter A/C units, and 6 ceiling fans. Located in Condado Terrace—a mid-century, tropical modern building with only nine residences—this full-floor condo offers an unmatched level of privacy compared to neighboring high-rises. Complete with 2 covered parking spaces, a water cistern, and a full backup generator with an oversized 600-gallon tank that powers the entire home, this unfurnished gem presents a premier opportunity for a primary residence, second home, or prime coastal investment.
Listing courtesy of VIDA URBANA. 787-632-8021
All listing information is deemed reliable but not guaranteed and should be independently verified through personal inspection by appropriate professionals. Listings displayed on this website may be subject to prior sale or removal from sale. Availability of any listing should always be independently verified. Listing information is provided for consumer personal, non-commercial use, solely to identify potential properties for potential purchase. All other use is strictly prohibited and may violate relevant federal and state law. Data last updated on

/u.realgeeks.media/adairrealtygroup/Logo_1-min.png)