. 833 Street Unit 1603, Guaynabo, PR 00969

$975,000
4
BD
4
BA
2,450
SqFt

Show Photos

Verify your account to unlock exclusive photos, mortgage tools, and more.

List Price
$975,000
Status
Active
Days on Market
137
MLS#
PR9120265
Property Style
Condo
Architectural Style
Contemporary
Year Built
2005
Bedrooms
4
Bathrooms
4
Baths Half
1
Living Area
2,450
Lot Size
64,471
Acres
1.48
Building Name
La Cima De Torrimar
Legal Subdivision Name
La Cima De Torrimar
MLS Area Major
Guaynabo

Property Description

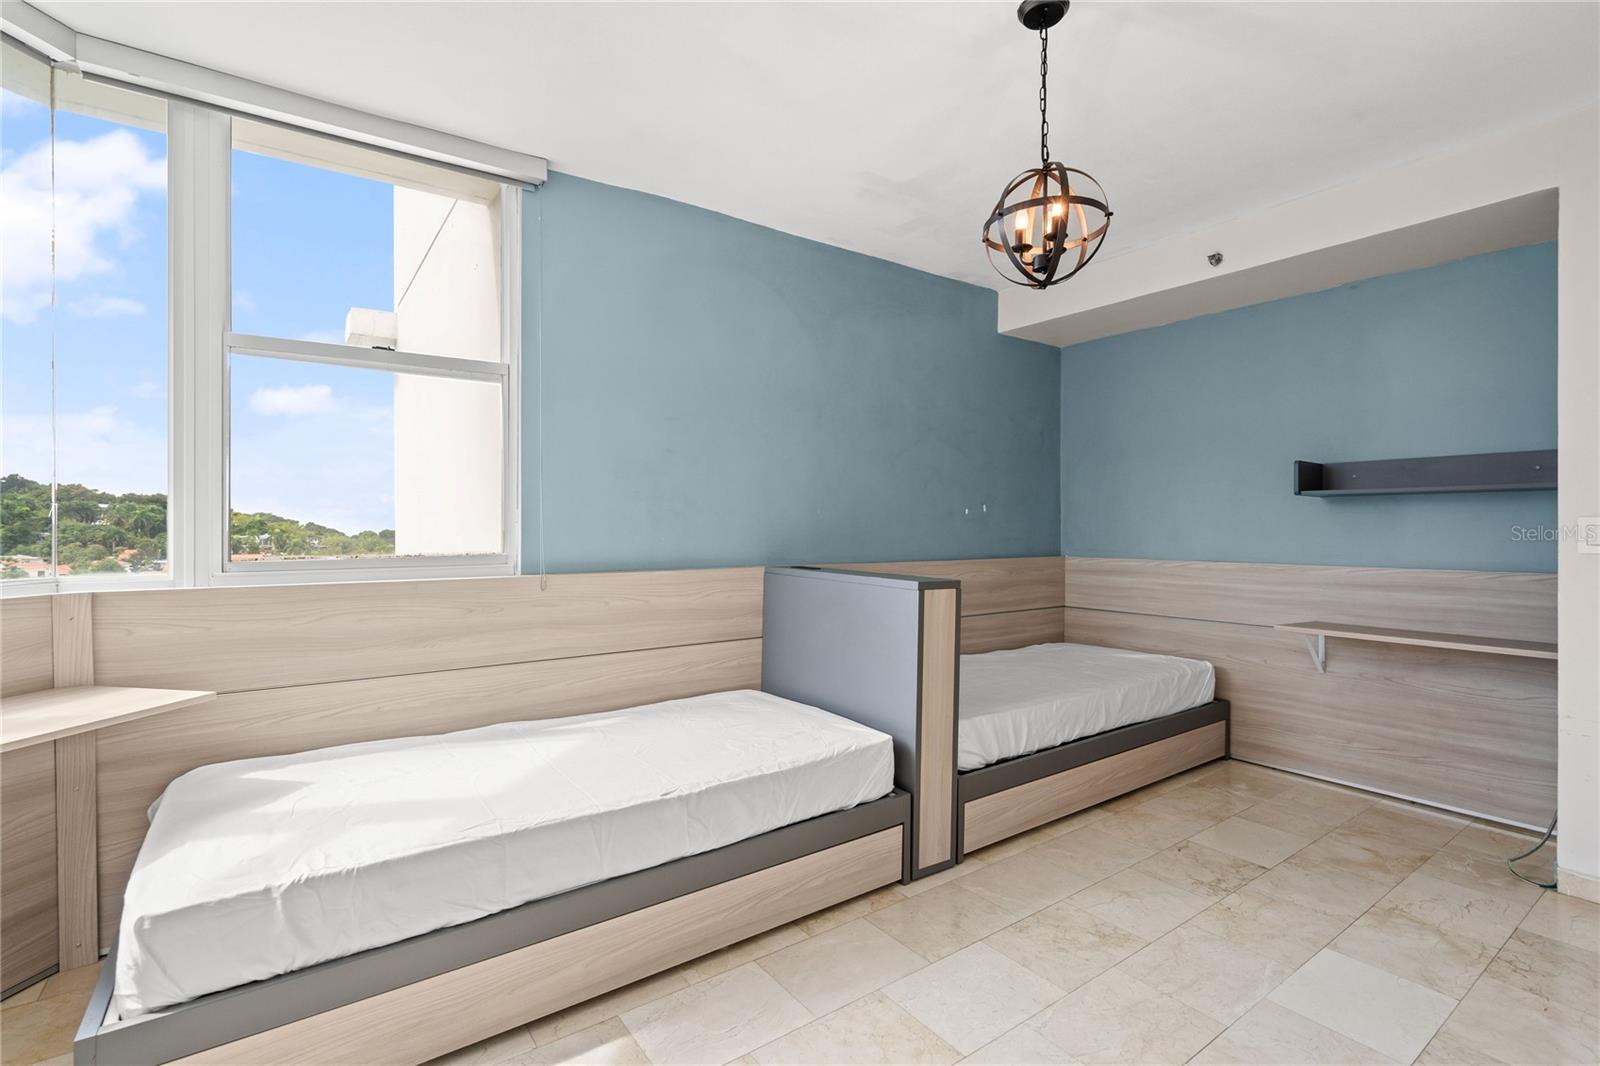
Modern living in a high-rise with sweeping city views. Perched in one of Guaynabo’s most sought-after residential towers, this move-in-ready condo features 4 bedrooms, 3.5 bathrooms, and 2,450 sq ft of interior living space with large windows offering mountain and city views. The home boasts a gourmet kitchen with modern appliances, spacious living and dining areas, walk-in closets, 3 covered parking spaces, a storage room, and access to community amenities including a pool, fully equipped gym, and 24/7 security. Clean architectural lines, contemporary materials, and a functional, intuitive layout create a serene, design-forward interior that feels polished yet comfortable, ideal for those who appreciate modern aesthetics, effortless functionality, and a home that supports both a refined daily rhythm and relaxed living. Located in La Cima de Torrimar, Guaynabo, PR, the asking price is $975,000.

Additional Information

Minimum Lease
6 Months
Hoa Fee
$560
HOA Payment Schedule
Monthly
Maintenance Includes
Guard - 24 Hour, Pool, Maintenance Structure, Maintenance Grounds, Recreational Facilities, Security, Trash
Location
Landscaped, Sidewalk
Community Features
Dog Park, Fitness Center, Gated Community - Guard, Pool, Sidewalks, No Deed Restriction, Maintenance Free, Security
Property Description
One Story
Zoning
3
Interior Layout
Built-in Features, Eat-in Kitchen, Primary Bedroom Main Floor, Walk-In Closet(s)
Interior Features
Built-in Features, Eat-in Kitchen, Primary Bedroom Main Floor, Walk-In Closet(s)
Floor
Ceramic Tile
Appliances
Bar Fridge, Built-In Oven, Convection Oven, Cooktop, Dishwasher, Microwave, Refrigerator, Wine Refrigerator
Utilities
Electricity Available, Water Available
Heating
None
Air Conditioning
Central Air, Mini-Split Unit(s)
Exterior Construction
Cement Siding, Concrete
Exterior Features
Garden, Sidewalk, Storage
Roof
Concrete
Foundation
Concrete Perimeter
Pool
Community
Pool Type
In Ground
Garage Features
Covered
Fences
Fenced
Pets
Allowed
Max Pet Weight
999

Listing courtesy of MARIA E COLON. 787-607-6685

Mortgage Calculator

Amount of Loan
Annual Interest Rate
%
Term of Loan
Years

Does not include any taxes or fees.
Please consult a financial professional.
Calculator source: Real Geeks

All listing information is deemed reliable but not guaranteed and should be independently verified through personal inspection by appropriate professionals. Listings displayed on this website may be subject to prior sale or removal from sale. Availability of any listing should always be independently verified. Listing information is provided for consumer personal, non-commercial use, solely to identify potential properties for potential purchase. All other use is strictly prohibited and may violate relevant federal and state law. Data last updated on