


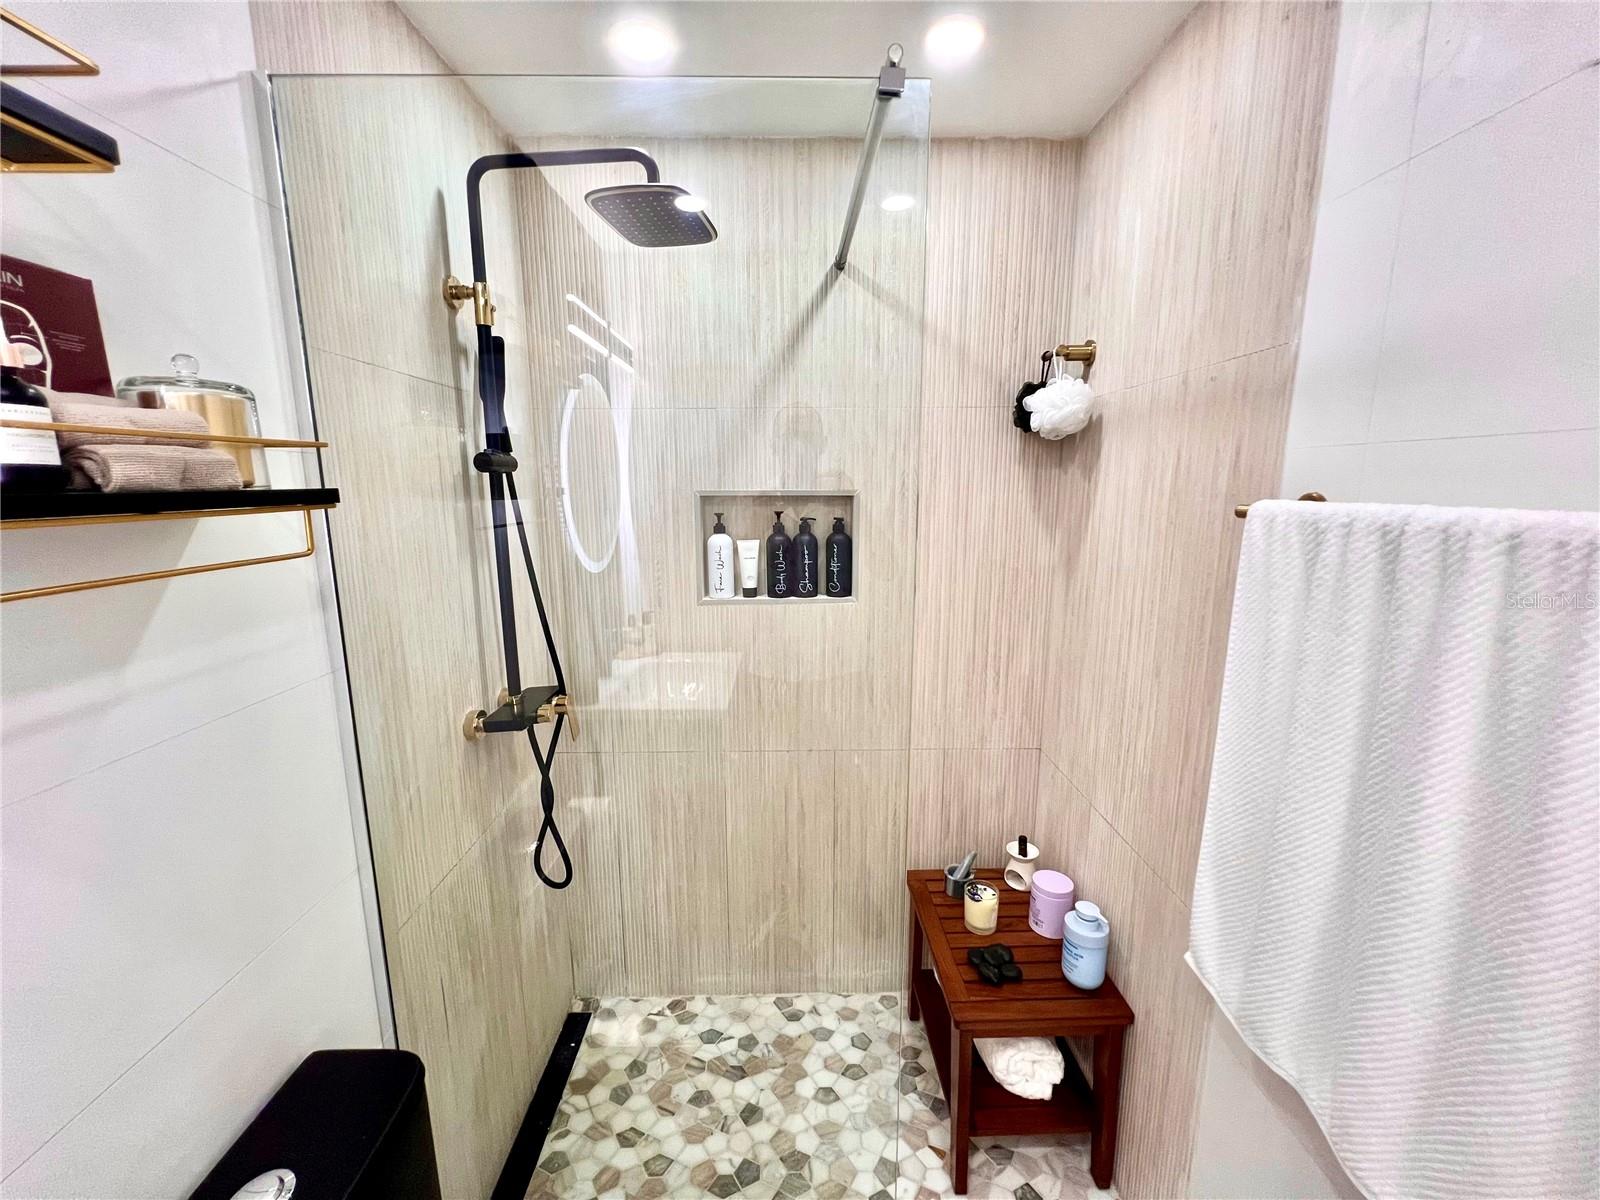


TURNKEY OPPORTUNITY Beautiful and ample house ready to live in or rent long or short term with four bedrooms and 2.5 bathrooms, with a large porch, living room, dining room, kitchen, family room, new wall unit with new TV, coffee bar, terrace, tiled patio, frosted glass closets, aluminum doors, security windows, everything new in the bathrooms (with showers), 5 new inverter air conditioners, 4 new ceiling fans, new underground LUMA system, new meter and breaker box, new 7KV generator with new transfer switch, doorbell with camera and voice, new alarm system and security cameras, includes appliances, partially furnished, new washer and dryer, new 500-gallon Ecotanque cistern, new water softener and filtration system for the house and water filter system under the sink, carport with electric gate for two cars, new bedroom set, new living room set, new furniture from Krone and Koper. Roof of the terrace and carport in galvalume. Electric vehicle charger connection available. High corner house with expansion potential for studio or independent apartment. Excellent opportunity. Located in the booming coastal northeastern tip town of Fajardo near the Bio Bay, El Yunque Rainforest, Vieques, Culebra, and the Virgin Islands. Excellent central area of Fajardo in a non-floodable area, close to shopping centers, minutes from beaches and expressway 53, 10 minutes from the Puerto Chico and Puerto del Rey marinas, 20 minutes from the ferry terminal in Ceiba. Sale Price Not Subject to Appraisal. Proof of funds is required to schedule a showing.
Listing courtesy of KELLER WILLIAMS GRAND HOMES. 787-706-8400
All listing information is deemed reliable but not guaranteed and should be independently verified through personal inspection by appropriate professionals. Listings displayed on this website may be subject to prior sale or removal from sale. Availability of any listing should always be independently verified. Listing information is provided for consumer personal, non-commercial use, solely to identify potential properties for potential purchase. All other use is strictly prohibited and may violate relevant federal and state law. Data last updated on

/u.realgeeks.media/adairrealtygroup/Logo_1-min.png)