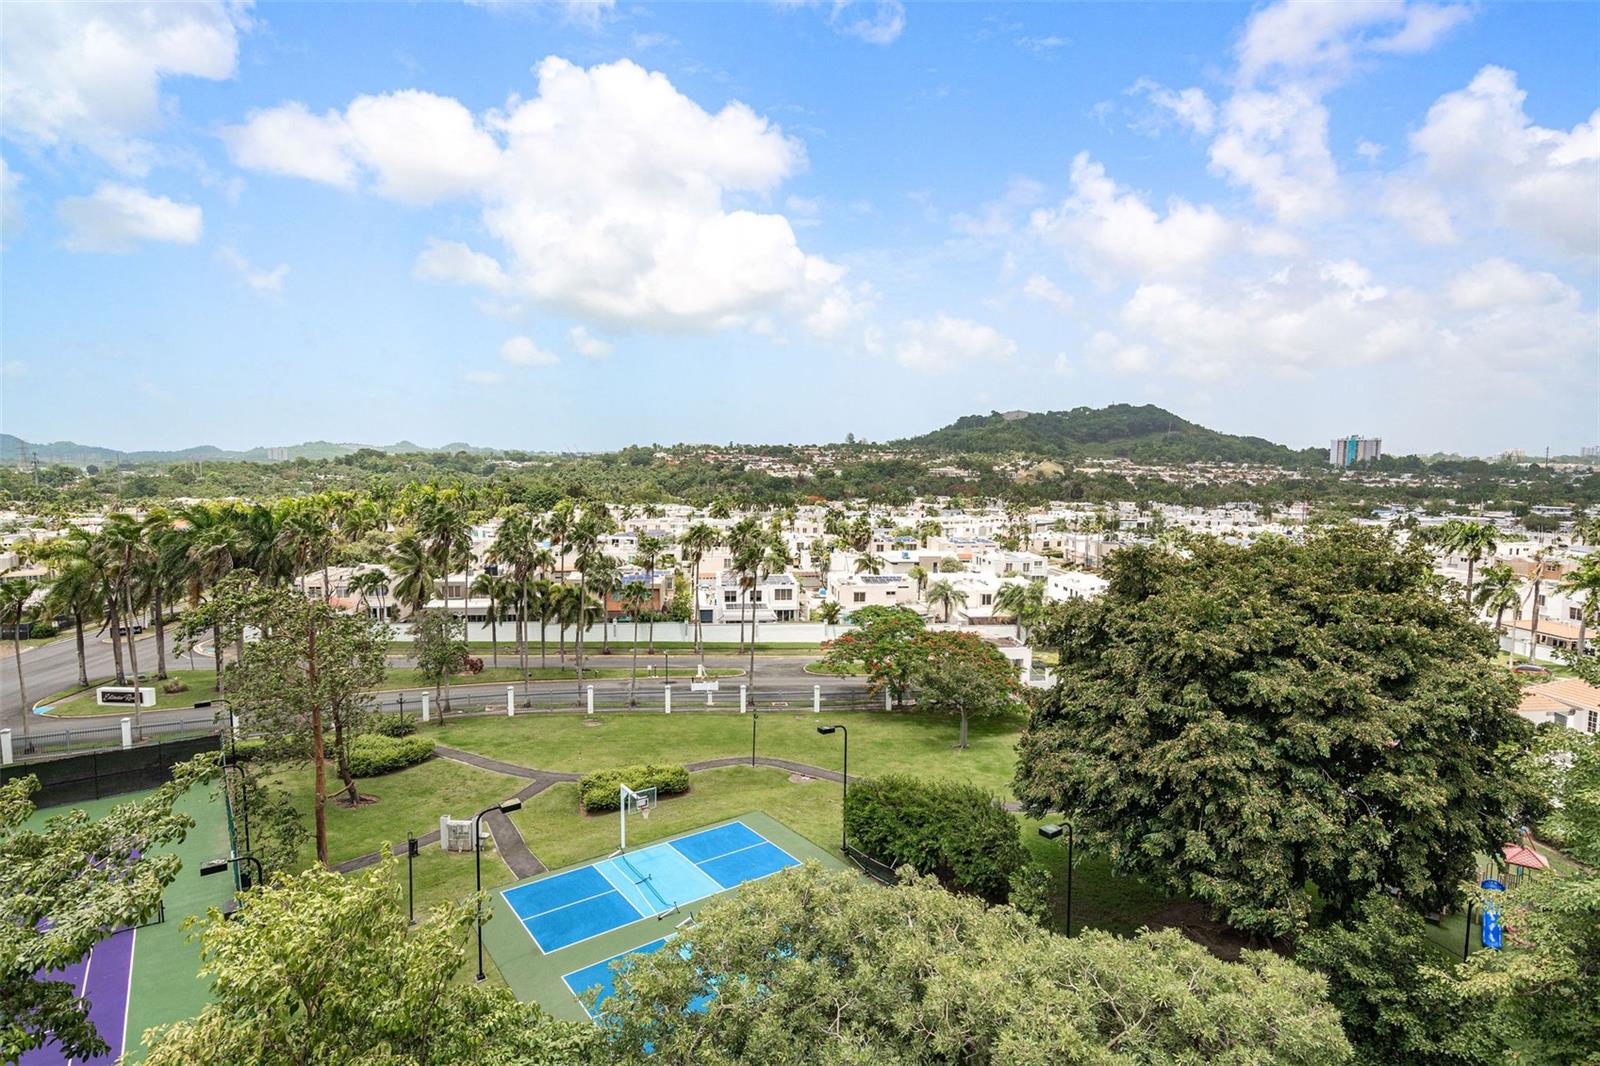
1 Palma Real Ave. Unit 2 A6, Guaynabo, PR 00969

$1,000,000
4
BD
4
BA

Show Photos

Verify your account to unlock exclusive photos, mortgage tools, and more.

List Price
$1,000,000
Status
Active
Days on Market
345
Price Change
▼ $30,000 1771714117
MLS#
PR9115658
Property Style
Condo
Year Built
2004
Bedrooms
4
Bathrooms
4
Baths Half
1
Lot Size
4,026
Acres
0.09
Building Name
Murano Luxury Apartments
Legal Subdivision Name
Murano Luxury Apartments
MLS Area Major
Guaynabo

Property Description

Elegant Residence with Panoramic Views and Resort-Style Amenities Experience the comfort of a private home with the convenience of condominium living. The main floor features three spacious bedrooms, two full bathrooms, powder room, a modern eat-in kitchen, family area, and a large laundry room with storage. Expansive windows frame with picturesque views of lush trees and charming red-tile rooftops, filling the space with light and serenity. Upstairs, enjoy a private bedroom with full bath, a spacious family room, and access to a generous terrace—perfect for entertaining or relaxing in style. Residents benefit from resort-style amenities, including a pool, racquetball court, playground, gym, residents’ lounge, and 24-hour security, along with three covered parking spaces. A rare opportunity that combines elegance and privacy.

Additional Information

Minimum Lease
1-2 Years
Hoa Fee
$783
HOA Payment Schedule
Monthly
Maintenance Includes
Guard - 24 Hour, Common Area Taxes, Pool, Maintenance Structure, Maintenance Grounds, Recreational Facilities, Security
Community Features
Clubhouse, Fitness Center, Gated Community - Guard, Playground, Pool, Sidewalks, Street Lights, No Deed Restriction
Property Description
Two Story
Zoning
R-3
Interior Layout
Eat-in Kitchen, High Ceilings, Kitchen/Family Room Combo, Living Room/Dining Room Combo, Open Floorplan, Primary Bedroom Main Floor, Solid Surface Counters, Stone Counters, Walk-In Closet(s)
Interior Features
Eat-in Kitchen, High Ceilings, Kitchen/Family Room Combo, Living Room/Dining Room Combo, Open Floorplan, Primary Bedroom Main Floor, Solid Surface Counters, Stone Counters, Walk-In Closet(s)
Floor
Ceramic Tile
Appliances
Built-In Oven, Cooktop, Dishwasher, Disposal, Dryer, Electric Water Heater, Exhaust Fan, Freezer, Ice Maker, Microwave, Refrigerator, Tankless Water Heater
Utilities
BB/HS Internet Available, Cable Available, Cable Connected, Electricity Available, Electricity Connected, Fiber Optics, Phone Available, Sewer Available, Sewer Connected, Water Available, Water Connected
Heating
None
Air Conditioning
Zoned
Exterior Construction
Concrete
Exterior Features
Lighting, Private Mailbox
Roof
Concrete
Foundation
Concrete Perimeter
Pool
Community
Garage Carport
3 Car Carport
Pets
Allowed
Floor Number
6

Listing courtesy of HOMAR REAL ESTATE. 787-640-6296

Mortgage Calculator

Amount of Loan
Annual Interest Rate
%
Term of Loan
Years

Does not include any taxes or fees.
Please consult a financial professional.
Calculator source: Real Geeks

All listing information is deemed reliable but not guaranteed and should be independently verified through personal inspection by appropriate professionals. Listings displayed on this website may be subject to prior sale or removal from sale. Availability of any listing should always be independently verified. Listing information is provided for consumer personal, non-commercial use, solely to identify potential properties for potential purchase. All other use is strictly prohibited and may violate relevant federal and state law. Data last updated on