
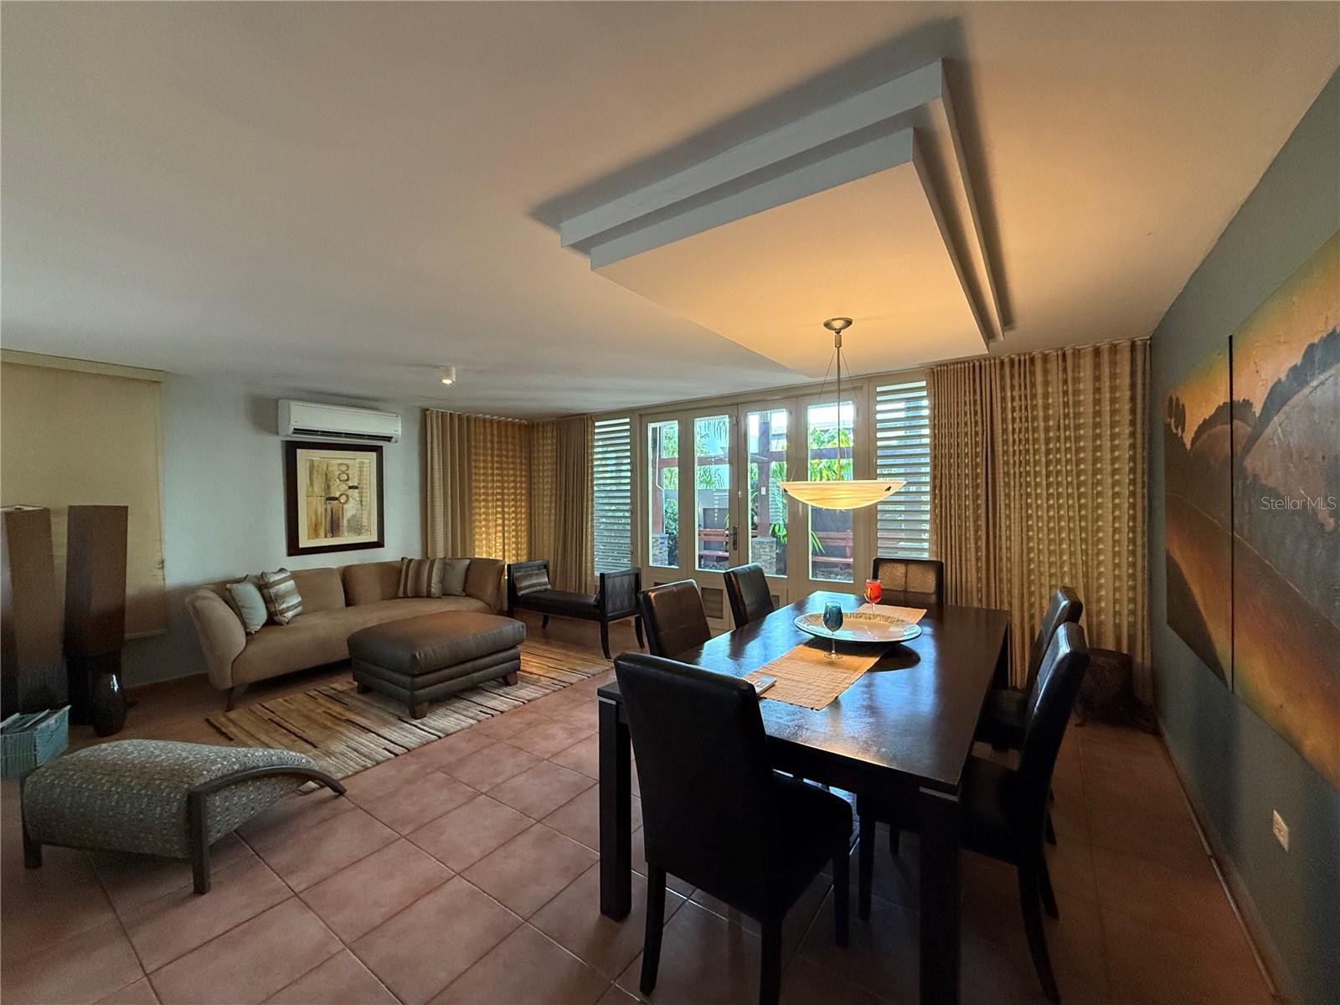


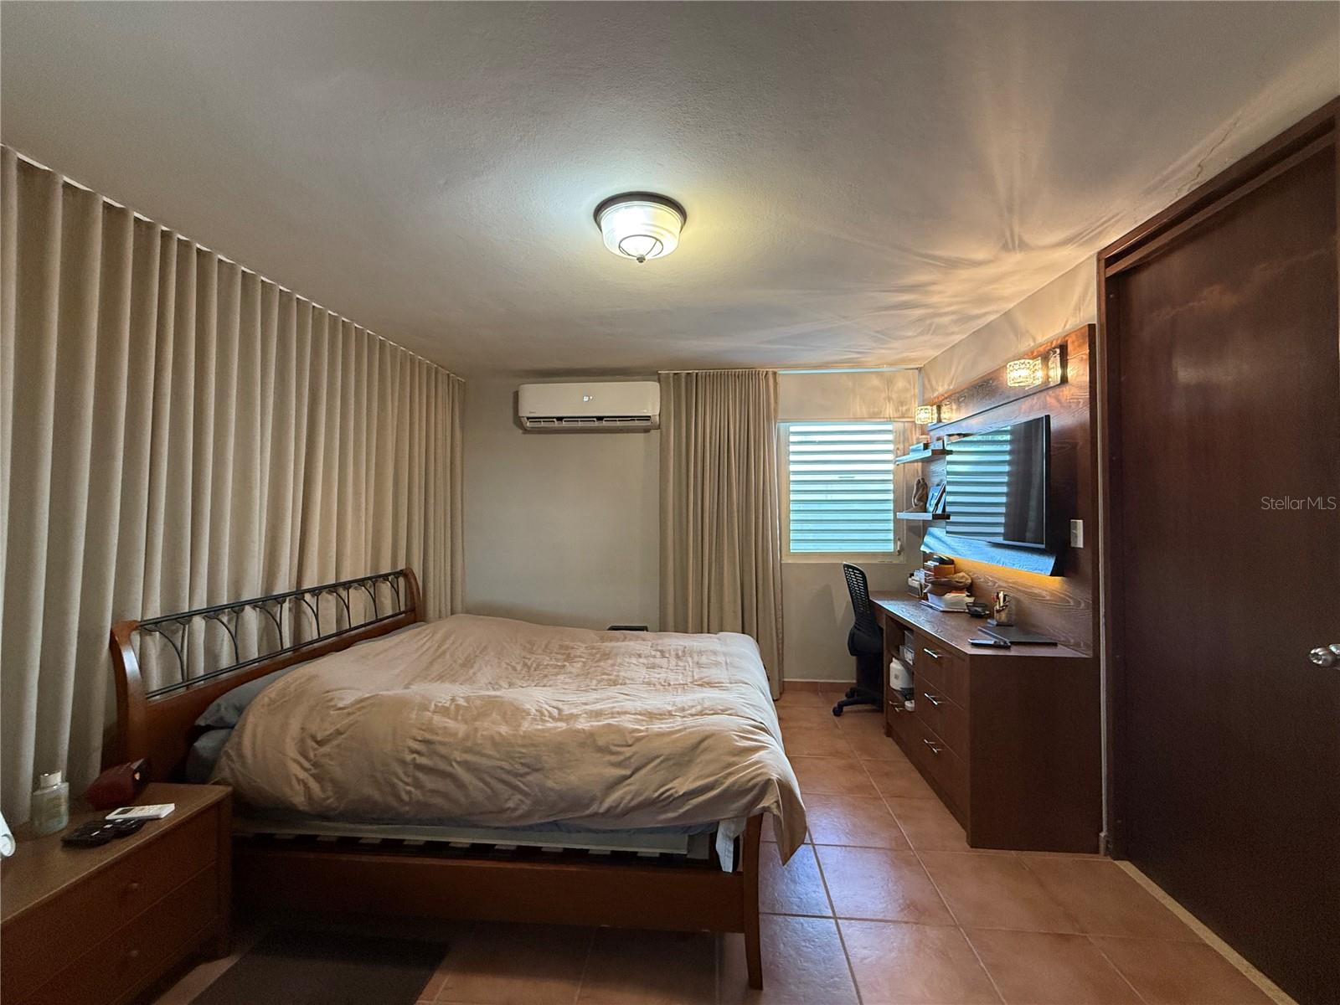


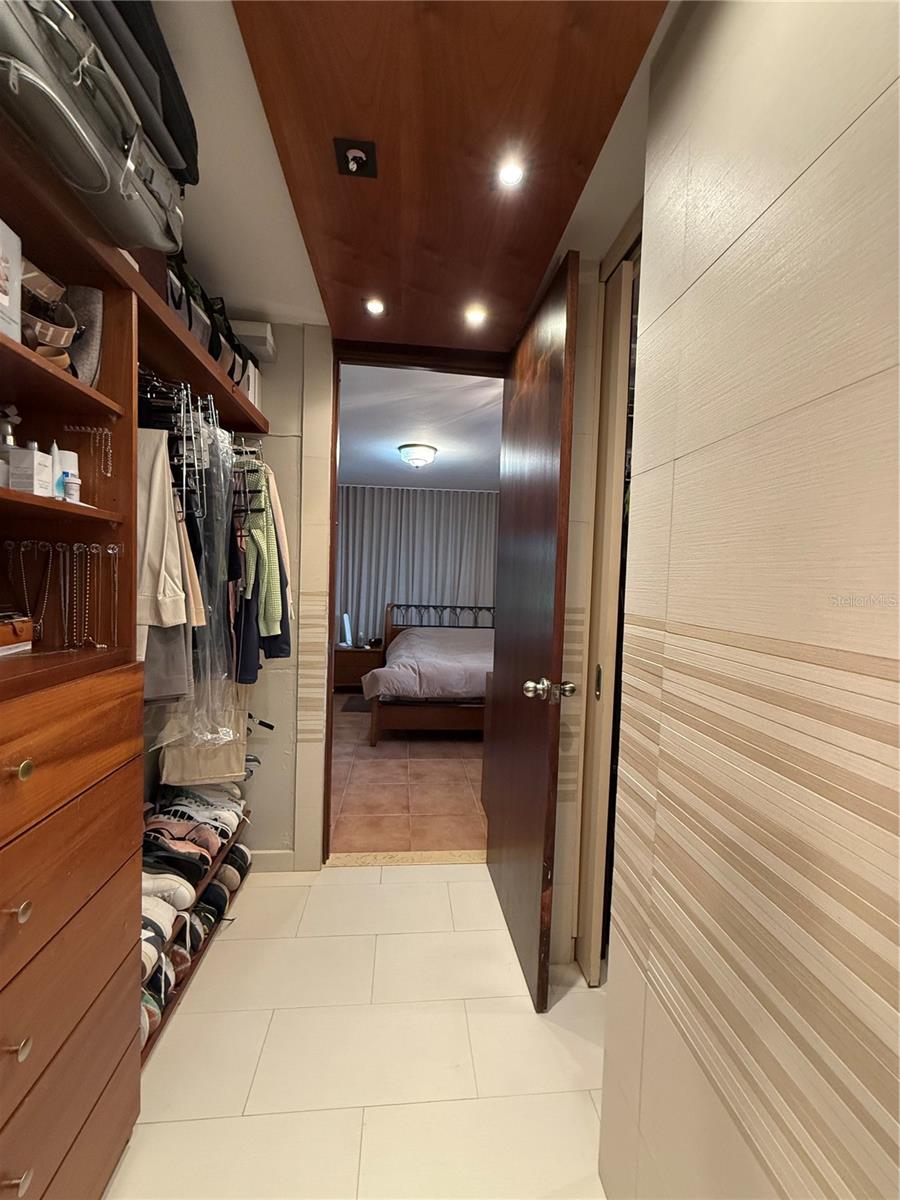


Discover this charming home in the sought-after gated community of Paseo Real in Dorado. This residence offers 3 bedrooms and 2 bathrooms, with the master bathroom beautifully remodeled and extended for added comfort. The open-concept layout seamlessly connects the family, living, and dining areas to a well-appointed kitchen, creating an inviting space for everyday living and entertaining. Step outside to enjoy a covered terrace, a private garden, and a dedicated BBQ area — perfect for hosting friends and family. The property is equipped with an Enphase 20 kW solar panel system, a 600 gallons water cistern, a solar water heater with 2 panels, a gas stove, and hurricane-proof Marva windows for efficiency and security. Community amenities include a gazebo, swimming pool, tennis and basketball courts, and a playground. Ideally located a short walk to supermarkets, restaurants, hospitals, doctors’ offices, a movie theater, and more, this home offers both comfort and convenience in a prime Dorado location.
Listing courtesy of DC HOMES PR. 787-507-7037
All listing information is deemed reliable but not guaranteed and should be independently verified through personal inspection by appropriate professionals. Listings displayed on this website may be subject to prior sale or removal from sale. Availability of any listing should always be independently verified. Listing information is provided for consumer personal, non-commercial use, solely to identify potential properties for potential purchase. All other use is strictly prohibited and may violate relevant federal and state law. Data last updated on

/u.realgeeks.media/adairrealtygroup/Logo_1-min.png)