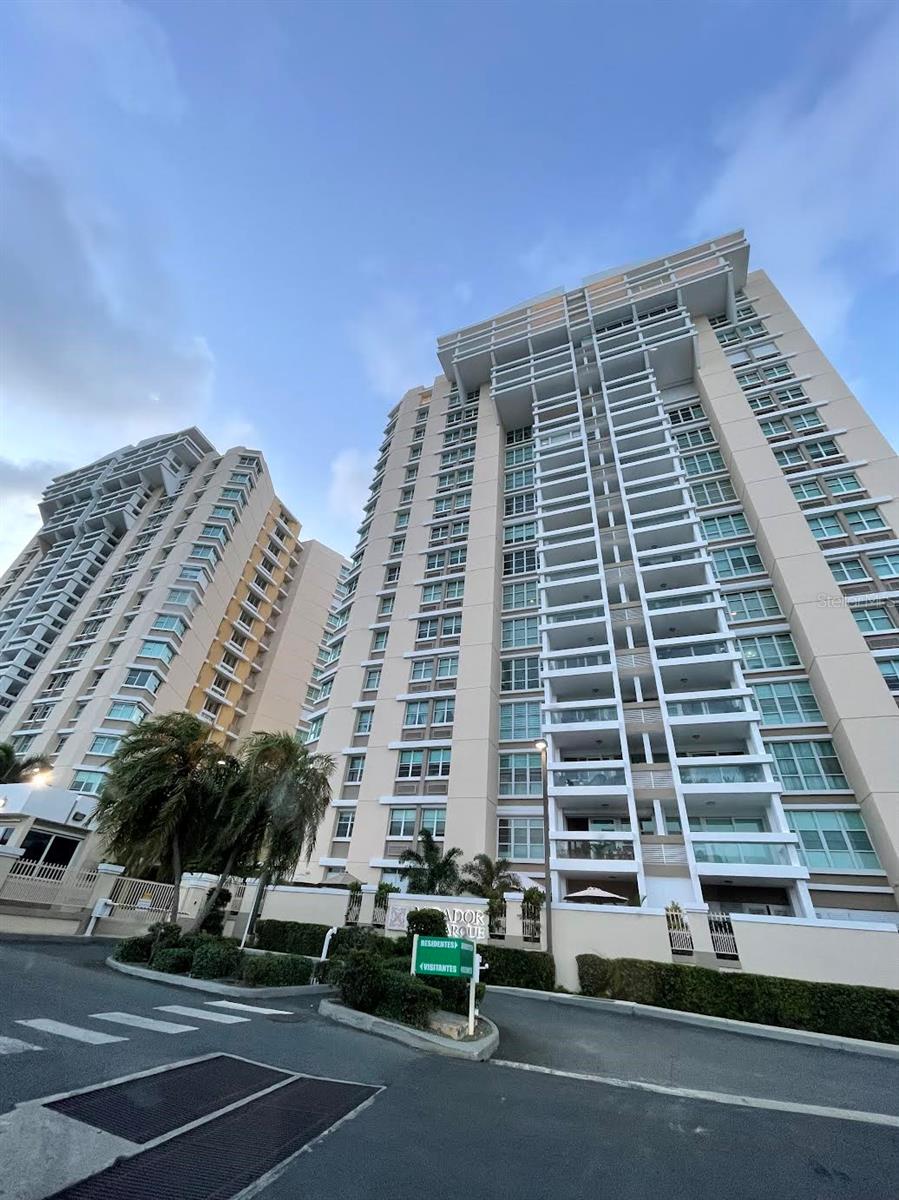
405 Calle Ingeniero Juan B Rodriguez Unit 1702, San Juan, PR 00918

$1,590,000
4
BD
5
BA
5,840
SqFt

Show Photos

Verify your account to unlock exclusive photos, mortgage tools, and more.

List Price
$1,590,000
Status
Active
Days on Market
486
Price Change
▼ $160,000 1780375786
MLS#
PR9113037
Property Style
Condo
Year Built
2000
Bedrooms
4
Bathrooms
5
Baths Half
1
Living Area
5,840
Acres
0.57
Building Name
Cond. Mirador Del Parque
Legal Subdivision Name
Cond. Mirador Del Parque
MLS Area Major
San Juan

Property Description

Expansive Luxury Penthouse in Mirador del Parque: Spanning 5,840 square feet, this unfurnished penthouse offers an impressive layout with 4 spacious bedrooms and 4.5 bathrooms. Designed for both comfort and entertaining, it features a bright open floor plan, high ceilings, elegant chandeliers, and sleek porcelain tile flooring throughout. Enjoy a fully equipped kitchen with top-of-the-line appliances, walk-in closets, and a laundry room. The unit includes three assigned parking spaces. Facing northeast with open views of Parque Luis Muñoz Marín, this residence is part of a full-service condominium offering 24/7 security, pool, gym, clubhouse, full backup generator, cistern, and elevator access. HOA: $760/month An exceptional opportunity to live or invest in one of San Juan’s most connected neighborhoods.

Additional Information

Minimum Lease
8-12 Months
HOA Payment Schedule
Monthly
Maintenance Includes
Guard - 24 Hour, Pool, Insurance, Maintenance Structure, Maintenance Grounds, Recreational Facilities, Security, Trash
Condo Fees
$760
Condo Fees Term
Monthly
Community Features
Clubhouse, Community Mailbox, Fitness Center, Gated Community - Guard, Pool, Sidewalks, Wheelchair Access, No Deed Restriction
Property Description
Two Story
Zoning
R3
Interior Layout
Built-in Features, Ceiling Fans(s), Elevator, High Ceilings, Kitchen/Family Room Combo, Living Room/Dining Room Combo, Open Floorplan, Primary Bedroom Main Floor, Smart Home, Walk-In Closet(s)
Interior Features
Built-in Features, Ceiling Fans(s), Elevator, High Ceilings, Kitchen/Family Room Combo, Living Room/Dining Room Combo, Open Floorplan, Primary Bedroom Main Floor, Smart Home, Walk-In Closet(s)
Floor
Tile
Appliances
Built-In Oven, Convection Oven, Cooktop, Dishwasher, Dryer, Electric Water Heater, Microwave, Refrigerator, Washer, Wine Refrigerator
Utilities
Cable Available, Electricity Available, Fiber Optics, Water Available
Heating
Electric
Air Conditioning
Central Air, Mini-Split Unit(s)
Exterior Construction
Concrete
Exterior Features
Balcony, Other, Outdoor Shower, Private Mailbox, Sidewalk, Sliding Doors, Storage
Roof
Concrete
Foundation
Slab
Pool
Community, Private
Pool Type
In Ground
Garage Carport
3 Car Garage
Garage Spaces
3
Pets
Allowed

Listing courtesy of ELITE REALTY LLC. 787-308-3982

Mortgage Calculator

Amount of Loan
Annual Interest Rate
%
Term of Loan
Years

Does not include any taxes or fees.
Please consult a financial professional.
Calculator source: Real Geeks

All listing information is deemed reliable but not guaranteed and should be independently verified through personal inspection by appropriate professionals. Listings displayed on this website may be subject to prior sale or removal from sale. Availability of any listing should always be independently verified. Listing information is provided for consumer personal, non-commercial use, solely to identify potential properties for potential purchase. All other use is strictly prohibited and may violate relevant federal and state law. Data last updated on