


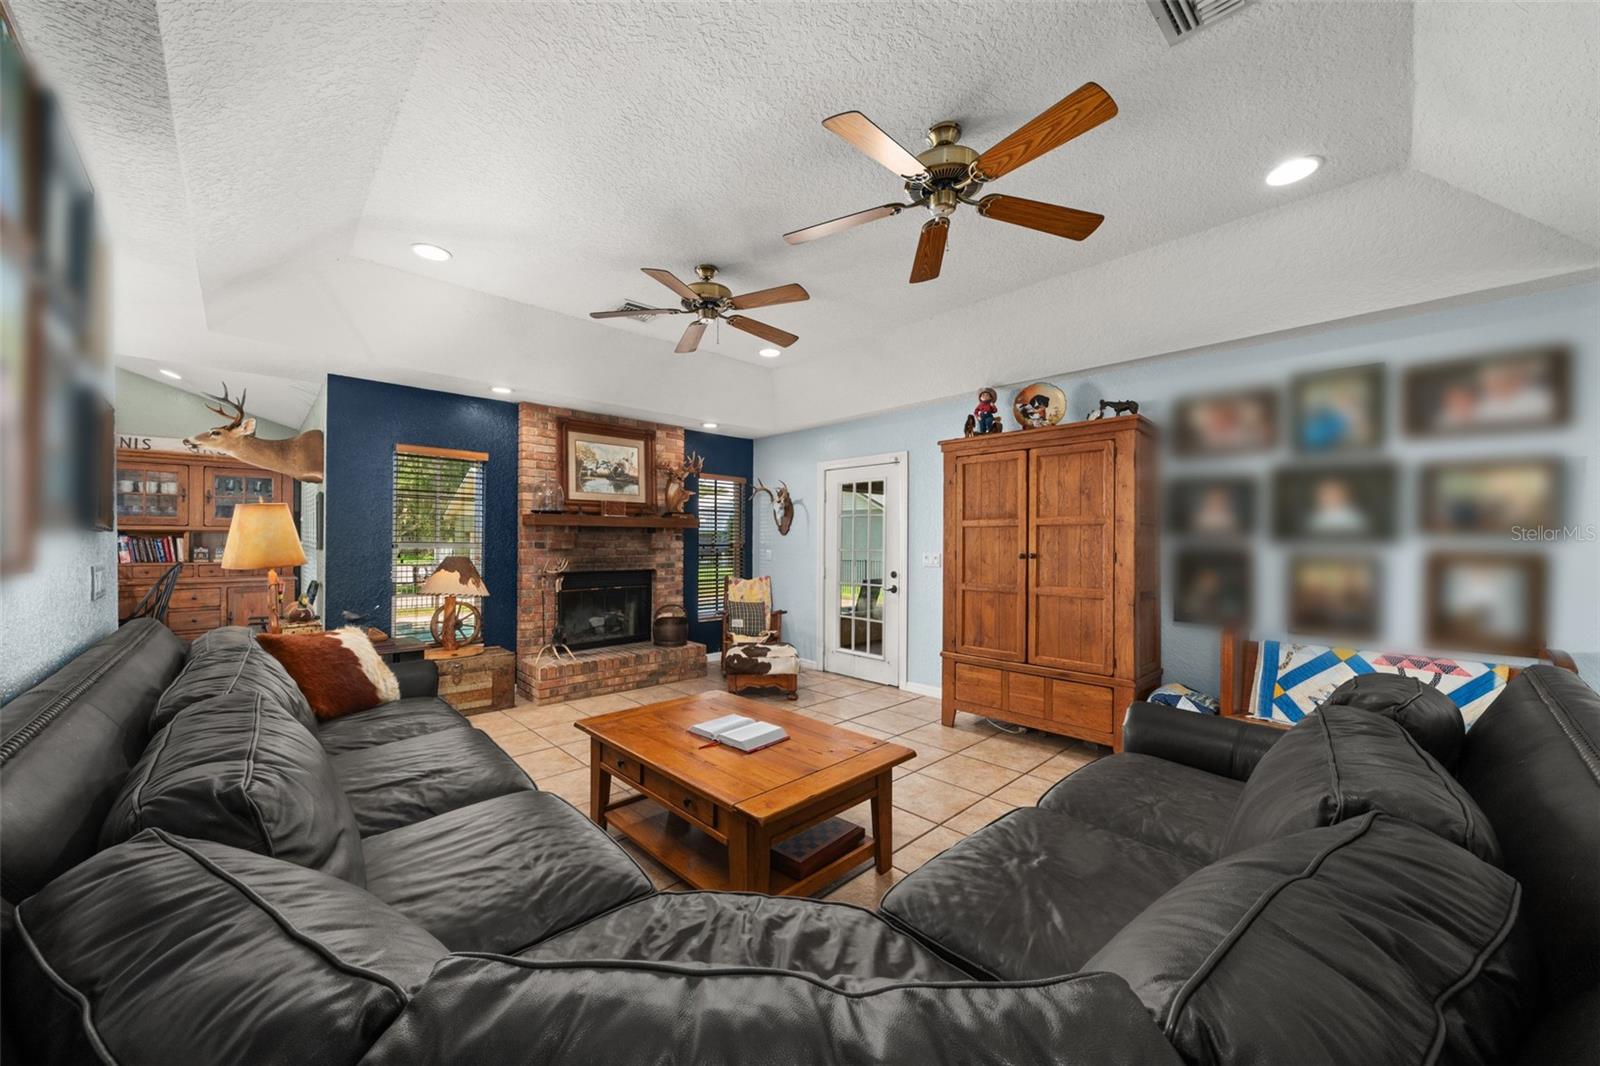





Nestled in a quiet neighborhood just steps from the local high school, this beautifully maintained 3-bedroom, 2 full bath, 2 half bath block home with an attached two car garage and a detached garage offers the perfect combination of comfort, privacy, and convenience. Situated on nearly half an acre (0.49 acres) with NO HOA, the home features a desirable split floor plan with tile, wood, and laminate flooring throughout. The kitchen offers granite countertops, while the home also features a modernized full bathroom with quartz countertops and an updated half bath. A spacious bonus loft, currently used as a bedroom, provides flexible space for a home office, game room, guest area, or additional living space. Enjoy Florida living with an open pool area, screened-in back porch, and fenced pool, built in 2019. The chlorine pool also has the potential to be converted to saltwater. The property also features a detached garage, providing additional space for parking, storage, a workshop, or recreational equipment. Other highlights include custom-built closet storage, extensive attic storage, a new metal roof, and two separate A/C units providing efficient cooling for each side of the home. Move-in ready with plenty of space, modern updates, and a convenient location, this home has so much potential. Schedule your private showing today!
Listing courtesy of LPT REALTY, LLC. 877-366-2213
All listing information is deemed reliable but not guaranteed and should be independently verified through personal inspection by appropriate professionals. Listings displayed on this website may be subject to prior sale or removal from sale. Availability of any listing should always be independently verified. Listing information is provided for consumer personal, non-commercial use, solely to identify potential properties for potential purchase. All other use is strictly prohibited and may violate relevant federal and state law. Data last updated on

/u.realgeeks.media/adairrealtygroup/Logo_1-min.png)