


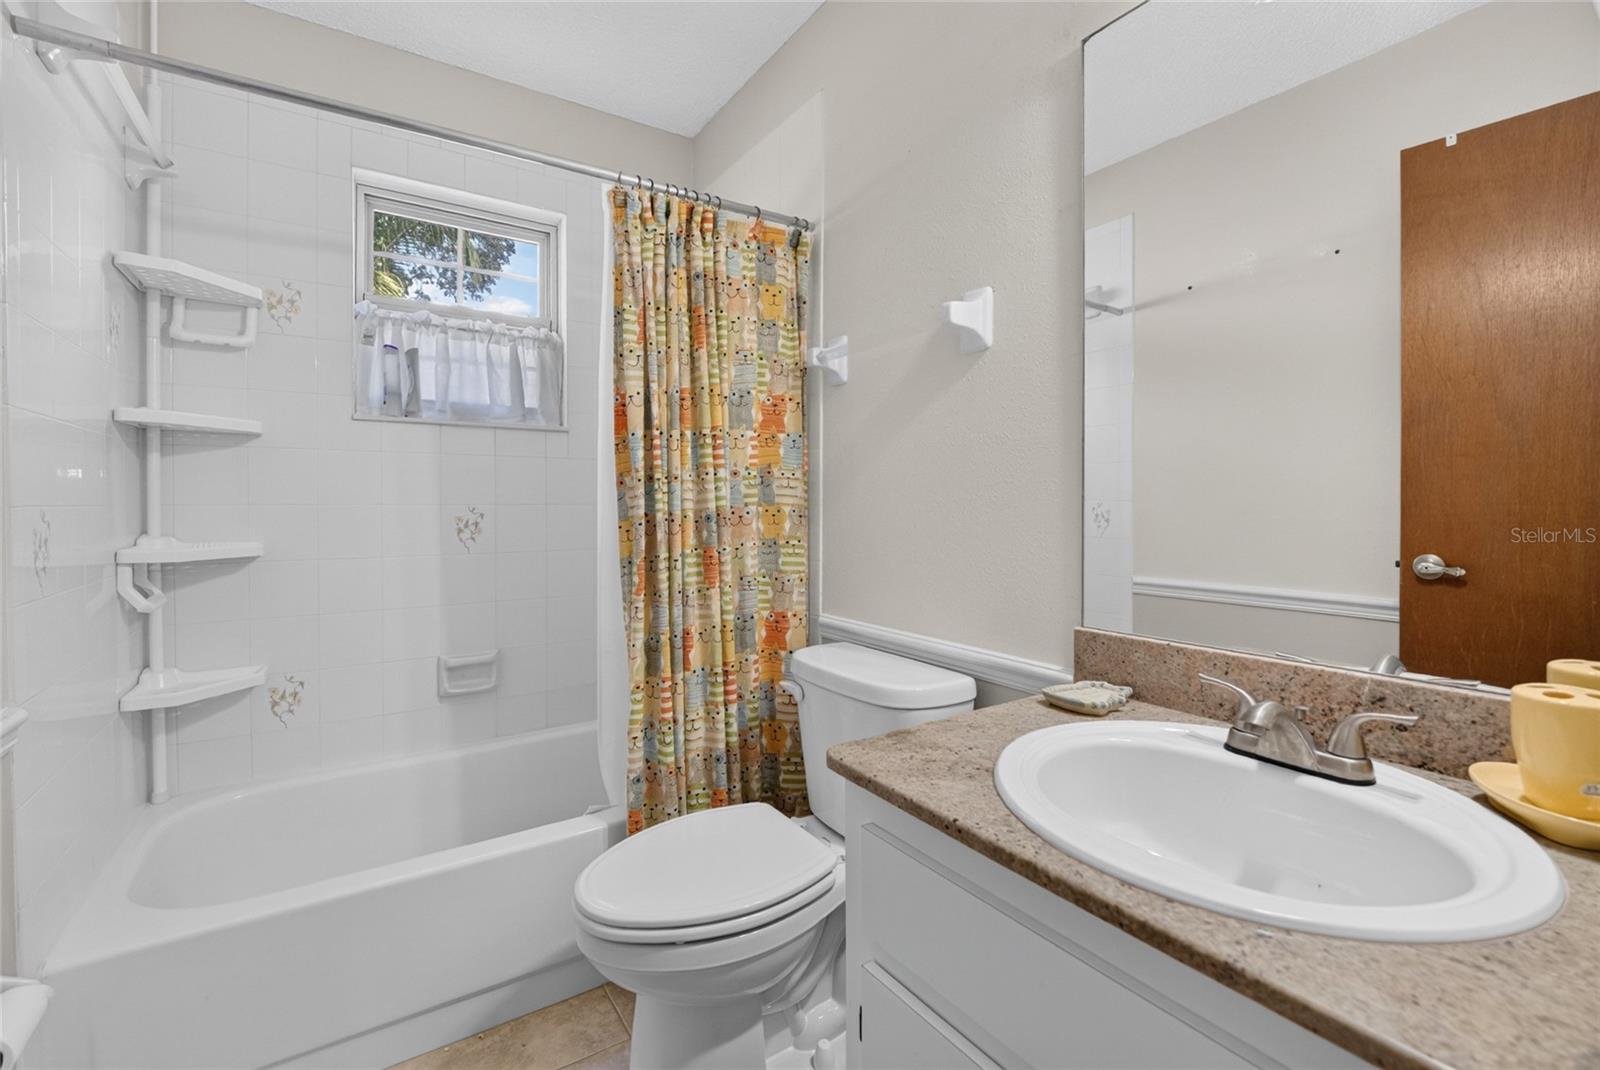


Welcome to this inviting 3-bedroom, 2-bathroom home nestled in the desirable SE Ocala area! Offering 1,376 square feet of comfortable living space, this lovely home blends everyday functionality with the warmth and charm that make a house feel like home. Inside, you’ll find stone countertops throughout, a cozy fireplace in the living room, laminate flooring in the main living areas, and easy-to-maintain tile in the kitchen and bathrooms. The spacious living areas create a welcoming atmosphere, with a matching couch and loveseat that are included in the sale of the home. The screened-in Florida room offers the perfect spot to unwind and gather, and it comes complete with like-new wicker patio furniture, which is included in the sale. Thoughtful updates and extras add even more appeal, including a 2017 roof and a 2021 gas generator included in the sale of the home. The property also features a 2.5-ton gas HVAC replacement from 2012. And for an added bonus, the primary bedroom furniture set is also included in the sale, making this home an especially convenient opportunity for its next owner. Situated in a desirable SE Ocala location, this home offers comfort, convenience, and a relaxed Florida lifestyle. Whether you’re looking for a place to settle in and make your own or a home that’s ready to enjoy from day one, this one is worth a look!
Listing courtesy of COLDWELL REALTY SOLD GUARANTEE. 352-209-0000
All listing information is deemed reliable but not guaranteed and should be independently verified through personal inspection by appropriate professionals. Listings displayed on this website may be subject to prior sale or removal from sale. Availability of any listing should always be independently verified. Listing information is provided for consumer personal, non-commercial use, solely to identify potential properties for potential purchase. All other use is strictly prohibited and may violate relevant federal and state law. Data last updated on

/u.realgeeks.media/adairrealtygroup/Logo_1-min.png)