10984 Sw 48th Terrace, Ocala, FL 34476

$489,000
3
BD
3
BA
2,285
SqFt

Show Photos

Verify your account to unlock exclusive photos, mortgage tools, and more.

List Price
$489,000
Status
Active
Days on Market
0
MLS#
OM731270
Property Style
Single Family
Year Built
2006
Bedrooms
3
Bathrooms
3
Living Area
2,285
Lot Size
31,799
Acres
0.73
Total Acreage
1/2 to less than 1
Legal Subdivision Name
Ocala Waterway Estate
MLS Area Major
Ocala

Property Description

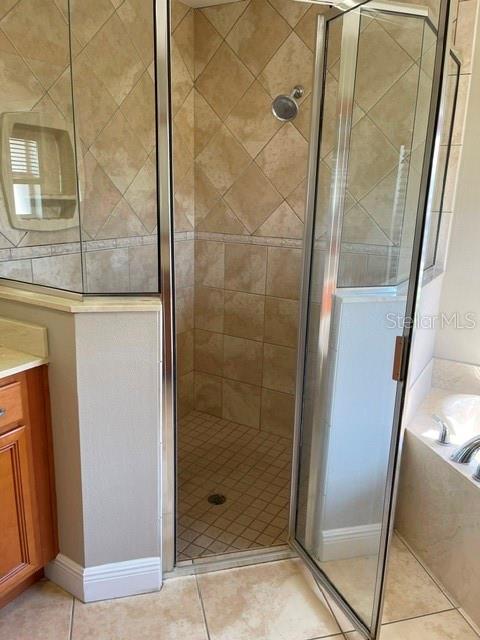
Well cared for and maintained, 3 bedrooms, 3 full baths, attached side loading 2 car garage, plus a 24 X 50 Steel building (5/2024) with electric/water source and a birdcage screened sparkling inground pool w/waterfall overlooking a fully privacy fenced backyard. All situated on .73 of an acre homesite. High ceilings and open living room with custom built in wall unit w/electric, separated formal dining space and a Den with double doors. The nicely appointed Kitchen features plenty of cabinets and storage, stainless steel appliances and granite counter tops and overlooks the breakfast to casual everyday eating area. Inside laundry room has closet storage, utility sink and the washer/dryer convey. All view the covered lanai, pool and lovely large backyard. Sunset views are the best! Roof replaced 2023, HVAC replaced 2020, Water Heater replaced 2024. There are outside security lights. Marion County Utilities water to home. Well and irrigation system for the lawn and landscaping. This beautiful home and property is located in the SW section of Marion County in the popular neighborhood of Ocala Waterway Estates. Very close to all your needs for shopping and entertainment. Zoned for parent popular schools. Don't miss this opportunity!

Additional Information

Minimum Lease
No Minimum
Location
Cleared, Cul-De-Sac, In County, Landscaped, Oversized Lot, Street Dead-End, Paved
Community Features
No Deed Restriction
Property Description
One Story
Zoning
R1
Interior Layout
Built-in Features, Cathedral Ceiling(s), Ceiling Fans(s), Eat-in Kitchen, Living Room/Dining Room Combo, Open Floorplan, Solid Wood Cabinets, Split Bedroom, Stone Counters, Tray Ceiling(s), Walk-In Closet(s), Window Treatments
Interior Features
Built-in Features, Cathedral Ceiling(s), Ceiling Fans(s), Eat-in Kitchen, Living Room/Dining Room Combo, Open Floorplan, Solid Wood Cabinets, Split Bedroom, Stone Counters, Tray Ceiling(s), Walk-In Closet(s), Window Treatments
Floor
Laminate, Tile, Wood
Appliances
Dishwasher, Disposal, Dryer, Ice Maker, Range, Refrigerator, Washer
Utilities
BB/HS Internet Available, Cable Available, Electricity Connected, Fire Hydrant, Phone Available, Sprinkler Well, Underground Utilities, Water Connected
Heating
Central, Electric
Air Conditioning
Central Air
Exterior Construction
Block, Concrete, Stucco
Exterior Features
Private Yard, Rain Gutters, Storage
Roof
Shingle
Foundation
Slab
Pool
Private
Pool Type
Gunite, In Ground, Lighting, Screen Enclosure
Garage Carport
2 Car Garage
Garage Spaces
2
Garage Features
Driveway, Garage Door Opener, Garage Faces Side
Elementary School
Hammett Bowen Jr. Elementary
Middle School
Liberty Middle School
High School
West Port High School
Fences
Chain Link, Fenced, Vinyl

Listing courtesy of RE/MAX FOXFIRE - HWY200/103 S. 352-479-0123

Mortgage Calculator

Amount of Loan
Annual Interest Rate
%
Term of Loan
Years

Does not include any taxes or fees.
Please consult a financial professional.
Calculator source: Real Geeks

All listing information is deemed reliable but not guaranteed and should be independently verified through personal inspection by appropriate professionals. Listings displayed on this website may be subject to prior sale or removal from sale. Availability of any listing should always be independently verified. Listing information is provided for consumer personal, non-commercial use, solely to identify potential properties for potential purchase. All other use is strictly prohibited and may violate relevant federal and state law. Data last updated on