


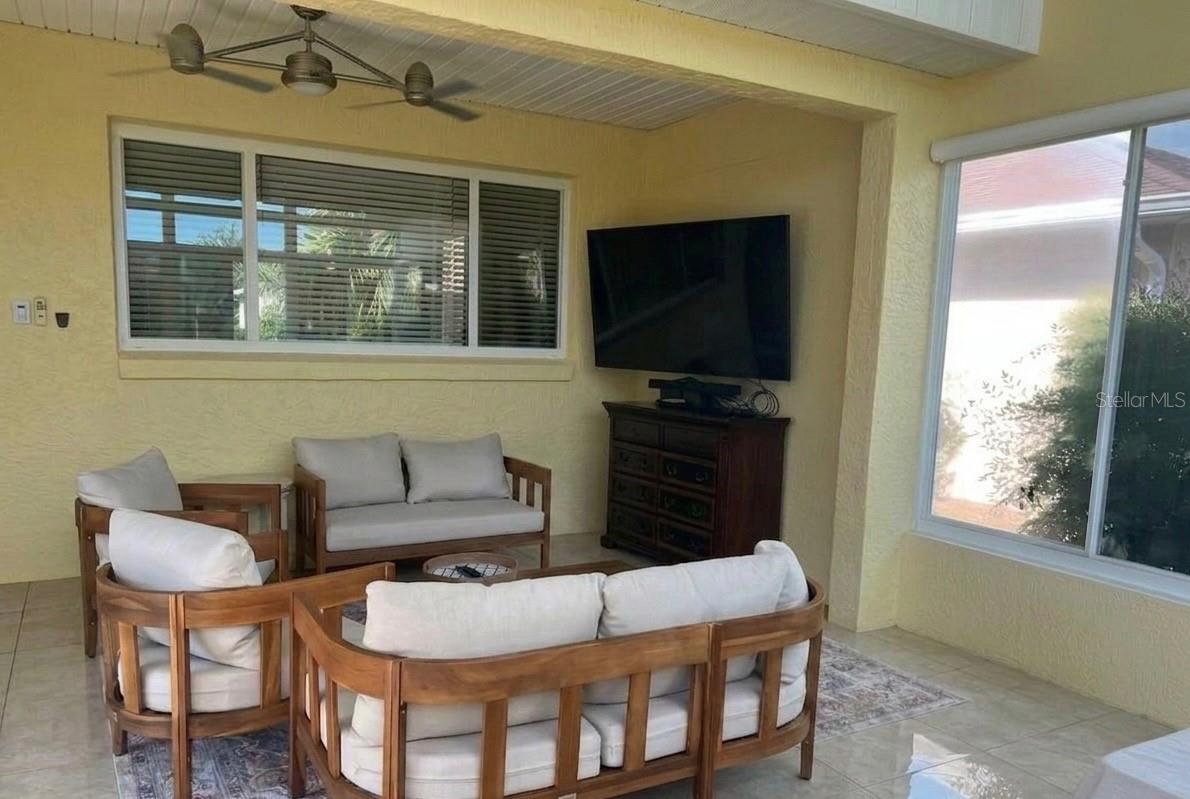


This beautifully maintained 2-bedroom, 2-bathroom home with a 2-car garage offers an exceptional amount of living space and a long list of updates, all completed within the last 6 months! In addition to the great home space there is AN INCREDIBLE OVERSIZED FULLY CLIMATE CONTROLLED LANAI . One of the most impressive features of this home is the huge, bright, fully climate-controlled lanai, a truly unique feature in this community. Enclosed and completely under heat and air, this expansive space features vaulted ceilings, beautiful Aspen-style windows, remote-controlled window treatments, and an abundance of natural light. It feels like a true extension of the home and provides incredible year-round space for relaxing, entertaining, hobbies, or simply enjoying the Florida lifestyle in complete comfort. The home has a welcome open-concept main living space which offers a dedicated dining area and a versatile flex room that can be used as a home office, or a great hobby room. The kitchen has been refreshed with new appliances which include a brand-new refrigerator, microwave, and dishwasher. Besides these great updates there are solid-surface Corian countertop, an integrated sink, and a gas stove. Skylights in the kitchen and bathrooms bring in wonderful natural light. The entire interior has been freshly painted within the last 6 months, including the lanai and the entire garage, giving the home a clean, fresh, move-in-ready feel. New ceiling fixtures to include lighting and/or fans throughout most of the house add another updated touch (flex room and lanai lighting isn't new). The primary suite offers custom tile flooring and a custom-designed closet. The MAIN home bathroom has also been beautifully updated within the last 6 months with a new vanity, sink, shower head, toilet, and wall cabinet, creating a fresh and stylish retreat for guests. Additional features include ceiling fans and dimmable lighting in most of the rooms. Step outside to the paved patio and enjoy an outdoor entertaining area complete with a built-in gas grill hardwired directly to the home’s gas line—perfect for effortless outdoor cooking and gatherings. The low-maintenance lifestyle is truly exceptional! The HOA handles outdoor landscaping, lawn care, and bush trimming, giving you more time to enjoy your home and less time worrying about yard maintenance. Come enjoy all that OTOW and Central Florida have to offer retirees and those seeking a luxurious lifestyle surrounded by friends, activities, and plenty of sunshine.
Listing courtesy of PREFERRED RE BROKERS III. 407-440-4900
All listing information is deemed reliable but not guaranteed and should be independently verified through personal inspection by appropriate professionals. Listings displayed on this website may be subject to prior sale or removal from sale. Availability of any listing should always be independently verified. Listing information is provided for consumer personal, non-commercial use, solely to identify potential properties for potential purchase. All other use is strictly prohibited and may violate relevant federal and state law. Data last updated on

/u.realgeeks.media/adairrealtygroup/Logo_1-min.png)