13806 Se 93rd Avenue, Summerfield, FL 34491

$305,000
2
BD
2
BA
1,346
SqFt

Show Photos

Verify your account to unlock exclusive photos, mortgage tools, and more.

List Price
$305,000
Status
Active
Days on Market
1
MLS#
OM731084
Property Style
Single Family
Year Built
2004
Bedrooms
2
Bathrooms
2
Living Area
1,346
Lot Size
8,276
Acres
0.19
Total Acreage
0 to less than 1/4
Legal Subdivision Name
Spruce Creek Gc
MLS Area Major
Summerfield

Property Description

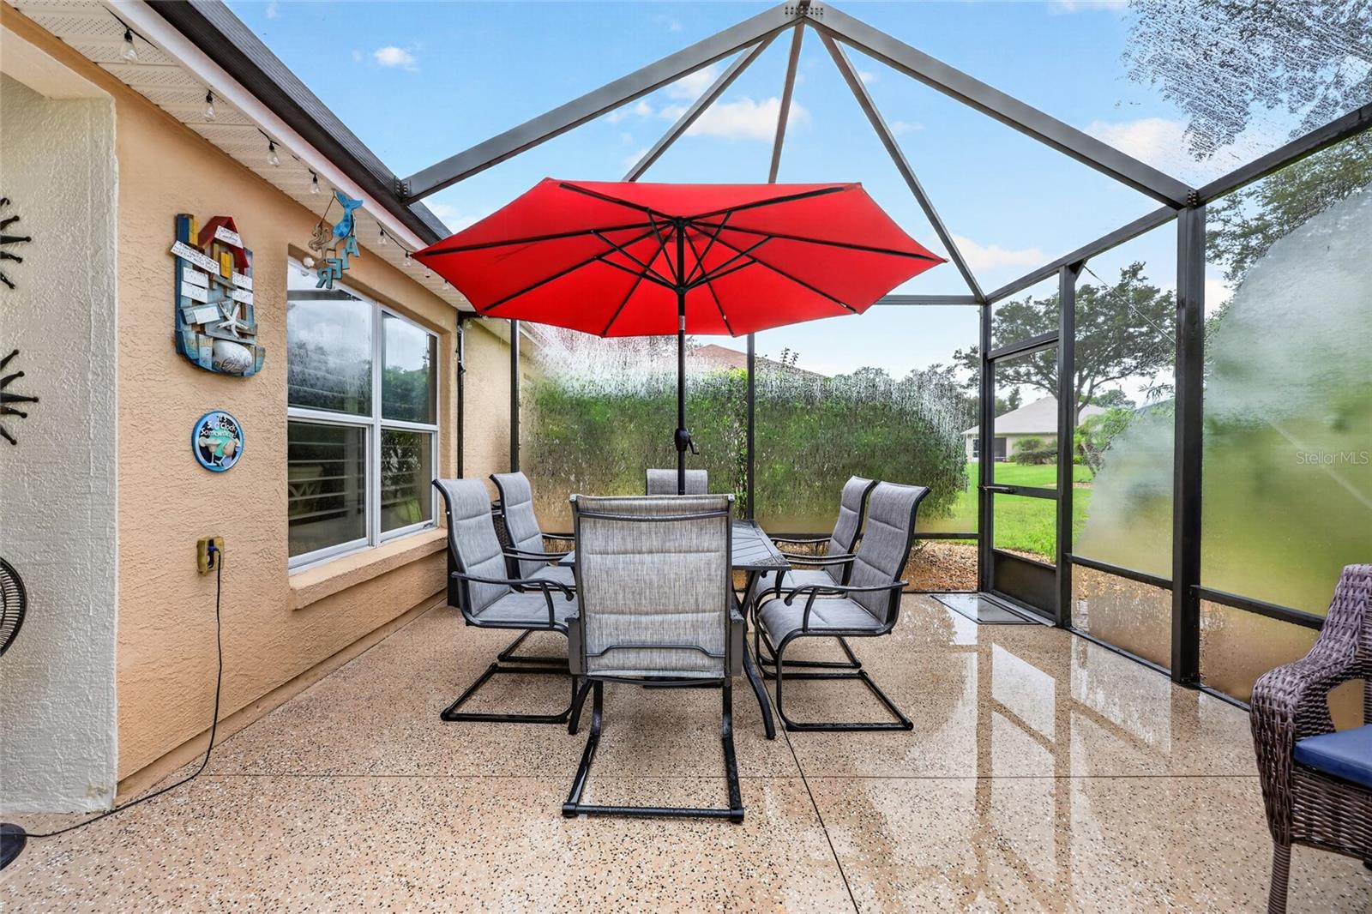
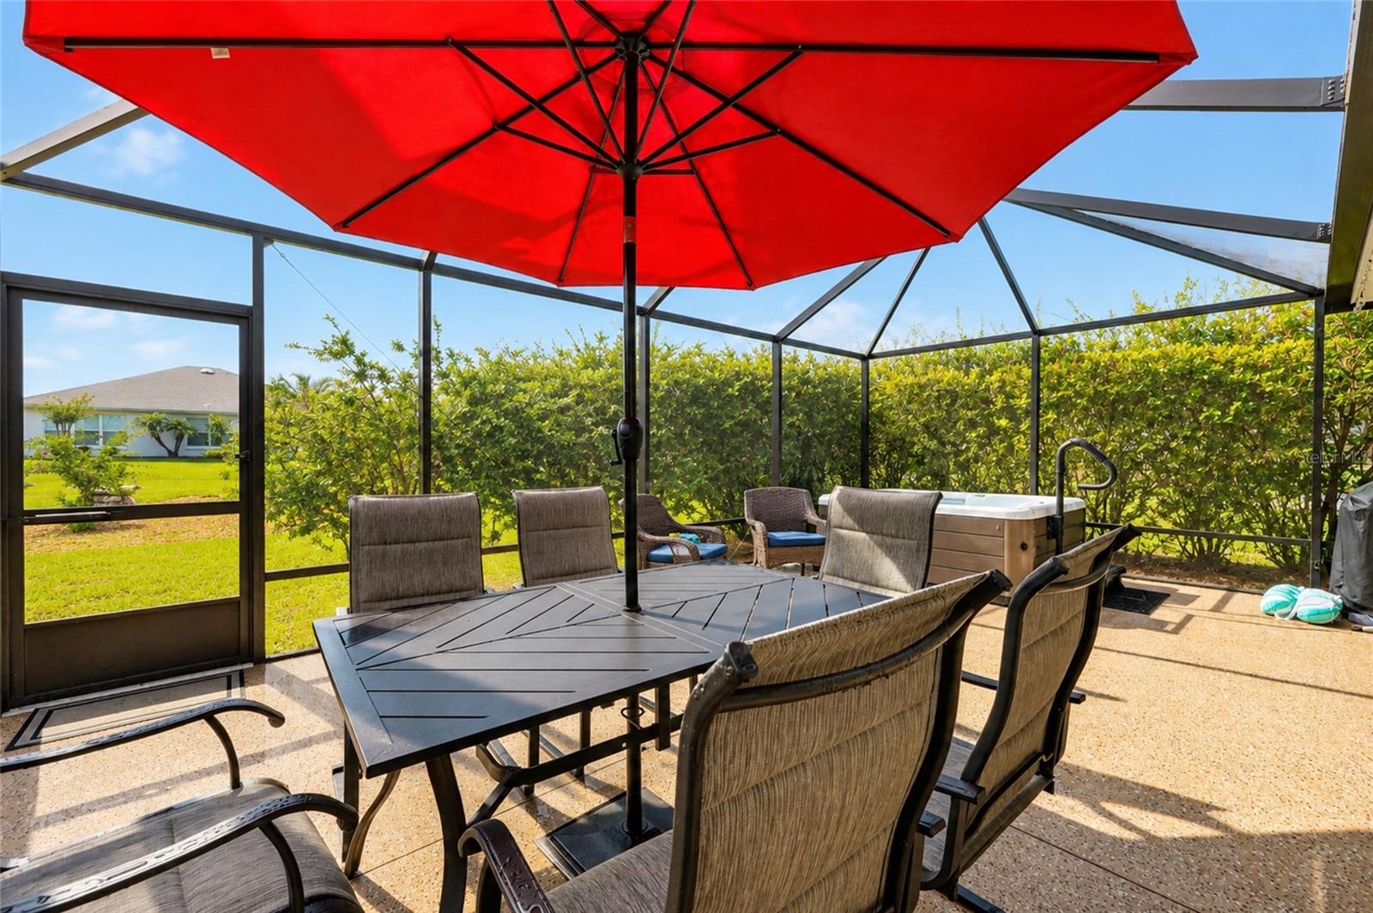
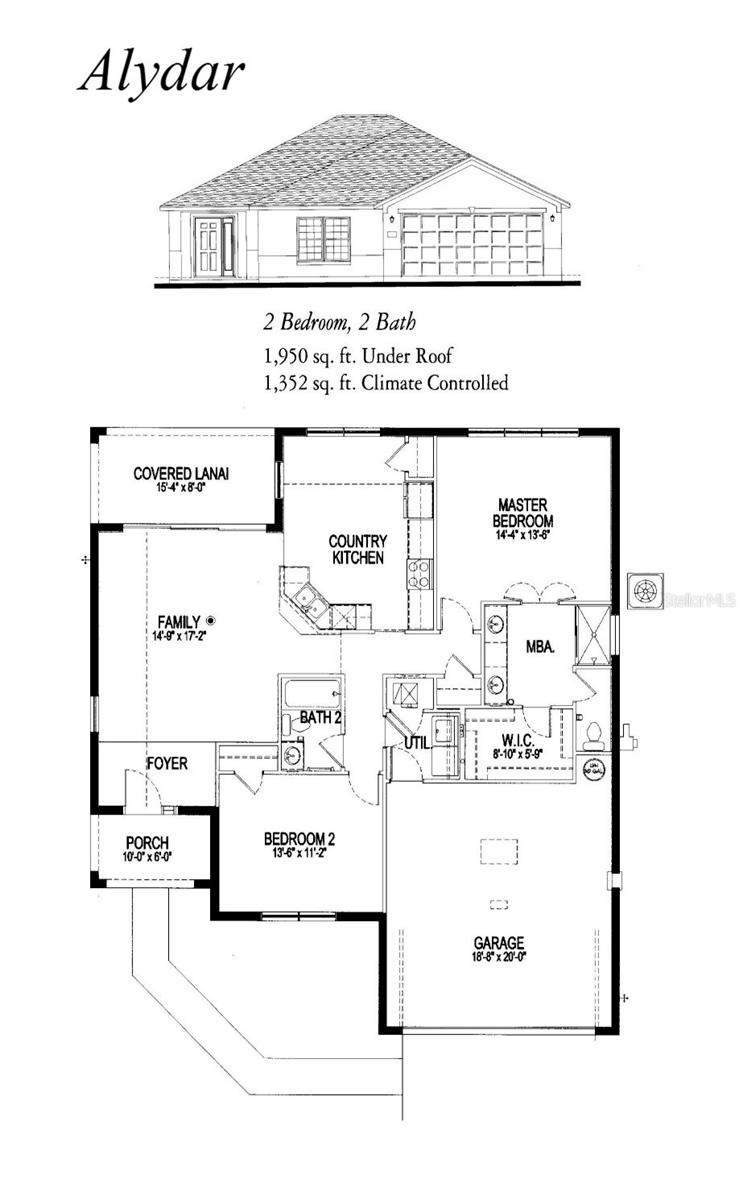
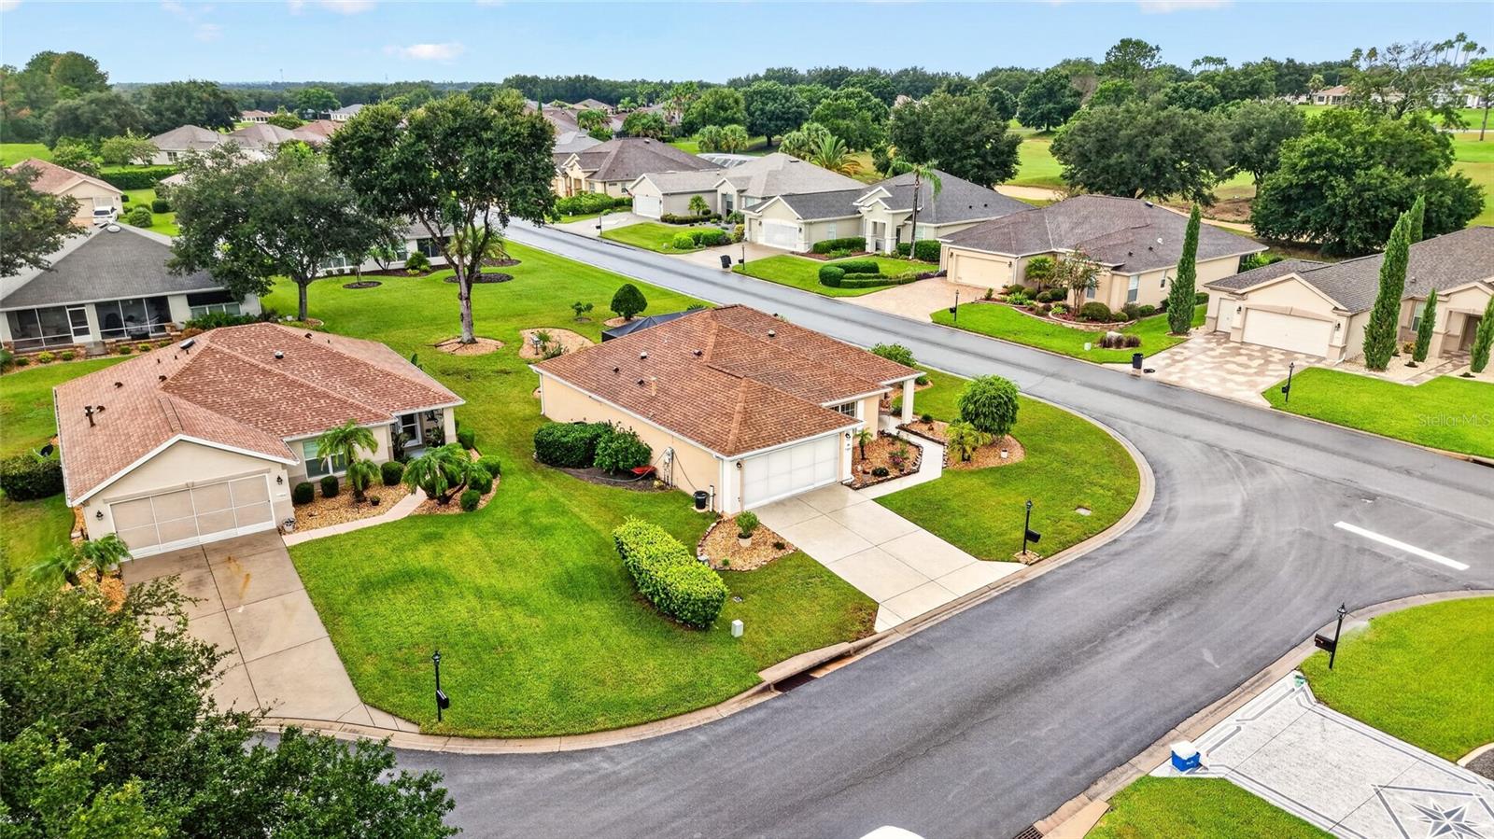
Beautiful Alydar home on a desirable corner lot at the entrance to a cul-de-sac, with a spacious backyard offering room for an addition or pool. This inviting 2-bedroom, 2-bath home has excellent curb appeal, lovely landscaping, a welcoming front porch, and a front door sidelight. Inside, pride of ownership is clear, with luxury vinyl plank flooring in most areas, plantation shutters, three solar tubes, granite kitchen countertops, and bright cabinetry. Tastefully decorated and warm throughout, this home truly feels welcoming. Outdoors, enjoy a private birdcage area with a covered section and a recently purchased “cool” tub that can be used as a plunge or float pool in summer and a hot tub in winter. This one won’t last long! The seller is offering a 1-year Broward Factory Service Home Warranty. Updates include a 2014 roof, 2023 HVAC system, and a full re-pipe completed in 2025.

Additional Information

Minimum Lease
3 Months
Hoa Fee
$214
HOA Payment Schedule
Monthly
Maintenance Includes
Pool, Escrow Reserves Fund, Management, Private Road, Recreational Facilities, Trash
Community Features
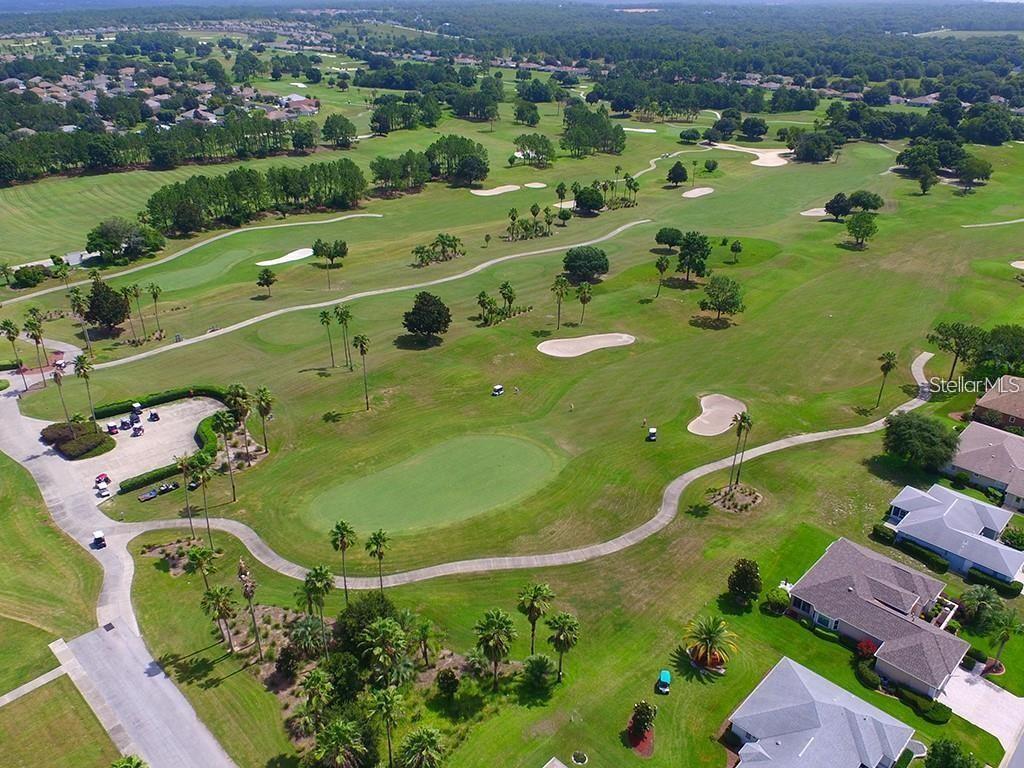
Clubhouse, Deed Restrictions, Dog Park, Fitness Center, Gated Community - Guard, Golf Carts OK, Golf, Handicap Modified, No Truck/RV/Motorcycle Parking, Pool, Restaurant, Sidewalks, Special Community Restrictions, Tennis Court(s), Wheelchair Access, Golf Community
Property Description
One Story
Zoning
PUD
Interior Layout
Eat-in Kitchen, Open Floorplan
Interior Features
Eat-in Kitchen, Open Floorplan
Floor
Carpet, Luxury Vinyl
Appliances
Dishwasher, Disposal, Dryer, Exhaust Fan, Gas Water Heater, Microwave, Range, Refrigerator, Washer
Utilities
BB/HS Internet Available, Cable Available, Electricity Connected, Natural Gas Connected, Phone Available, Public, Sewer Connected, Underground Utilities, Water Connected
Heating
Heat Pump
Air Conditioning
Central Air
Exterior Construction
Block, Stucco
Exterior Features
Private Mailbox, Rain Gutters
Roof
Shingle
Foundation
Slab
Pool
Community
Garage Carport
2 Car Garage
Garage Spaces
2
Garage Features
Driveway, Garage Door Opener
Garage Dimensions
20x21
Housing for Older Persons
Yes
Pets
Allowed

Listing courtesy of RE/MAX PREMIER REALTY LADY LK. 352-753-2029

Mortgage Calculator

Amount of Loan
Annual Interest Rate
%
Term of Loan
Years

Does not include any taxes or fees.
Please consult a financial professional.
Calculator source: Real Geeks

All listing information is deemed reliable but not guaranteed and should be independently verified through personal inspection by appropriate professionals. Listings displayed on this website may be subject to prior sale or removal from sale. Availability of any listing should always be independently verified. Listing information is provided for consumer personal, non-commercial use, solely to identify potential properties for potential purchase. All other use is strictly prohibited and may violate relevant federal and state law. Data last updated on