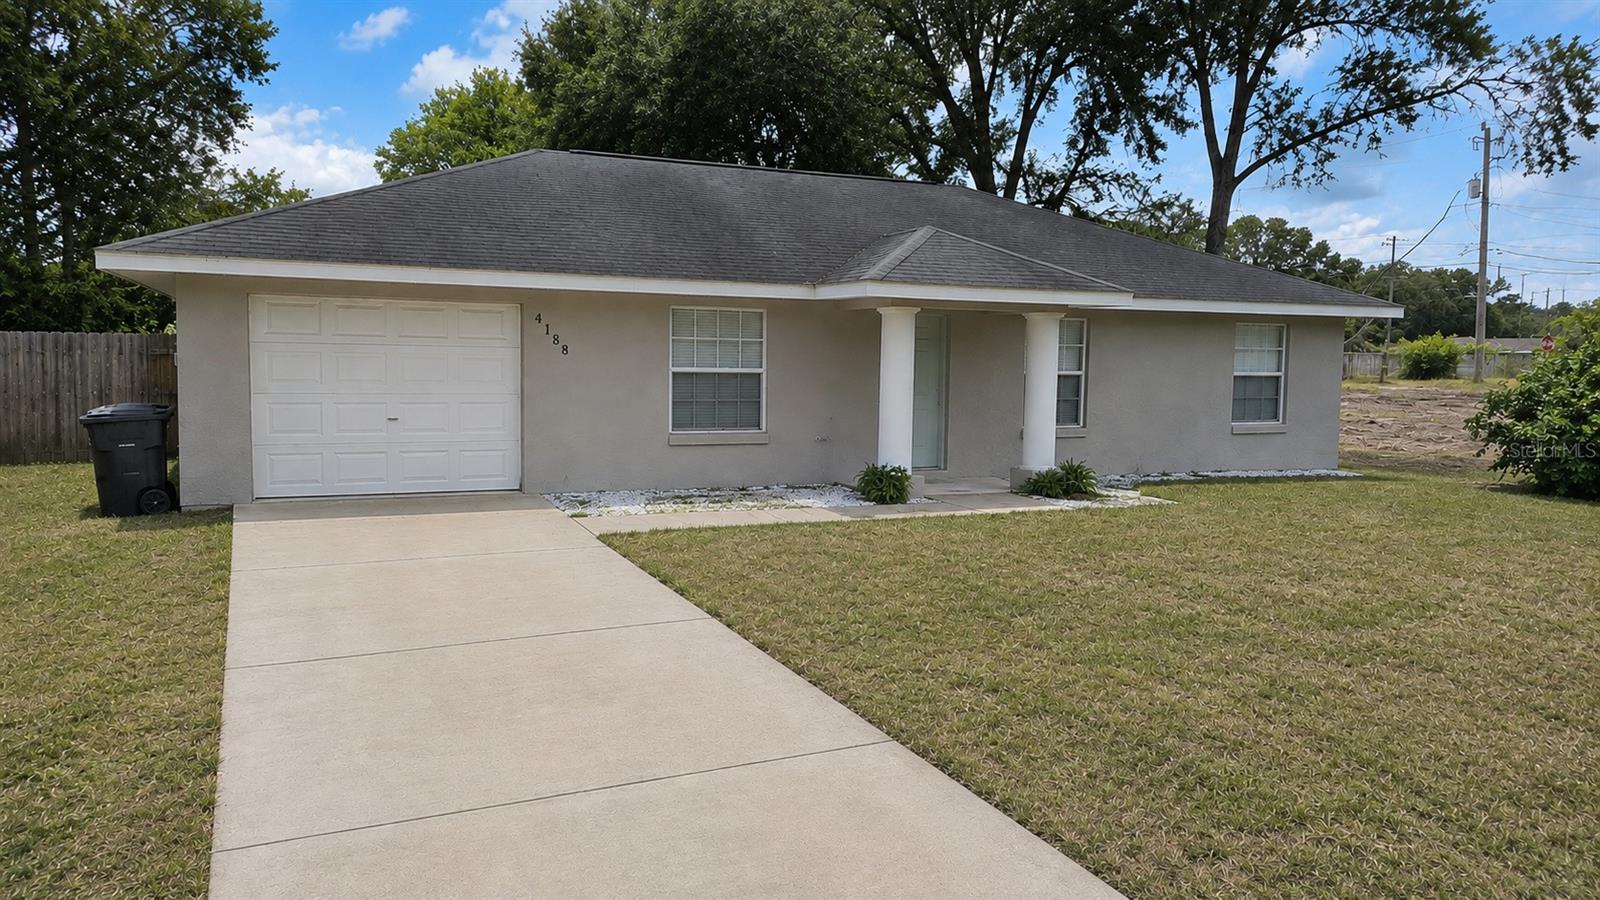


Virtually Staged. Walk in and the home immediately feels open, comfortable and easy to live in. Vaulted ceilings give the main living space some breathing room, while the darker wood-look floors and distinctive arched doors add warmth and a little country character without making the home feel dated. The layout is simple in a good way. Everything has a place, nothing feels wasted, and there is enough room to spread out without creating more house than you really need. The kitchen connects naturally to the living space, and the indoor laundry and garage keep everyday life practical. Then there is the backyard. Step outside and you have a fully fenced space that feels private, open and usable, with patio areas for grilling, sitting outside or creating your own little retreat. The wooded backdrop adds another layer of separation and makes the yard feel more tucked away. This is the kind of home that works for someone wanting a little more space, a little more privacy and a place they can settle into and make their own.
Listing courtesy of EXP REALTY LLC. 888-883-8509
All listing information is deemed reliable but not guaranteed and should be independently verified through personal inspection by appropriate professionals. Listings displayed on this website may be subject to prior sale or removal from sale. Availability of any listing should always be independently verified. Listing information is provided for consumer personal, non-commercial use, solely to identify potential properties for potential purchase. All other use is strictly prohibited and may violate relevant federal and state law. Data last updated on

/u.realgeeks.media/adairrealtygroup/Logo_1-min.png)