4713 Se 28th Street, Ocala, FL 34480

$625,000
3
BD
3
BA
2,812
SqFt

Show Photos

Verify your account to unlock exclusive photos, mortgage tools, and more.

List Price
$625,000
Status
Active
Days on Market
1
MLS#
OM731034
Property Style
Single Family
Year Built
2007
Bedrooms
3
Bathrooms
3
Baths Half
1
Living Area
2,812
Lot Size
10,890
Acres
0.25
Total Acreage
1/4 to less than 1/2
Legal Subdivision Name
Magnolia Park
MLS Area Major
Ocala

Property Description

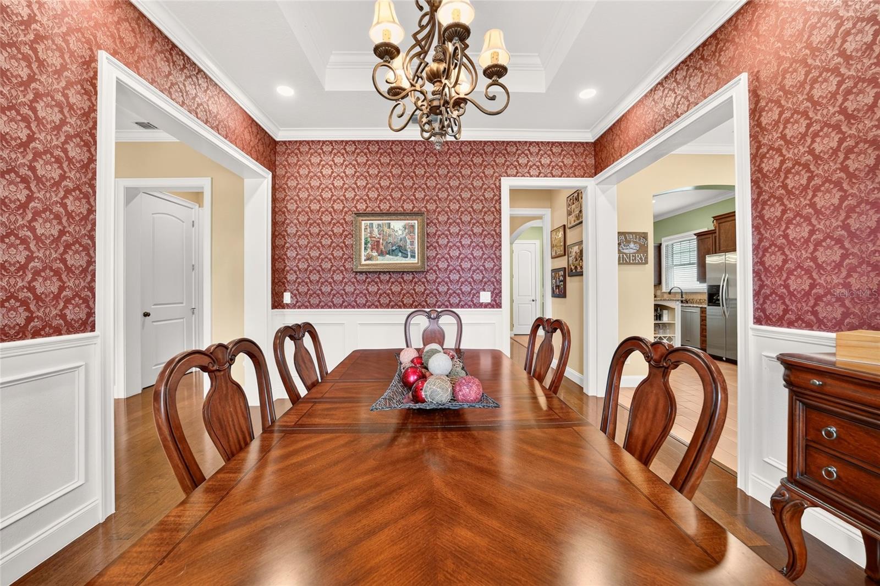
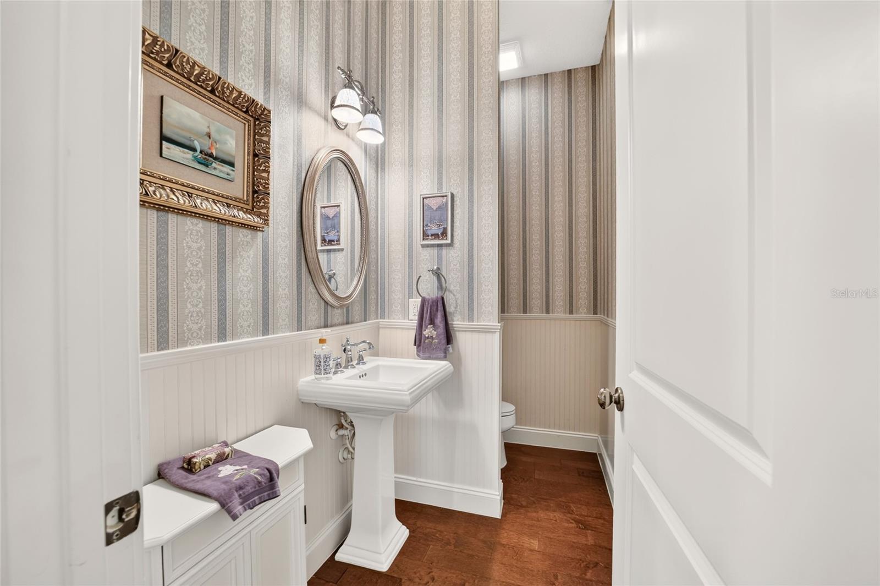
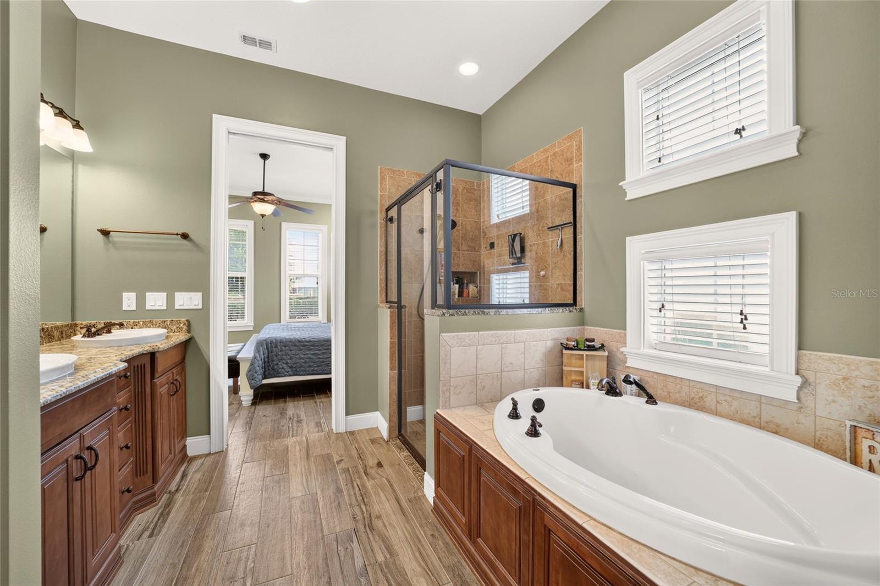
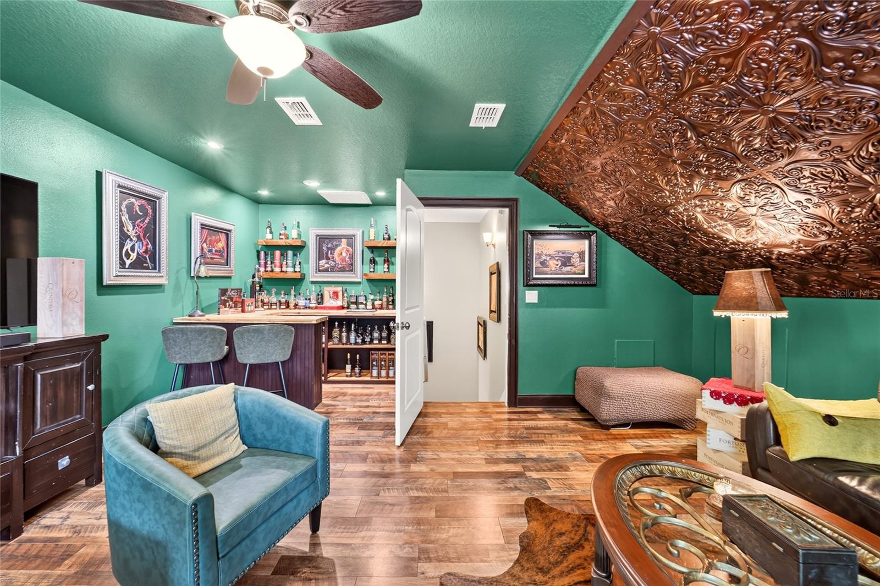
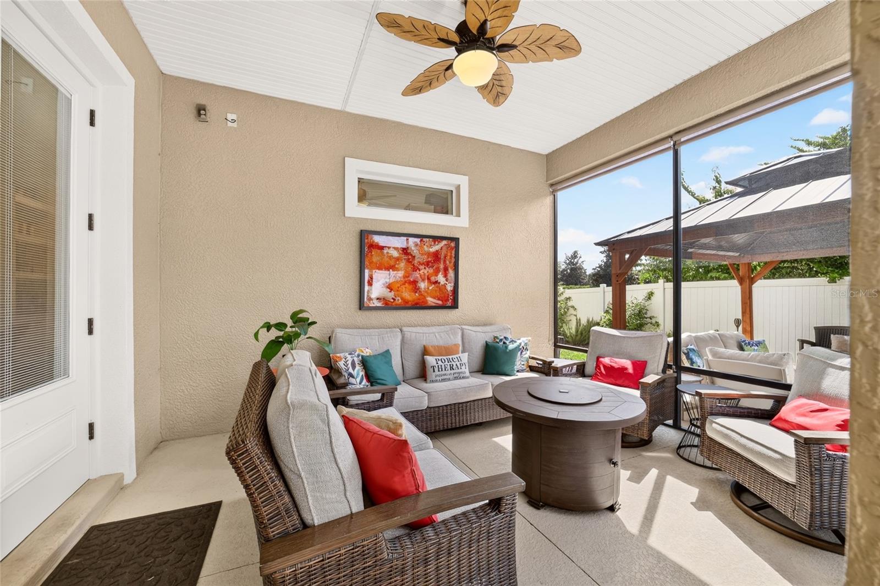
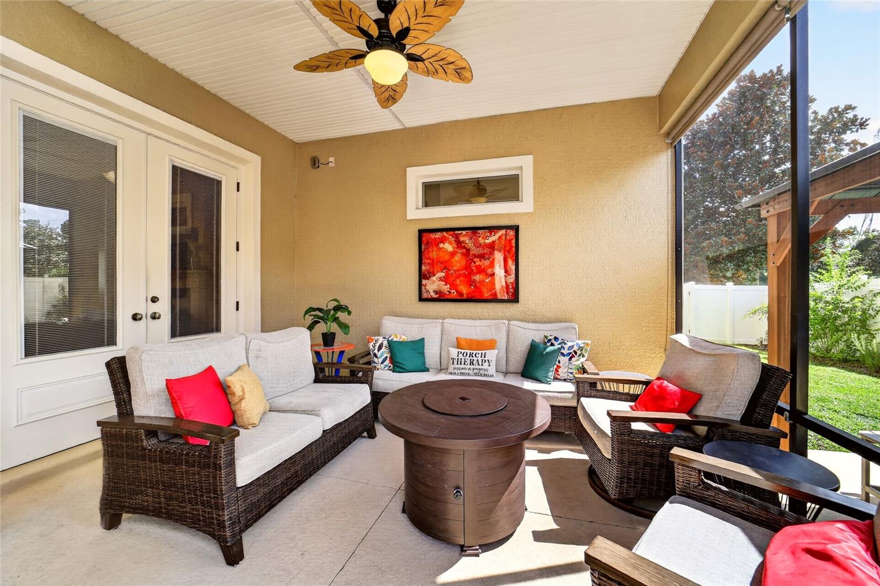
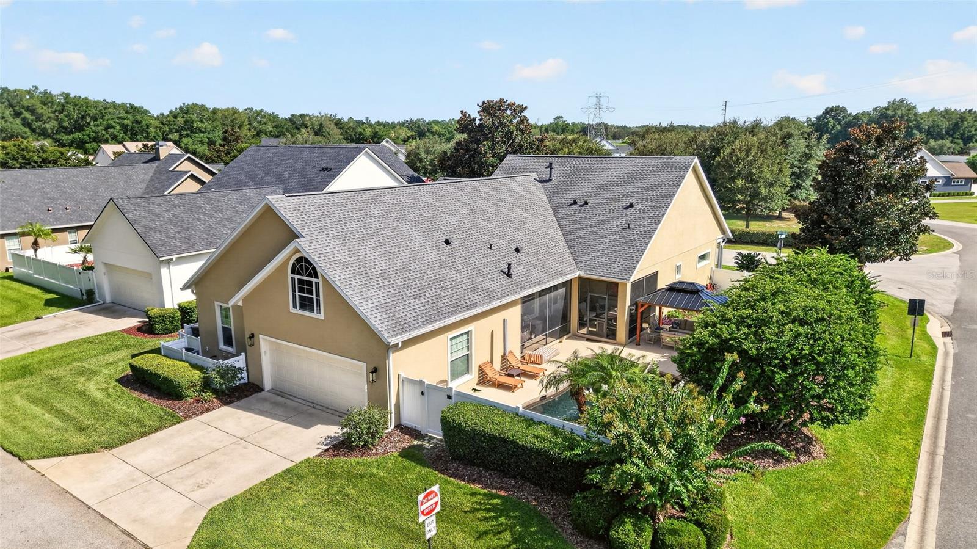
Custom built POOL HOME in GATED MAGNOLIA PARK, this 3 bedroom, 2.5 bath home sits on a CORNER LOT directly across from the neighborhood park, playground and pickleball court. Inside you'll find 10 foot ceilings, 8 foot doors, tray and cathedral detail, wood flooring through the main living area, and a kitchen built for someone who actually cooks: LARGE ISLAND, solid wood cabinets, THERMADOR GAS CHEF RANGE and DOUBLE OVENS. The SPLIT PLAN keeps the primary suite private, and the office with walk-in closet works easily as a fourth bedroom. Out back, a screened lanai, SALT WATER POOL and a newly installed GAZEBO give you three separate ways to spend an evening outside. Upstairs, a large BONUS ROOM is currently set up as a speakeasy and would just as happily be a media room, gym or guest retreat. Homes in this pocket of the Magnolias rarely come available. Call today to schedule your private showing.

Additional Information

Minimum Lease
6 Months
Hoa Fee
$105
HOA Payment Schedule
Monthly
Location
Corner Lot, City Limits, Landscaped, Sidewalk, Paved
Community Features
Deed Restrictions, Gated Community - No Guard, Park, Playground, Maintenance Free
Property Description
Two Story
Zoning
R1AA
Interior Layout
Cathedral Ceiling(s), Ceiling Fans(s), Chair Rail, Primary Bedroom Main Floor, Solid Surface Counters, Split Bedroom, Thermostat, Walk-In Closet(s), Window Treatments
Interior Features
Cathedral Ceiling(s), Ceiling Fans(s), Chair Rail, Primary Bedroom Main Floor, Solid Surface Counters, Split Bedroom, Thermostat, Walk-In Closet(s), Window Treatments
Floor
Wood
Appliances
Dishwasher, Dryer, Microwave, Range, Range Hood
Utilities
Electricity Connected, Public
Heating
Heat Pump
Air Conditioning
Central Air
Fireplace Description
Gas
Exterior Construction
Block, Concrete, Stucco
Exterior Features
Lighting, Sidewalk
Roof
Shingle
Foundation
Slab
Pool
Private
Pool Type
In Ground, Lighting
Garage Carport
2 Car Garage
Garage Spaces
2
Elementary School
Maplewood Elementary School-M
Middle School
Osceola Middle School
High School
Forest High School
Fences
Fenced
Pets
Allowed

Listing courtesy of CRYSTAL SNOOK REAL ESTATE. 352-630-5270

Mortgage Calculator

Amount of Loan
Annual Interest Rate
%
Term of Loan
Years

Does not include any taxes or fees.
Please consult a financial professional.
Calculator source: Real Geeks

All listing information is deemed reliable but not guaranteed and should be independently verified through personal inspection by appropriate professionals. Listings displayed on this website may be subject to prior sale or removal from sale. Availability of any listing should always be independently verified. Listing information is provided for consumer personal, non-commercial use, solely to identify potential properties for potential purchase. All other use is strictly prohibited and may violate relevant federal and state law. Data last updated on