


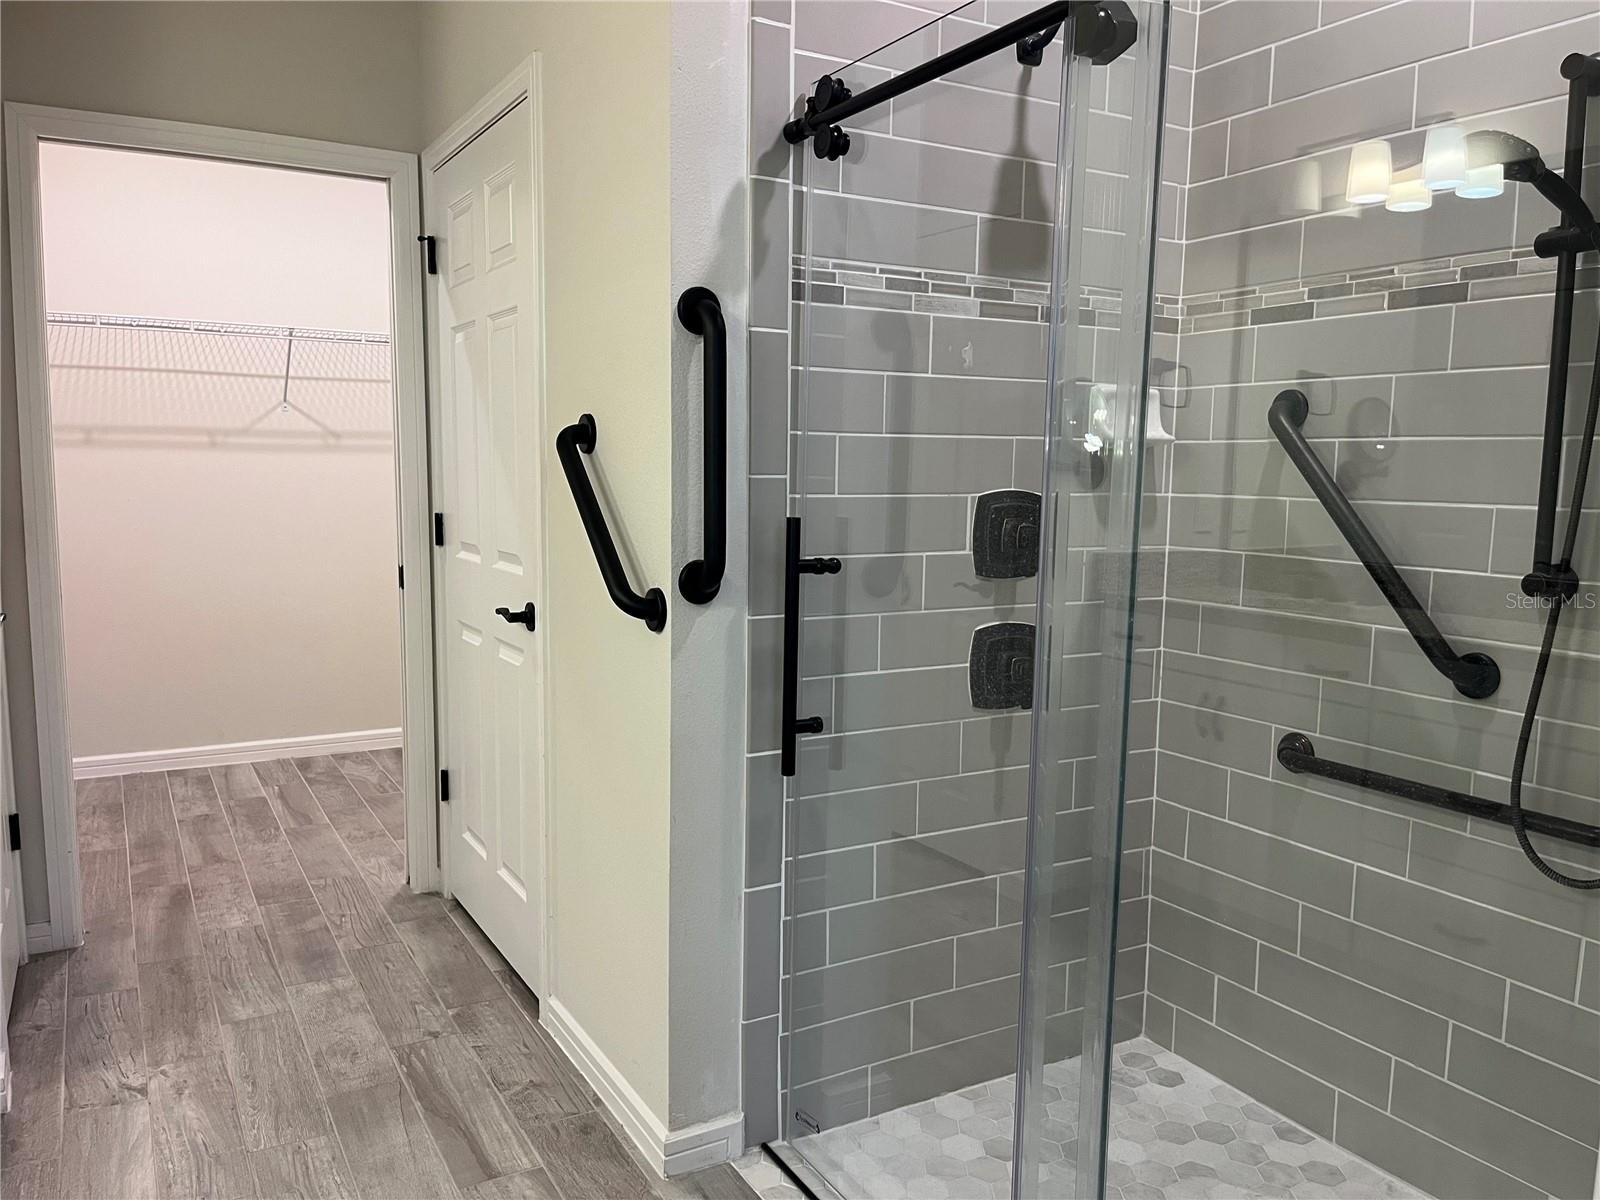


Beautifully upgraded 2-bedroom, 2-bath Ellenwood villa in Del Webb Sunbridge, a sought-after 55+ resort-style community. This move-in-ready home features an open layout, porcelain tile, flex room with custom barn doors, and an upgraded kitchen with granite, large island, natural-gas range, and 42” soft-close cabinetry.Additional highlights include custom built-ins, plantation shutters, tinted windows, ADA-friendly owner's bath, tankless water heater, extended 2-car garage, epoxy floors, and upgraded energy package. Relax on the screened lanai while enjoying views of wildlife, sunrises, and rocket launches.Resort-style amenities include a zero-entry pool, spa, fitness center, pickleball, walking trails, Tavern & Grille, firepits, and amphitheater. Conveniently located near Lake Nona, Medical City, and Orlando International Airport.
Listing courtesy of BLACKHORSE REAL ESTATE LLC. 352-212-2992
All listing information is deemed reliable but not guaranteed and should be independently verified through personal inspection by appropriate professionals. Listings displayed on this website may be subject to prior sale or removal from sale. Availability of any listing should always be independently verified. Listing information is provided for consumer personal, non-commercial use, solely to identify potential properties for potential purchase. All other use is strictly prohibited and may violate relevant federal and state law. Data last updated on

/u.realgeeks.media/adairrealtygroup/Logo_1-min.png)