


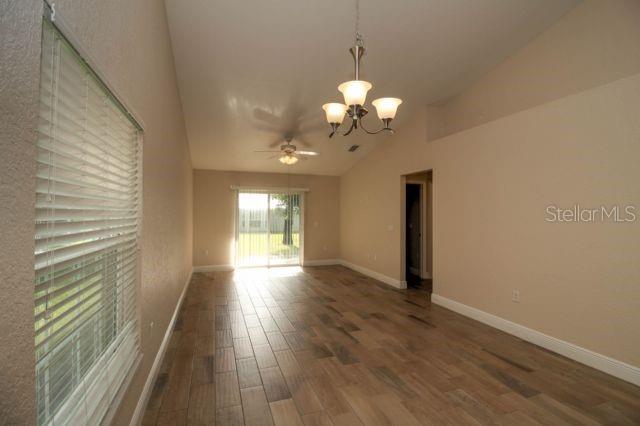


WELCOME HOME to this beautifully maintained 2-bedroom, 2-bath home in Orange Blossom Hills, ideally located just minutes from The Villages—with NO HOA! Built in 2016 and lovingly cared for, this home shows pride of ownership from the moment you arrive. The mature trees and landscaping have been thoughtfully manicured and maintained, creating wonderful curb appeal. Step inside to a bright, open floor plan featuring high ceilings, beautiful tile flooring and an abundance of natural light. The spacious kitchen offers granite countertops, solid wood cabinetry, stainless steel appliances and plenty of storage and workspace. A standout feature of this property is the two-car garage PLUS a separate golf cart garage, providing plenty of space for vehicles, your golf cart, storage or hobbies. The garage floor has also been sealed and painted, giving the space a clean, finished appearance. Located just off SR-42, you'll enjoy convenient access to The Villages and nearby shopping, dining, entertainment, golf and recreation—all without the expense of an HOA. Beautifully maintained, move-in ready and ideally located, this home is ready for its next owner!
Listing courtesy of HOMERUN REALTY. 352-624-0935
All listing information is deemed reliable but not guaranteed and should be independently verified through personal inspection by appropriate professionals. Listings displayed on this website may be subject to prior sale or removal from sale. Availability of any listing should always be independently verified. Listing information is provided for consumer personal, non-commercial use, solely to identify potential properties for potential purchase. All other use is strictly prohibited and may violate relevant federal and state law. Data last updated on

/u.realgeeks.media/adairrealtygroup/Logo_1-min.png)