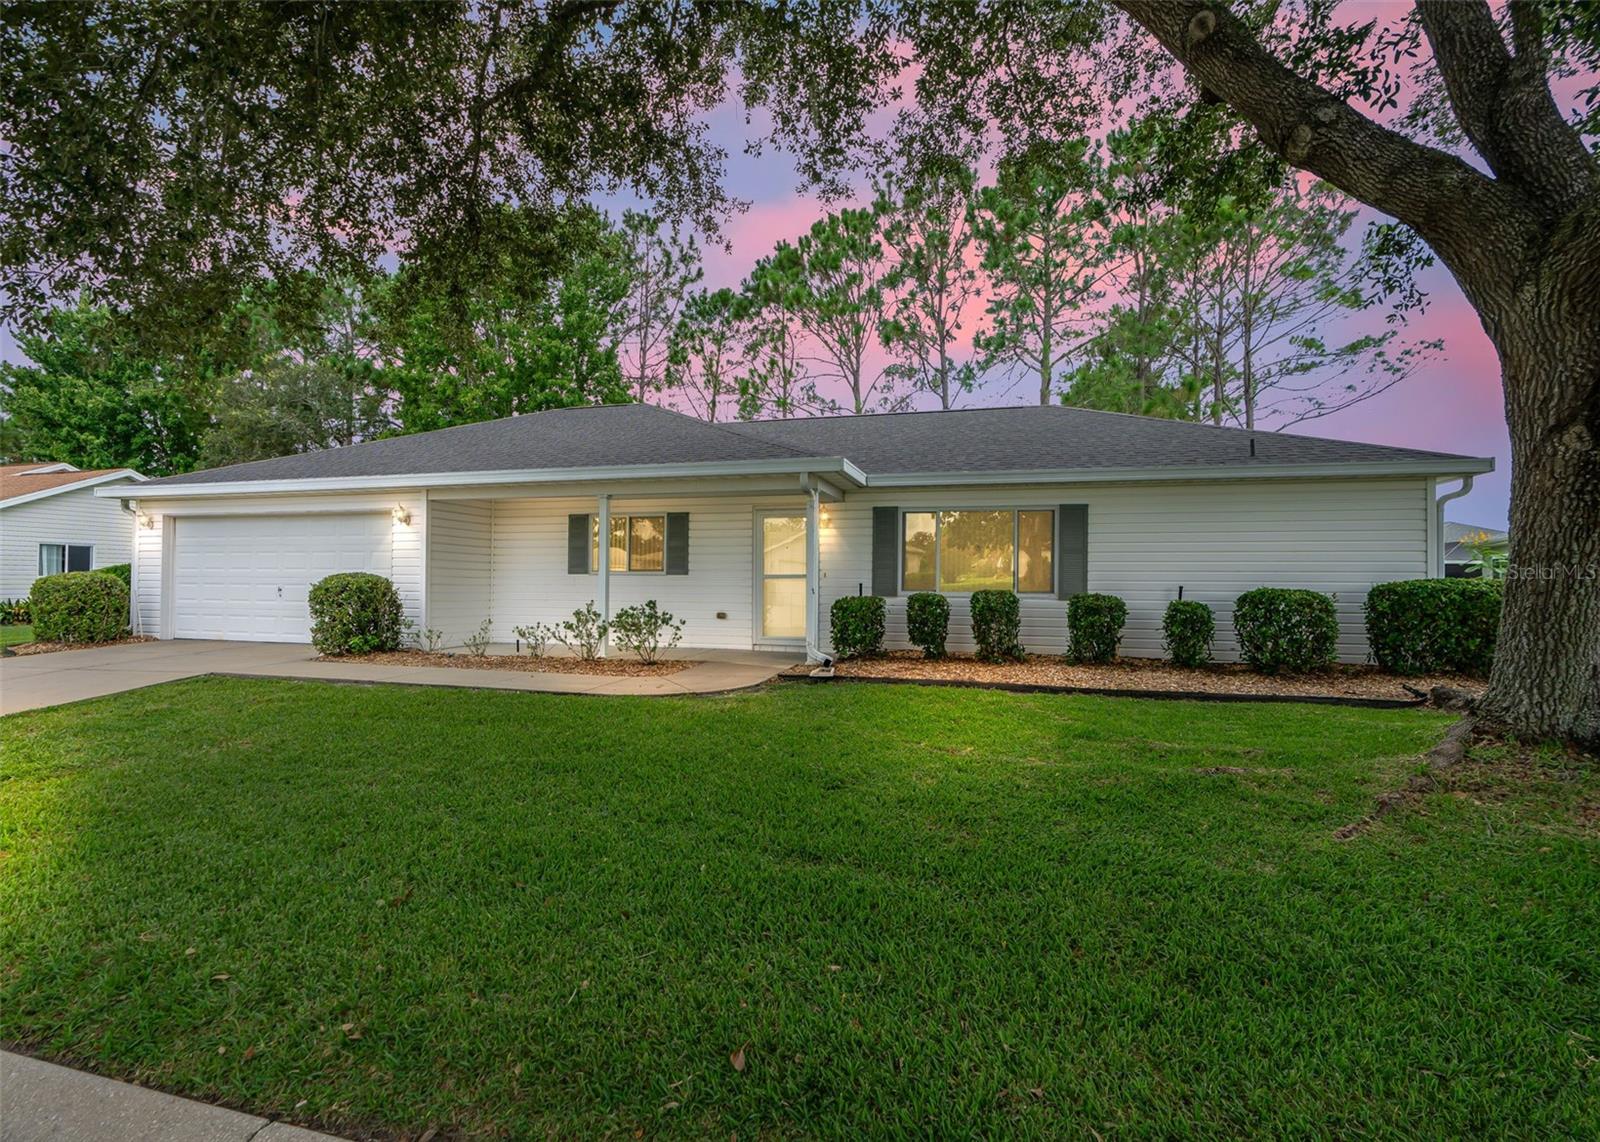


Spacious 2/2 with over 1,700 sqft of living space in the gated 55+ community of Spruce Creek Golf & Country Club. Located conveniently inside the gate with a park-like view from the back. The covered front porch leads to the glass storm door and inside where you will find vaulted ceilings and the living and dining space. Beyond is the Florida room that leads to the patio overlooking the yard. The kitchen offers plenty of cabinetry, a built-in desk area, closet pantry and bay window breakfast nook. The primary suite is in the back of the home with a large walk-in closet, built-in closet, linen closet and ensuite bathroom with dual sink vanity, walk-in shower and separate water closet. The split bedroom plan offers a pocket door to the guest suite which offers a bedroom with two built-in closets and a spacious guest bathroom. Additional features include: indoor laundry room, attached 2 car garage, whole home surge protector, and pull down attic stairs. A brand NEW ROOF will be installed prior to closing. Please enjoy the attached video walkthrough and interactive 3D tour!
Listing courtesy of RE/MAX PREMIER REALTY. 352-732-3222
All listing information is deemed reliable but not guaranteed and should be independently verified through personal inspection by appropriate professionals. Listings displayed on this website may be subject to prior sale or removal from sale. Availability of any listing should always be independently verified. Listing information is provided for consumer personal, non-commercial use, solely to identify potential properties for potential purchase. All other use is strictly prohibited and may violate relevant federal and state law. Data last updated on

/u.realgeeks.media/adairrealtygroup/Logo_1-min.png)