

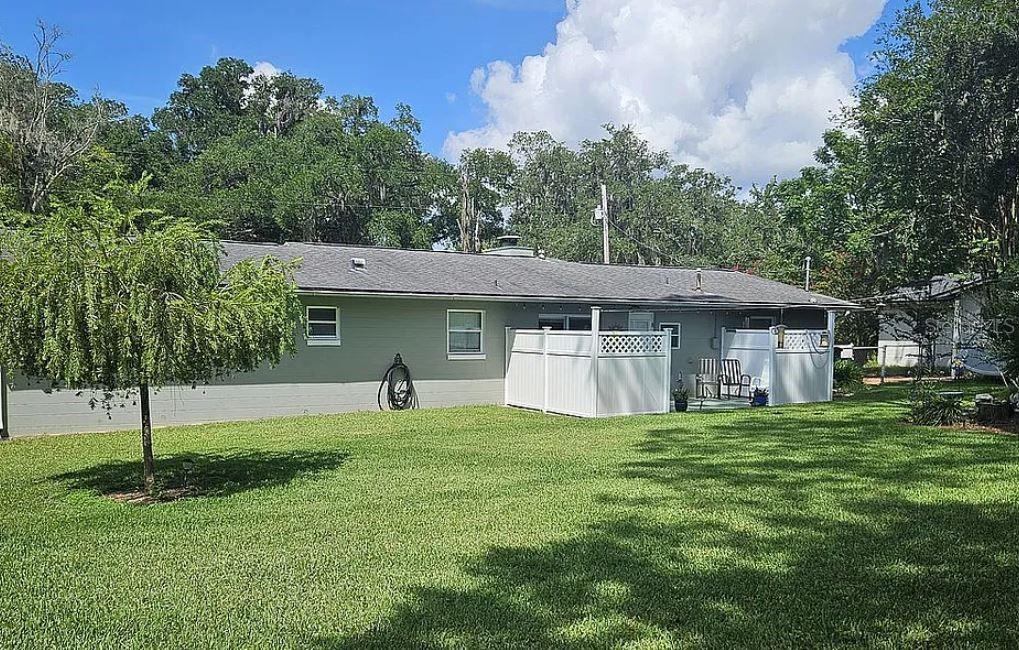


This charming 3 bedroom 3 bath home has been completely updated while retaining its original character. Featuring an open-concept kitchen that seamlessly blends with the dining area and family room, highlighted by a charming brick, wood-burning fireplace. In addition the kitchen has beautiful wood cabinetry that provides abundant storage space, making it easy to keep kitchen essentials organized and within reach. Step outside through the sliding glass doors onto the inviting patio, creating a seamless transition from the indoor living space to the beautifully maintained outdoor area and a semi-private fenced area, perfect for entertaining guests, relaxing, and enjoying outdoor gatherings. Outside you’ll find a charming cottage-style shed with versatile potential—perfect for storage, a greenhouse, a hobby space, or even additional entertaining space. The primary bedroom features a generous walk-in bathroom with a large vanity, offering plenty of room and convenience for everyday living. The third bedroom offers wonderful flexibility and could easily serve as a comfortable home office, guest room. The well-groomed yard features a charming rock garden that adds character and visual appeal to the outdoor space. The home is conveniently located near Churchill shopping plaza with a Publix and a variety of restaurants, making everyday shopping and dining easy and accessible. You don't want to miss this one!
Listing courtesy of RE/MAX PREMIER REALTY. 352-732-3222
All listing information is deemed reliable but not guaranteed and should be independently verified through personal inspection by appropriate professionals. Listings displayed on this website may be subject to prior sale or removal from sale. Availability of any listing should always be independently verified. Listing information is provided for consumer personal, non-commercial use, solely to identify potential properties for potential purchase. All other use is strictly prohibited and may violate relevant federal and state law. Data last updated on

/u.realgeeks.media/adairrealtygroup/Logo_1-min.png)