


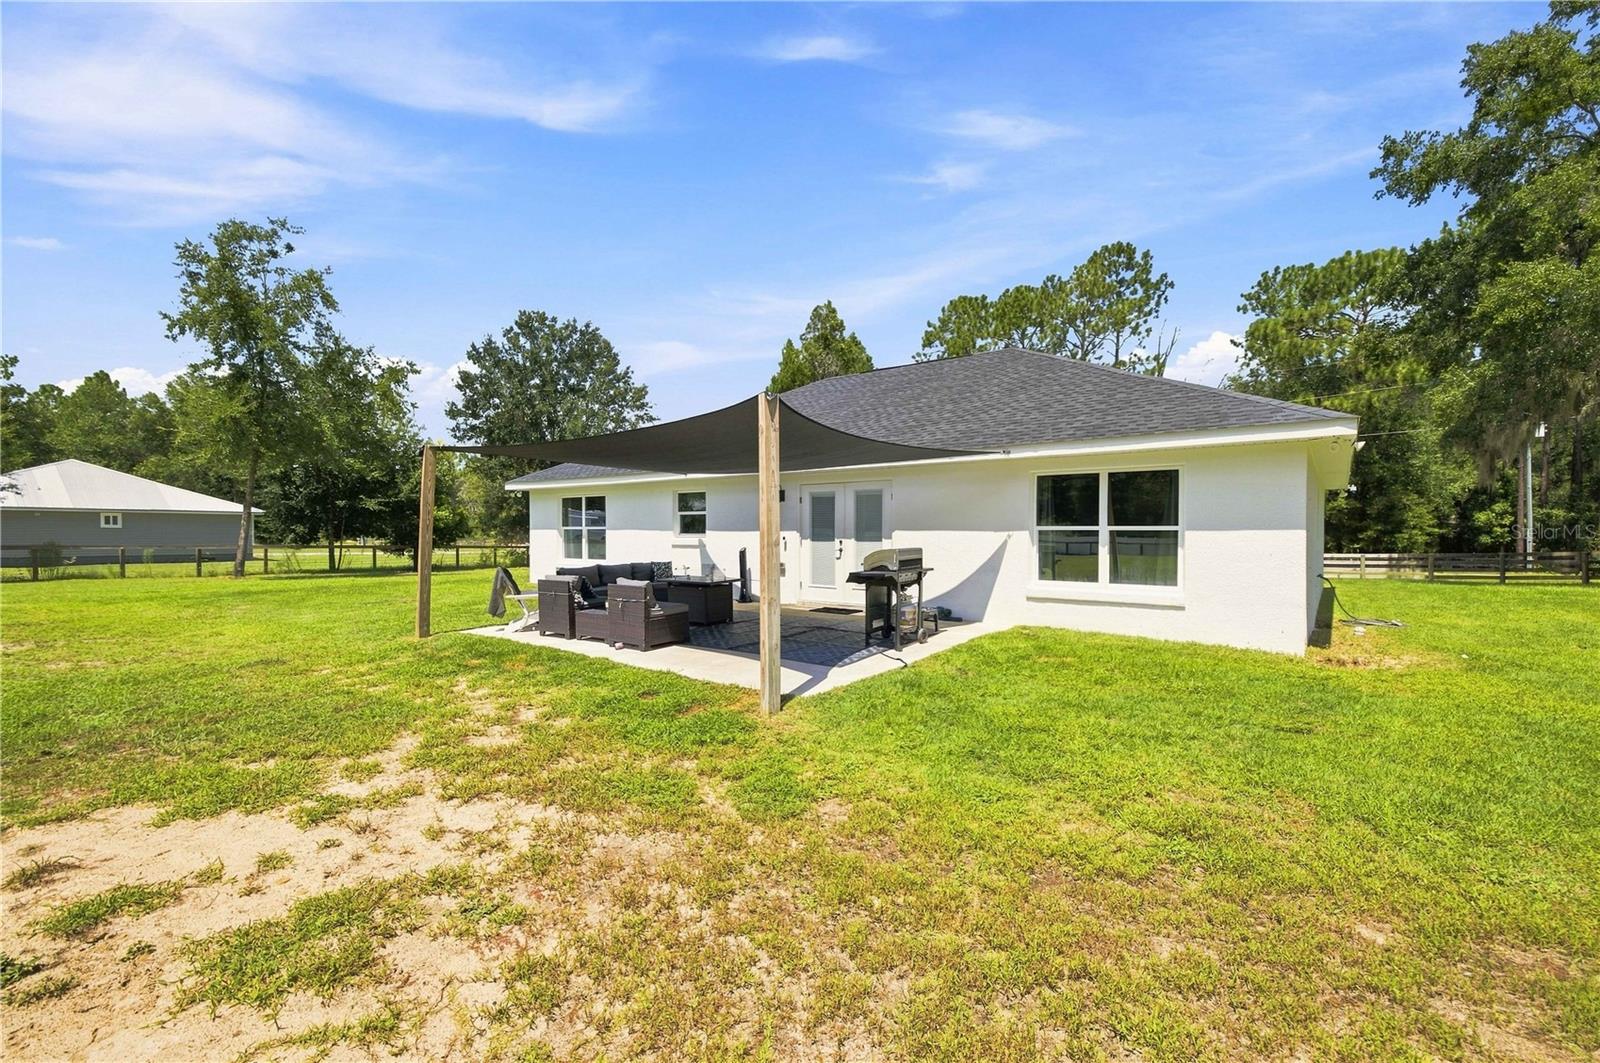


NO HOA. NOT IN FLOOD ZONE. Better than new, Built in 2024! This stunning CONCRETE BLOCK home offers modern finishes, a spacious open-concept design, and a desirable split-bedroom floor plan. The beautifully appointed kitchen features granite tops & white wood cabs with a large center island, perfect for meal preparation, while the living area has high ceilings throughout. Enjoy 32x32 diagonal tile flooring throughout the entire home and a convenient indoor laundry room. Step outside to a fully fenced property featuring a classic four-board fence with a private gate. The expansive backyard provides plenty of room for entertaining, storing your recreational toys, adding a pool, or creating your own outdoor oasis. This beautifully maintained home offers the perfect blend of style, functionality, and outdoor space—schedule your showing today!
Listing courtesy of ALL FLORIDA HOMES REALTY LLC. 352-789-5083
All listing information is deemed reliable but not guaranteed and should be independently verified through personal inspection by appropriate professionals. Listings displayed on this website may be subject to prior sale or removal from sale. Availability of any listing should always be independently verified. Listing information is provided for consumer personal, non-commercial use, solely to identify potential properties for potential purchase. All other use is strictly prohibited and may violate relevant federal and state law. Data last updated on

/u.realgeeks.media/adairrealtygroup/Logo_1-min.png)