9390 E Windwood Loop, Inverness, FL 34450

$254,900
2
BD
2
BA
1,247
SqFt

Show Photos

Verify your account to unlock exclusive photos, mortgage tools, and more.

List Price
$254,900
Status
Active
Days on Market
2
MLS#
OM730726
Property Style
Single Family
Year Built
1986
Bedrooms
2
Bathrooms
2
Living Area
1,247
Lot Size
16,563
Acres
0.38
Total Acreage
1/4 to less than 1/2
Legal Subdivision Name
Water Oaks
MLS Area Major
Inverness

Property Description

WELL MAINTAINED AND MOVE IN READY! Check out this 2/2/1 FENCED concrete block home nestled on a .38-acre corner parcel conveniently located in between Crystal River and the Villages! Prominent features include split floor plan, TWO master suites with full bathrooms, luxury vinyl plank flooring THROUGHOUT ENTIRE HOME, covered rear porch, eat-in kitchen, inside laundry room, shed WITH POWER, 12' x 26' metal carport, new windows (2021), new tankless water heater (2025), new roof (2018), new HVAC (2018), underground utilities, PUBLIC WATER, and irrigation system. Property is just a few minute drive to a public boat ramp, the Withlacoochee Trail, the Tsala Apopka Chain of Lakes and downtown Inverness! No HOA fees or regulations! Call to schedule a showing today!

Additional Information

Minimum Lease
No Minimum
Community Features
No Deed Restriction
Property Description
One Story
Zoning
CLR
Interior Layout
Ceiling Fans(s), Living Room/Dining Room Combo, Primary Bedroom Main Floor, Split Bedroom, Walk-In Closet(s), Window Treatments
Interior Features
Ceiling Fans(s), Living Room/Dining Room Combo, Primary Bedroom Main Floor, Split Bedroom, Walk-In Closet(s), Window Treatments
Floor
Luxury Vinyl
Appliances
Dishwasher, Dryer, Electric Water Heater, Range, Refrigerator, Tankless Water Heater, Washer
Utilities
BB/HS Internet Available, Cable Available, Electricity Connected, Underground Utilities, Water Connected
Heating
Central, Electric
Air Conditioning
Central Air
Exterior Construction
Block, Concrete, Stucco
Exterior Features
Rain Gutters, Sliding Doors
Roof
Shingle
Foundation
Slab
Pool
No Pool
Garage Carport
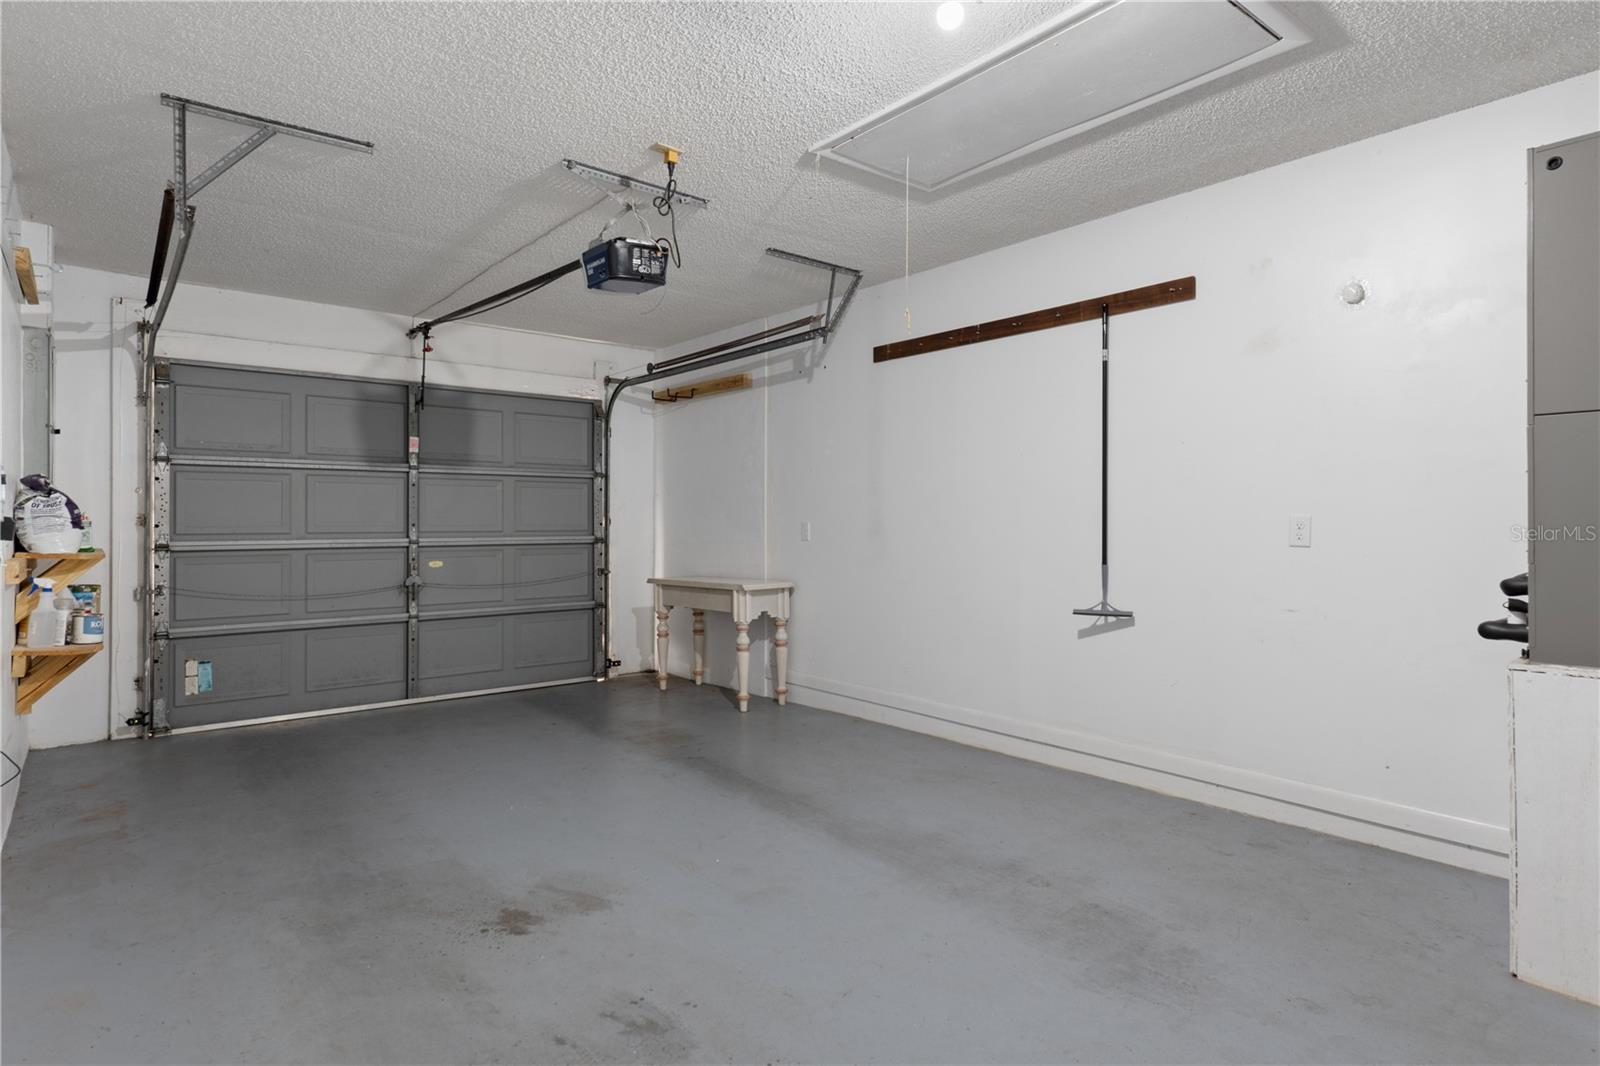
1 Car Carport, 1 Car Garage
Garage Spaces
1
Garage Features
Boat, Garage Door Opener, RV Access/Parking
Elementary School
Inverness Primary School
Middle School
Inverness Middle School
High School
Citrus High School
Fences
Wire

Listing courtesy of KELLER WILLIAMS REALTY - ELITE PARTNERS II. 352-419-0200

Mortgage Calculator

Amount of Loan
Annual Interest Rate
%
Term of Loan
Years

Does not include any taxes or fees.
Please consult a financial professional.
Calculator source: Real Geeks

All listing information is deemed reliable but not guaranteed and should be independently verified through personal inspection by appropriate professionals. Listings displayed on this website may be subject to prior sale or removal from sale. Availability of any listing should always be independently verified. Listing information is provided for consumer personal, non-commercial use, solely to identify potential properties for potential purchase. All other use is strictly prohibited and may violate relevant federal and state law. Data last updated on