


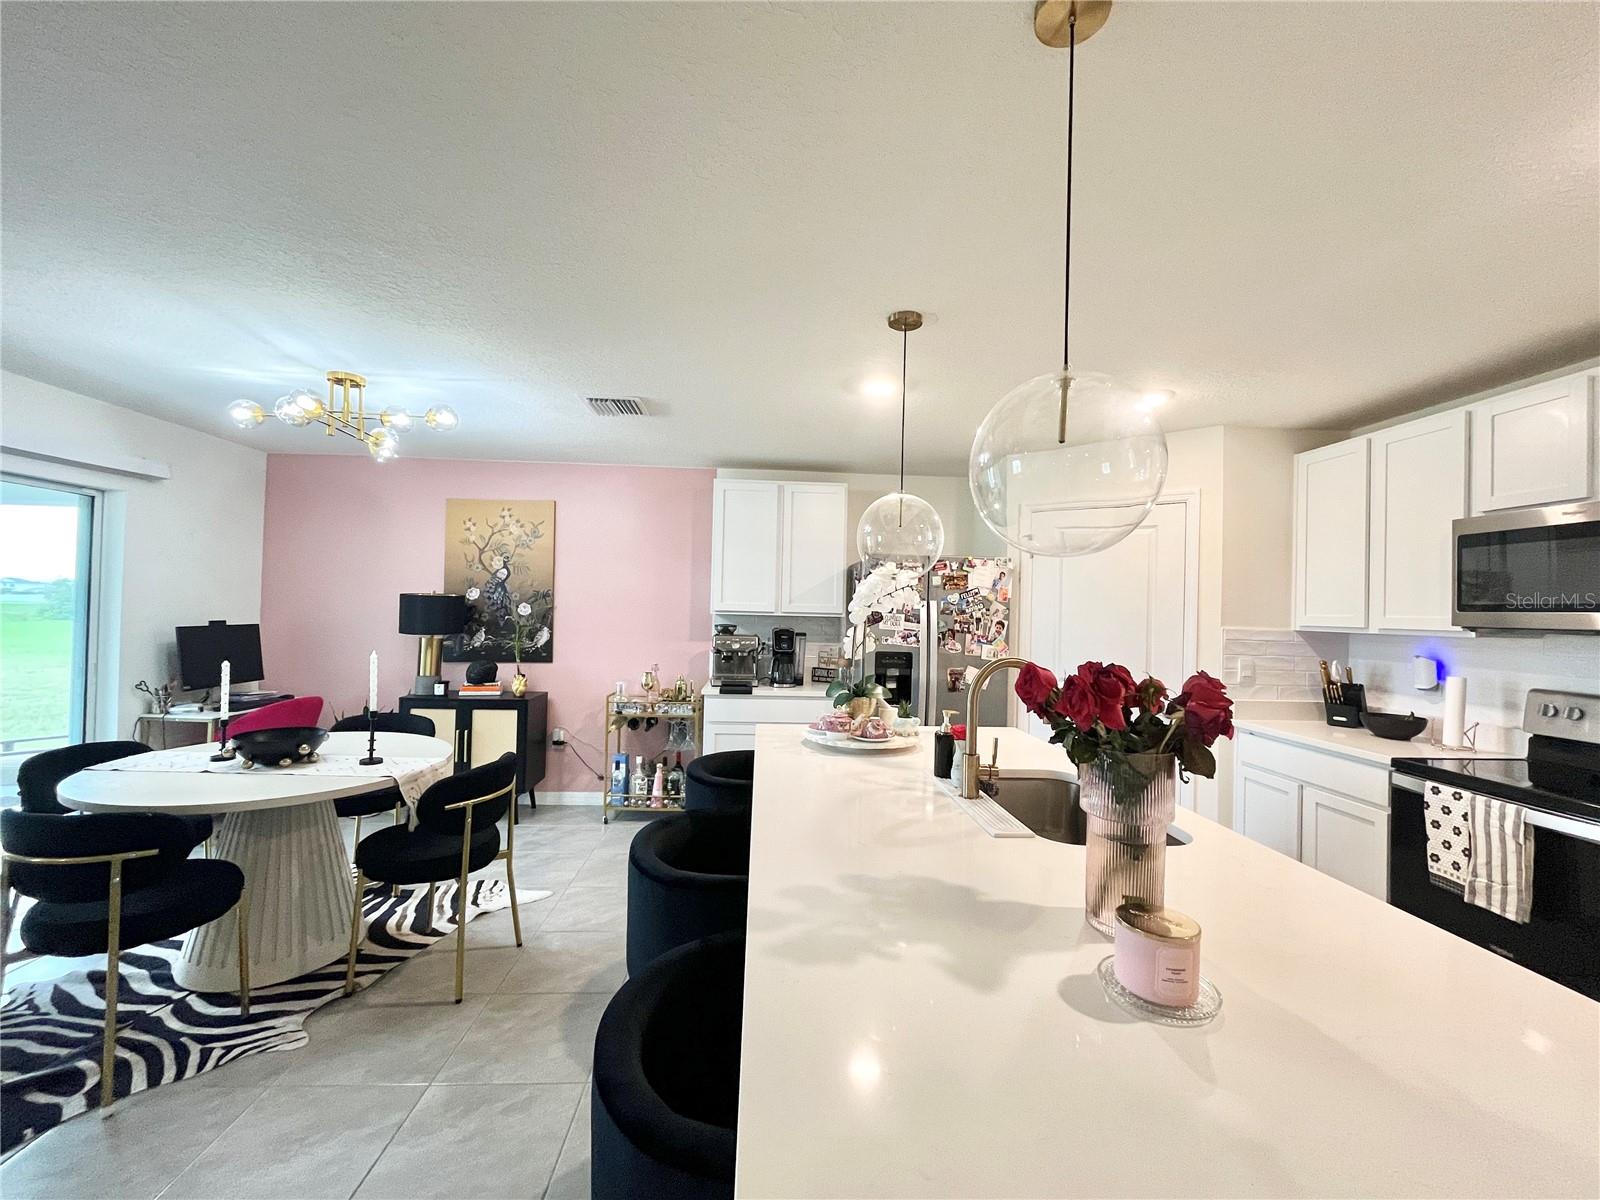


This beautiful home was built in 2024 within the Ocala Crossings South Subdivision. Community amenities include resort-style pool, cabana, clubhouse, playground. The home features a concrete block constructed home, 4-bedroom, 2-bathroom, open-concept floor plan. The kitchen is centerpiece of the home, creating a warm and inviting gathering space. Equipped with quartz countertops, stainless steel appliances and an open view to the main living area. This home has a modern layout and plenty of space, fantastic for a family or someone who wants extra rooms or an office. Nestled in a peaceful cul-de-sac, offering a private rear yard. This location in SW Ocala is convenient for someone looking for a newer home in a growing area. Near by is Cherrywood Market/ Publix and addition shops, hospitals & medical centers and the famous World Equestrian Center. Just a 45- minute drive to beautiful Crystal River, Florida where you can enjoy the swimming in the fresh springs, or a day of boating and fishing in the Gulf of America. From nearby HWY 200, you can drive 25 minutes to Rainbow Springs State Park and enjoy swimming, kayaking or canoeing and nature walks with beautiful water falls. Don’t miss your chance to make this property your own!
Listing courtesy of RE/MAX PREMIER REALTY. 352-732-3222
All listing information is deemed reliable but not guaranteed and should be independently verified through personal inspection by appropriate professionals. Listings displayed on this website may be subject to prior sale or removal from sale. Availability of any listing should always be independently verified. Listing information is provided for consumer personal, non-commercial use, solely to identify potential properties for potential purchase. All other use is strictly prohibited and may violate relevant federal and state law. Data last updated on

/u.realgeeks.media/adairrealtygroup/Logo_1-min.png)