


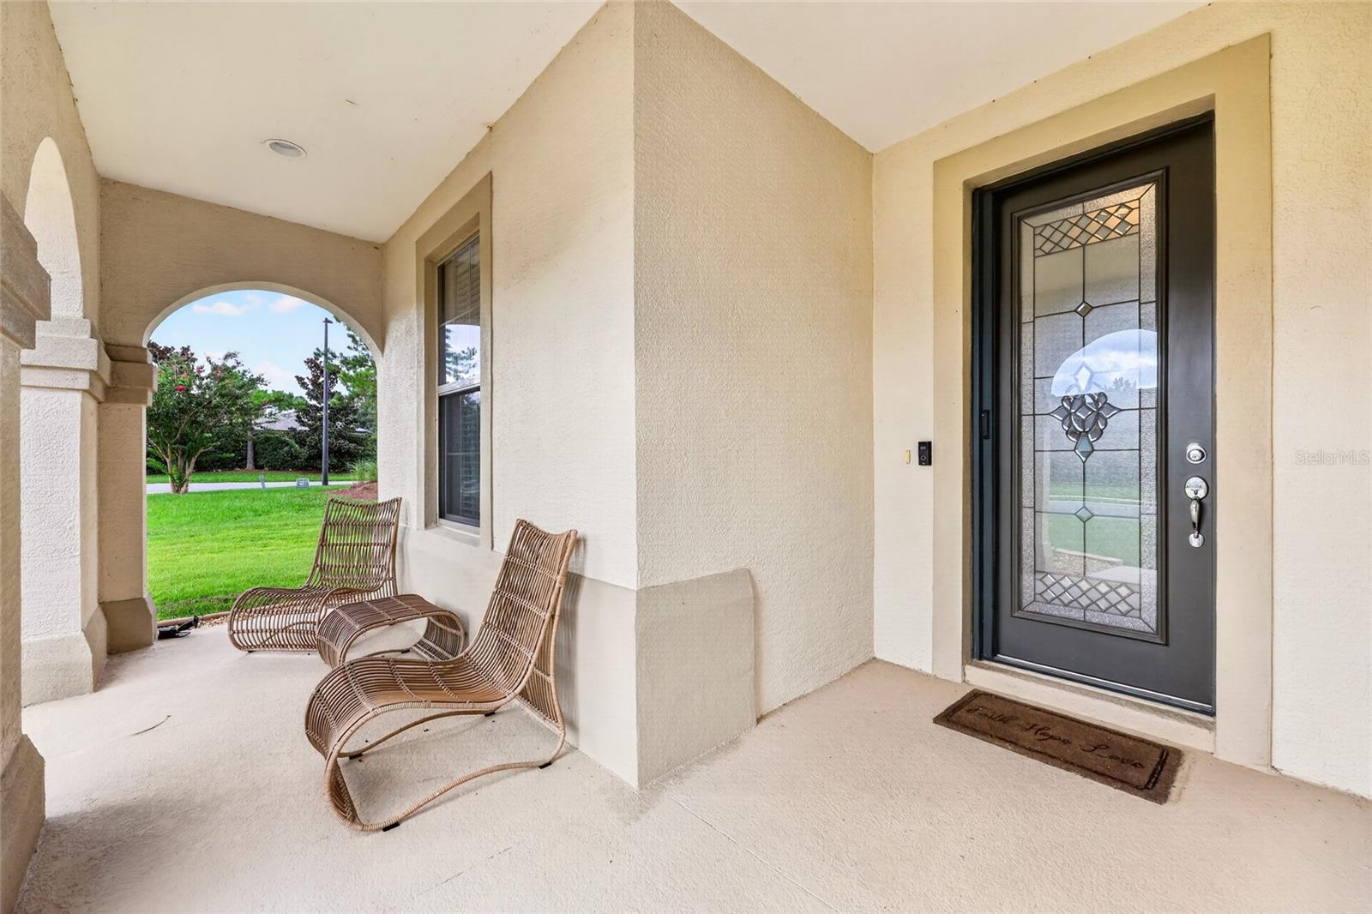


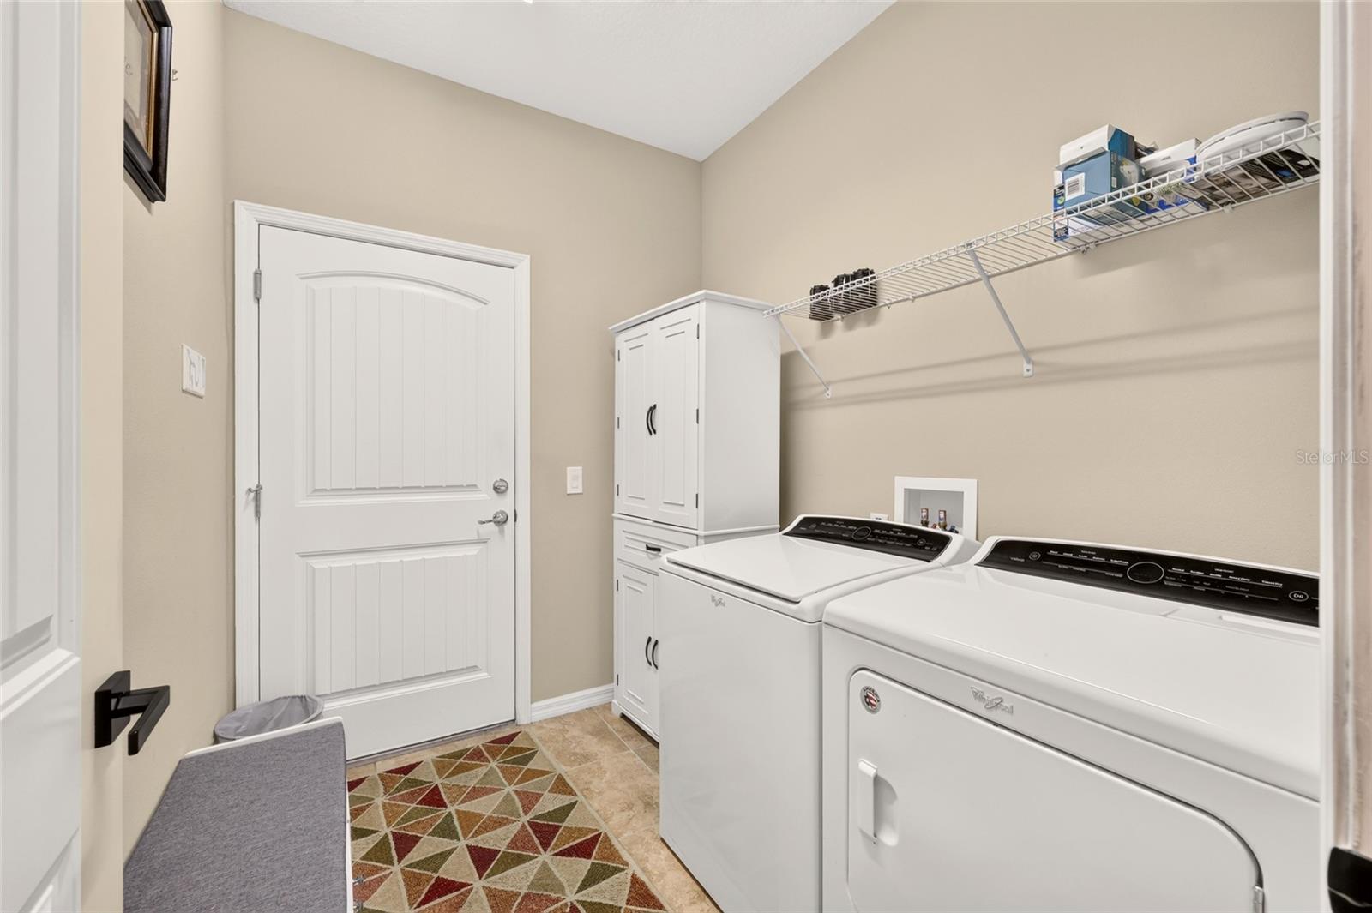


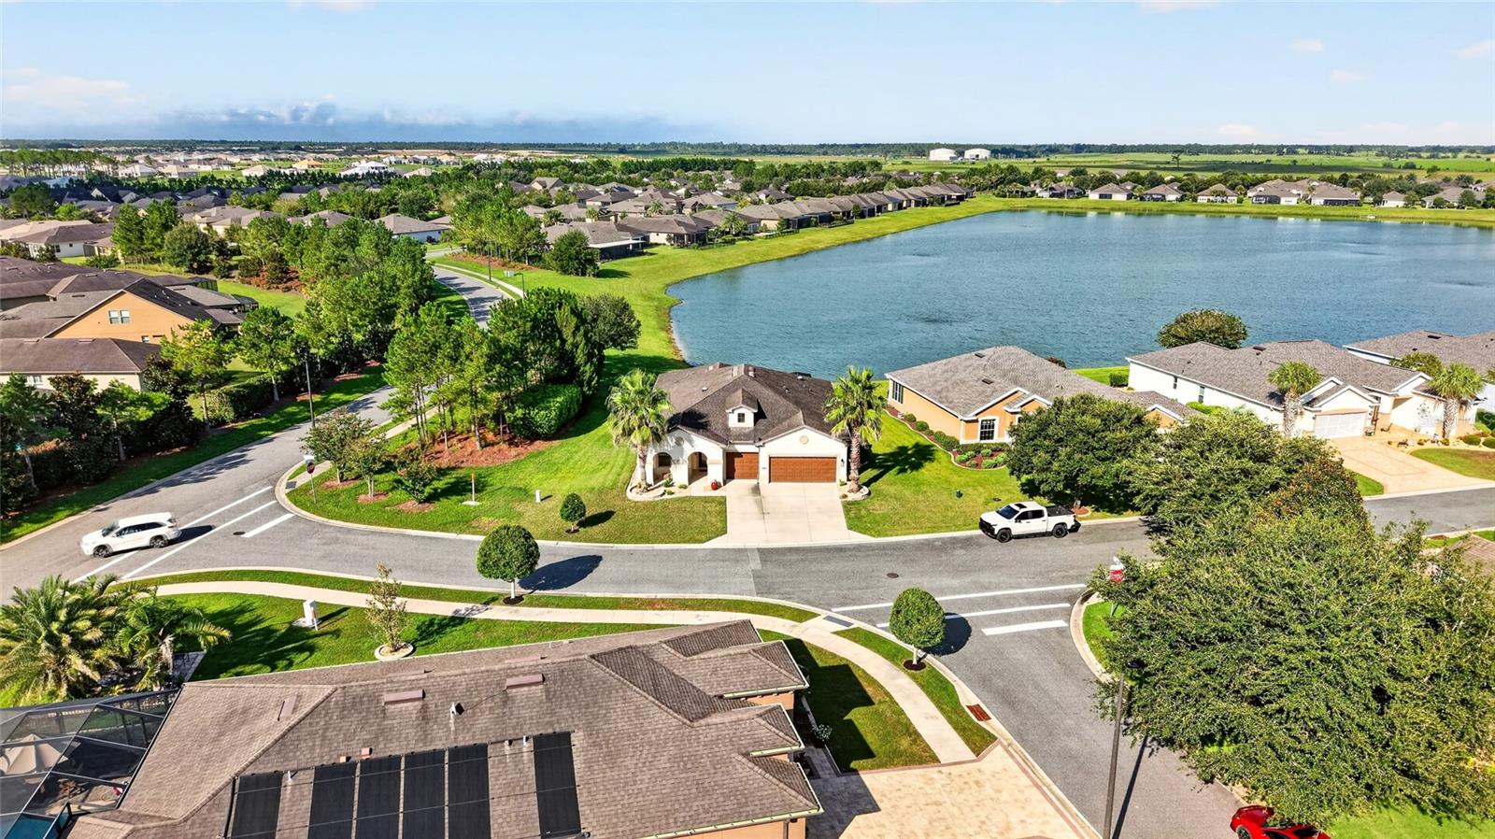


Welcome to a home where beautiful water views, thoughtful upgrades, and Florida living come together perfectly. This spacious 3-bedroom, 3-bath home with a 3-car garage sits on a generous ¼-acre lot overlooking a peaceful pond, with morning sunrises out front and gorgeous Florida sunsets from the back. Step inside to a bright and inviting interior featuring quartz countertops, two solar tube skylights, a cozy fireplace, and a versatile flex room with French doors, custom shelving and cabinetry. Thoughtful improvements throughout make this home both stylish and move-in ready. Enjoy the Florida lifestyle from the glass-enclosed lanai with sun shades or relax on the screened paver patio overlooking the water. A glass-insert front door, retractable screen and motorized garage screens add even more comfort and convenience. With its spacious layout, beautiful pond setting and impressive upgrades, this is a home designed for comfortable everyday living, entertaining and enjoying the Florida lifestyle.
Listing courtesy of DECCA REAL ESTATE. 352-854-8787
All listing information is deemed reliable but not guaranteed and should be independently verified through personal inspection by appropriate professionals. Listings displayed on this website may be subject to prior sale or removal from sale. Availability of any listing should always be independently verified. Listing information is provided for consumer personal, non-commercial use, solely to identify potential properties for potential purchase. All other use is strictly prohibited and may violate relevant federal and state law. Data last updated on

/u.realgeeks.media/adairrealtygroup/Logo_1-min.png)