


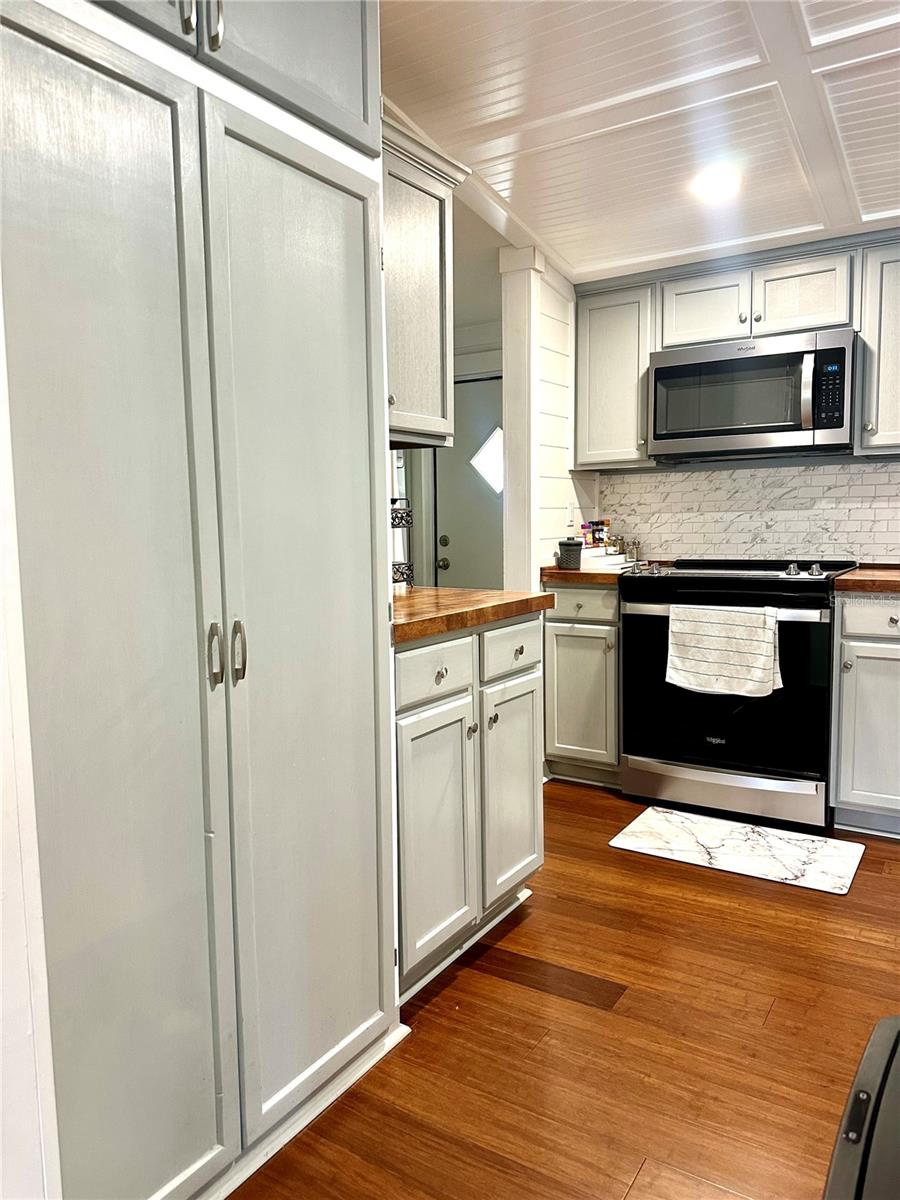


Updated & Move-In Ready on Nearly Half an Acre! Welcome to 202 Ash St, a beautifully updated manufactured home offering 3 bedrooms, 2 bathrooms, and 1,248 square feet of comfortable living space on approximately 0.46 acres across two parcels. From the moment you arrive, you’ll notice the care and updates that make this home truly stand out. Inside, enjoy a refreshed kitchen with updated cabinetry, countertops, and appliances, along with updated flooring throughout and thoughtful storage solutions, including custom closets and shelving. Both bathrooms have been updated, creating a clean and modern feel throughout the home. Step outside and enjoy the screened-in back porch, perfect for relaxing or entertaining while taking advantage of the spacious property. The home also features a metal roof, newer A/C, new fencing, and a convenient 2-car carport. With a desirable residential setting, generous lot size, extensive updates, and plenty of outdoor space, this property offers the perfect combination of comfort, functionality, and value. Move-in ready and waiting for its next owner—come see everything 202 Ash St has.
Listing courtesy of CENTRAL CITY REALTY. 352-456-1941
All listing information is deemed reliable but not guaranteed and should be independently verified through personal inspection by appropriate professionals. Listings displayed on this website may be subject to prior sale or removal from sale. Availability of any listing should always be independently verified. Listing information is provided for consumer personal, non-commercial use, solely to identify potential properties for potential purchase. All other use is strictly prohibited and may violate relevant federal and state law. Data last updated on

/u.realgeeks.media/adairrealtygroup/Logo_1-min.png)