





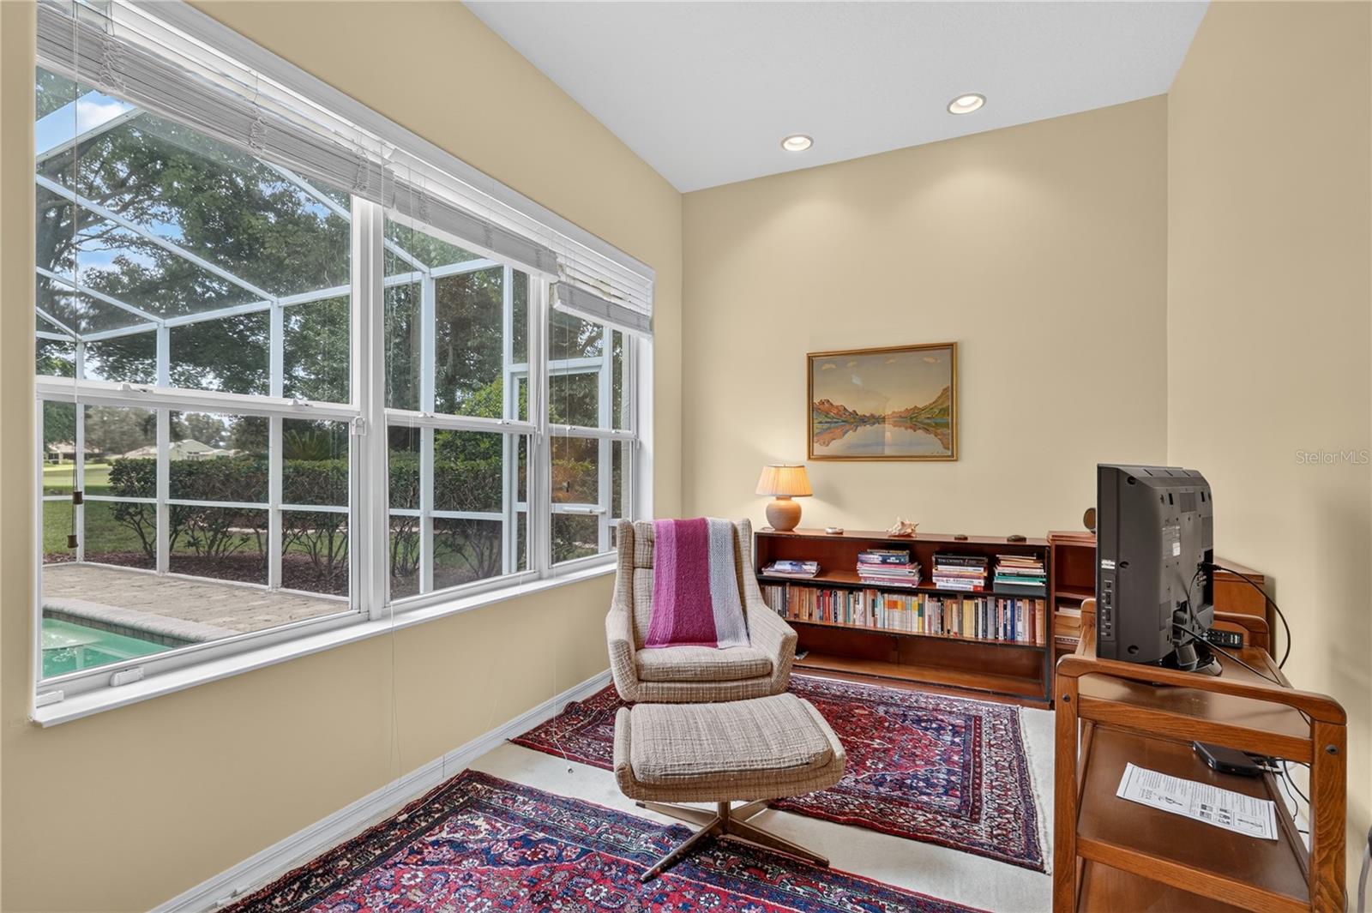


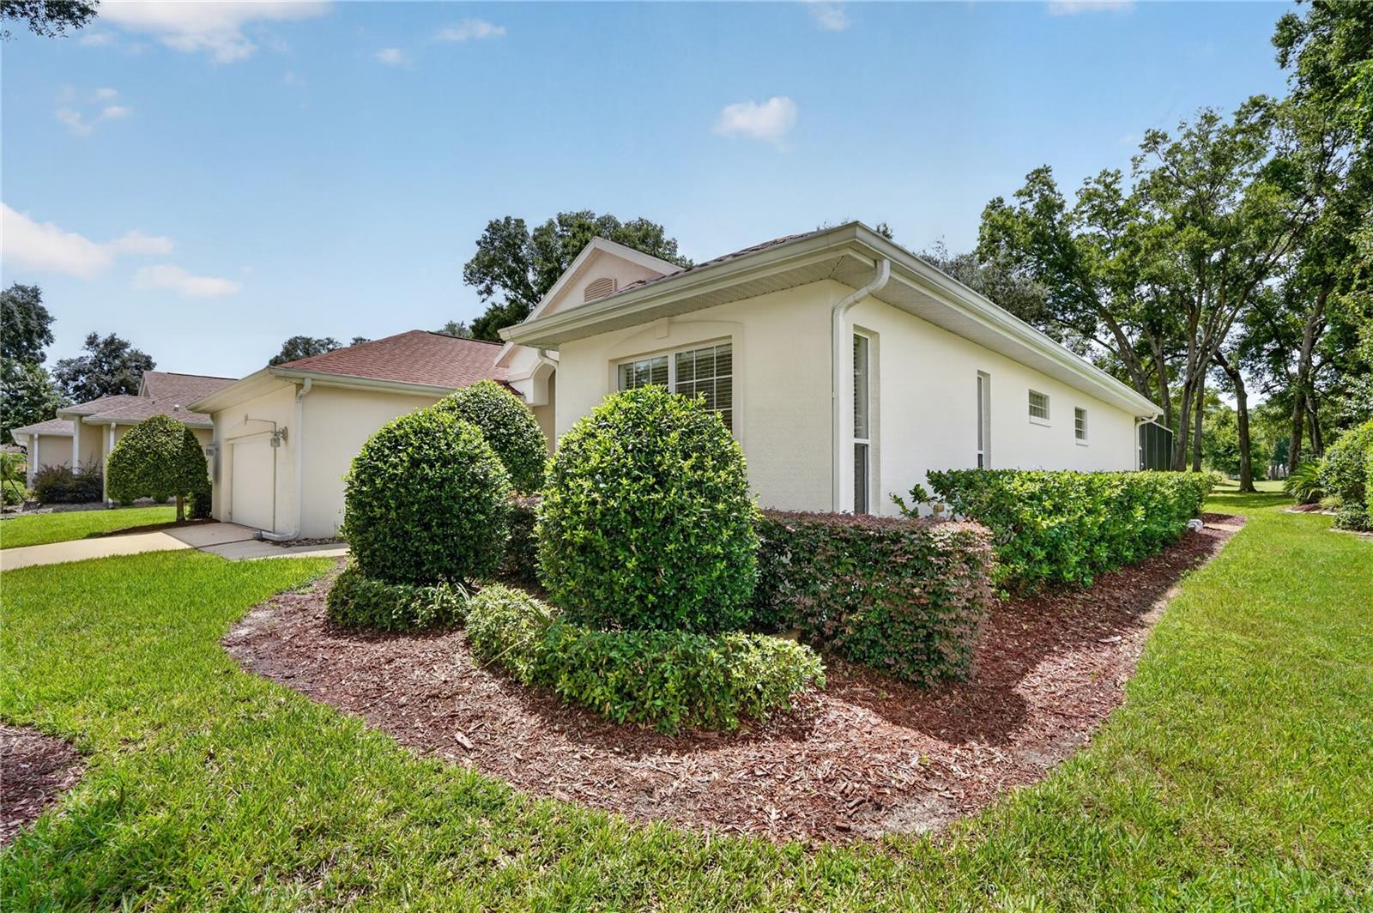

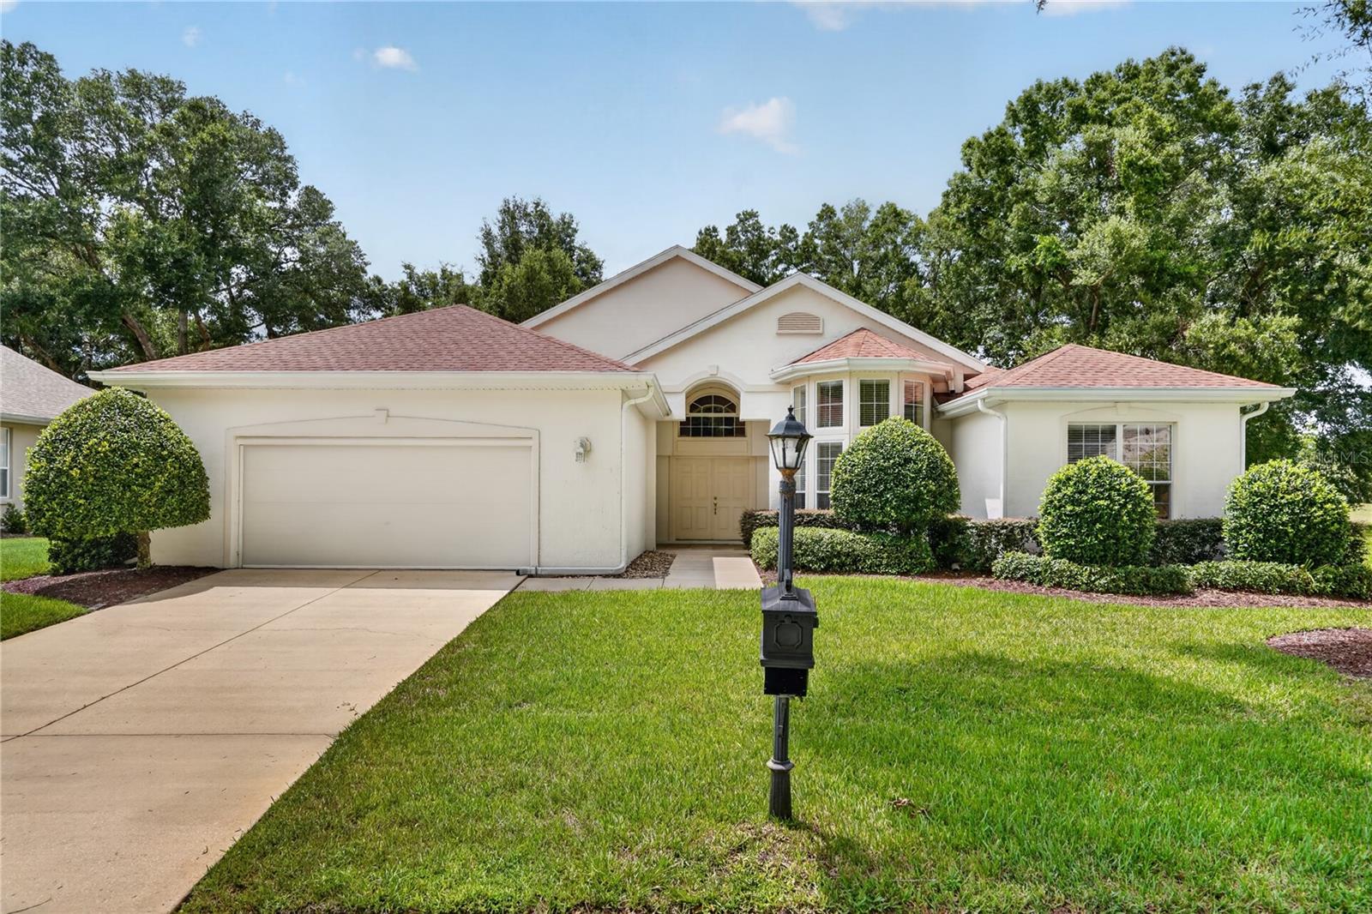


Welcome to this exceptional custom Tuscany model pool home, perfectly situated on the golf course in Eagles Point at Oak Run Country Club. Featuring 3 bedrooms, 2½ baths and a 2-car garage, this beautiful home offers one of the best golf course views in Eagles Point! A welcoming front porch and impressive double-door entry invite you inside, where soaring cathedral ceilings and wall-to-wall windows immediately capture your attention. The abundance of natural light and beautiful views overlooking the pool create the perfect Florida atmosphere. The spacious kitchen is a cook's delight, featuring beautiful wood cabinetry, granite countertops, stainless steel appliances, a large casual dining area and an oversized built-in pantry. Just off the kitchen, the homeowner added a large family room, providing even more space for relaxing and entertaining while enjoying a wonderful view of the golf course. The primary suite is truly impressive, measuring approximately 22' x 20', plus an additional 10' sitting area. It also features a large walk-in closet and a luxurious ensuite bath with a spacious shower, separate tub, dual sinks and granite countertops. The additional two bedrooms are generously sized, making them perfect for guests, an office or hobby space. Beautiful tile flooring enhances the wet areas, with carpeting throughout the remaining rooms. Step outside and enjoy your private pool and incredible golf course setting—a wonderful place to relax, entertain and enjoy the Florida lifestyle. Major updates include a NEW ROOF in 2023 and NEW A/C in 2025, adding even more value to this exceptional home. Enjoy resort-style living every day with an incredible array of community features, including: 6 sparkling swimming pools for relaxation, lap swimming, and water exercise 5 soothing spas offering therapeutic benefits and peaceful retreat spaces 2 fully equipped fitness centers to support your health and wellness goals Pickleball courts, tennis courts, shuffleboard, and horseshoe pits for active fun and friendly competition Card room for bridge, poker, canasta, and more Ceramic studio for creative and artistic pursuits Billiard room with well-maintained tables for casual play or tournaments Thatcher Dog Park—an off-leash area where your dog can run, play, and socialize Driving range and a challenging 18-hole golf course for golf lovers This beautiful home in Oak Run offers an exceptional combination of comfort, convenience, and lifestyle. Enjoy 55+ living with endless options for recreation and socializing. This beautiful home is priced to sell quickly—schedule your tour today and experience all that Oak Run Country Club has. If you're looking for a spacious custom pool home with an outstanding golf course view, this Eagles Point beauty is one you won't want to miss!
Listing courtesy of CHARLES RUTENBERG REALTY INC. 866-580-6402
All listing information is deemed reliable but not guaranteed and should be independently verified through personal inspection by appropriate professionals. Listings displayed on this website may be subject to prior sale or removal from sale. Availability of any listing should always be independently verified. Listing information is provided for consumer personal, non-commercial use, solely to identify potential properties for potential purchase. All other use is strictly prohibited and may violate relevant federal and state law. Data last updated on

/u.realgeeks.media/adairrealtygroup/Logo_1-min.png)