


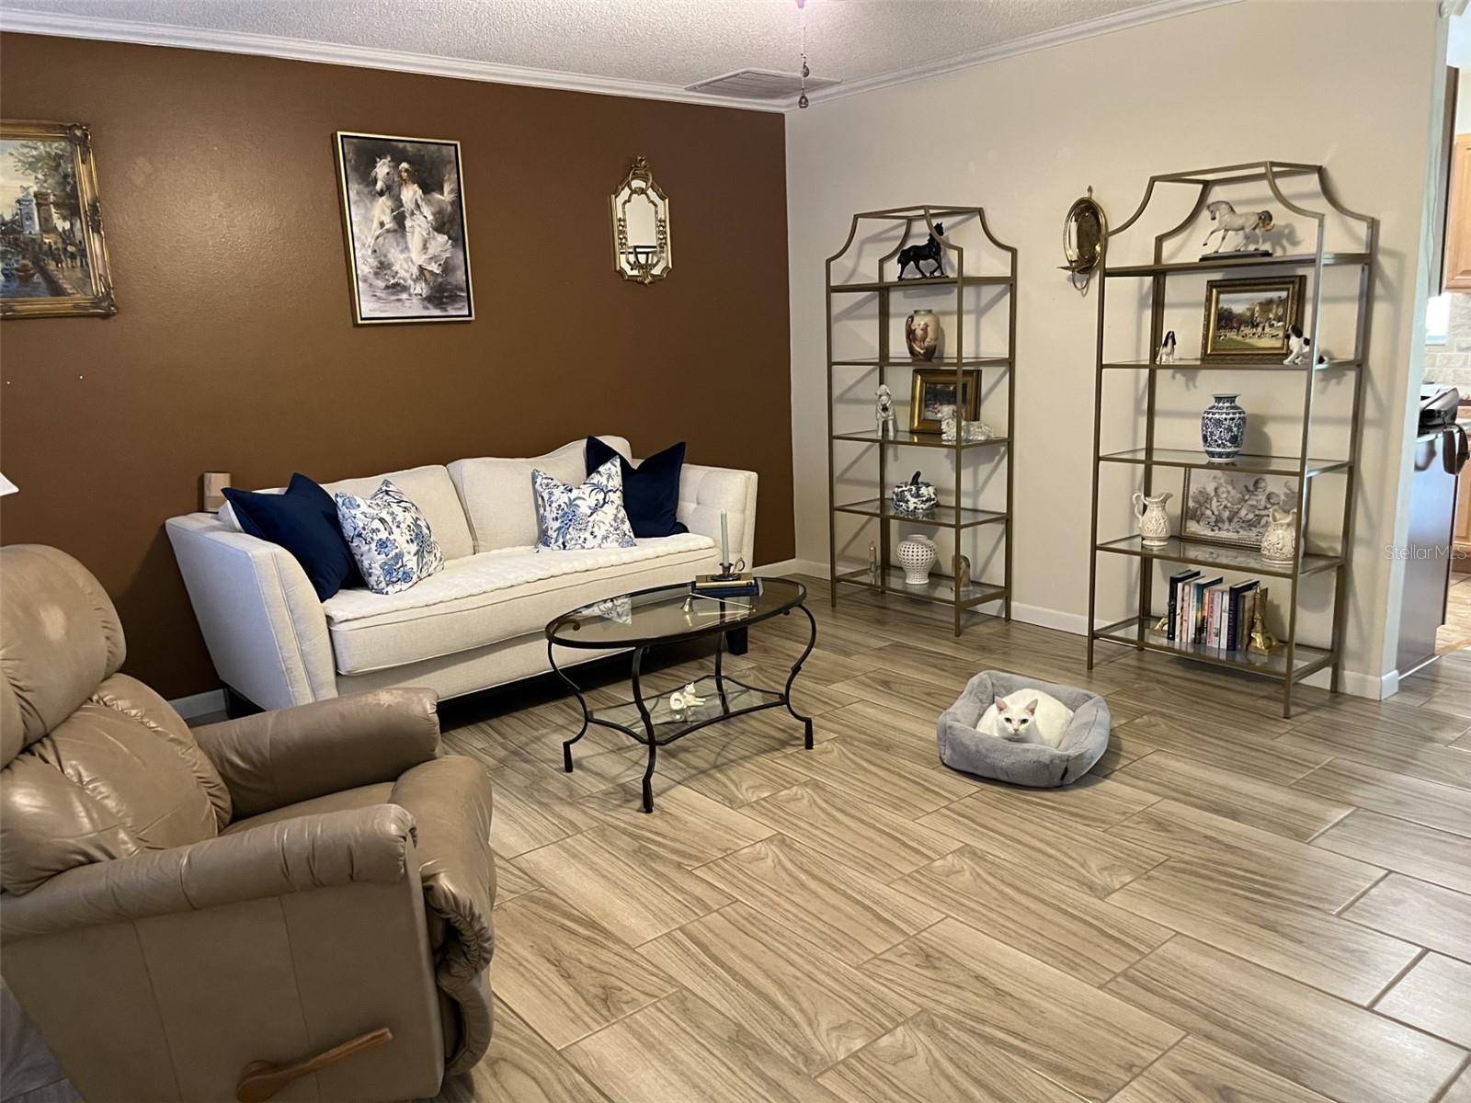


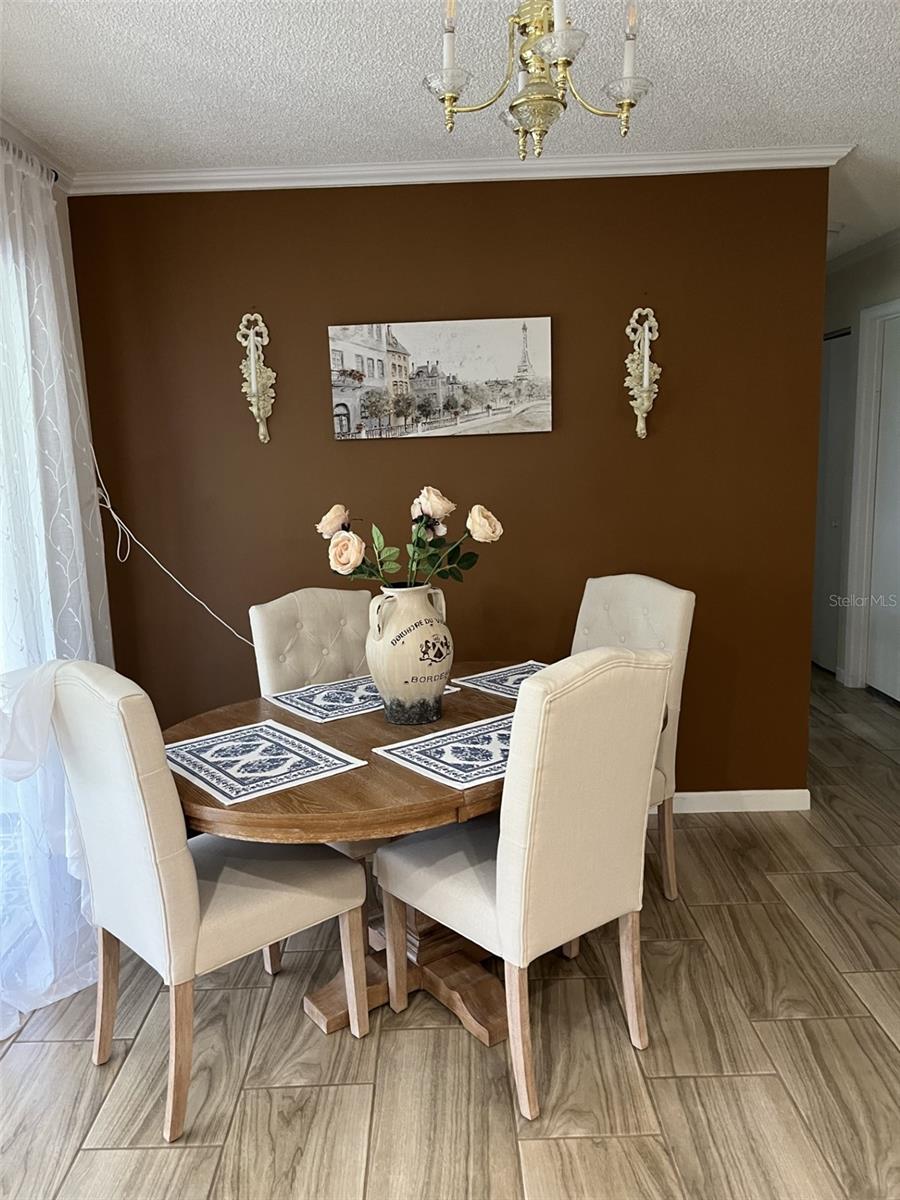


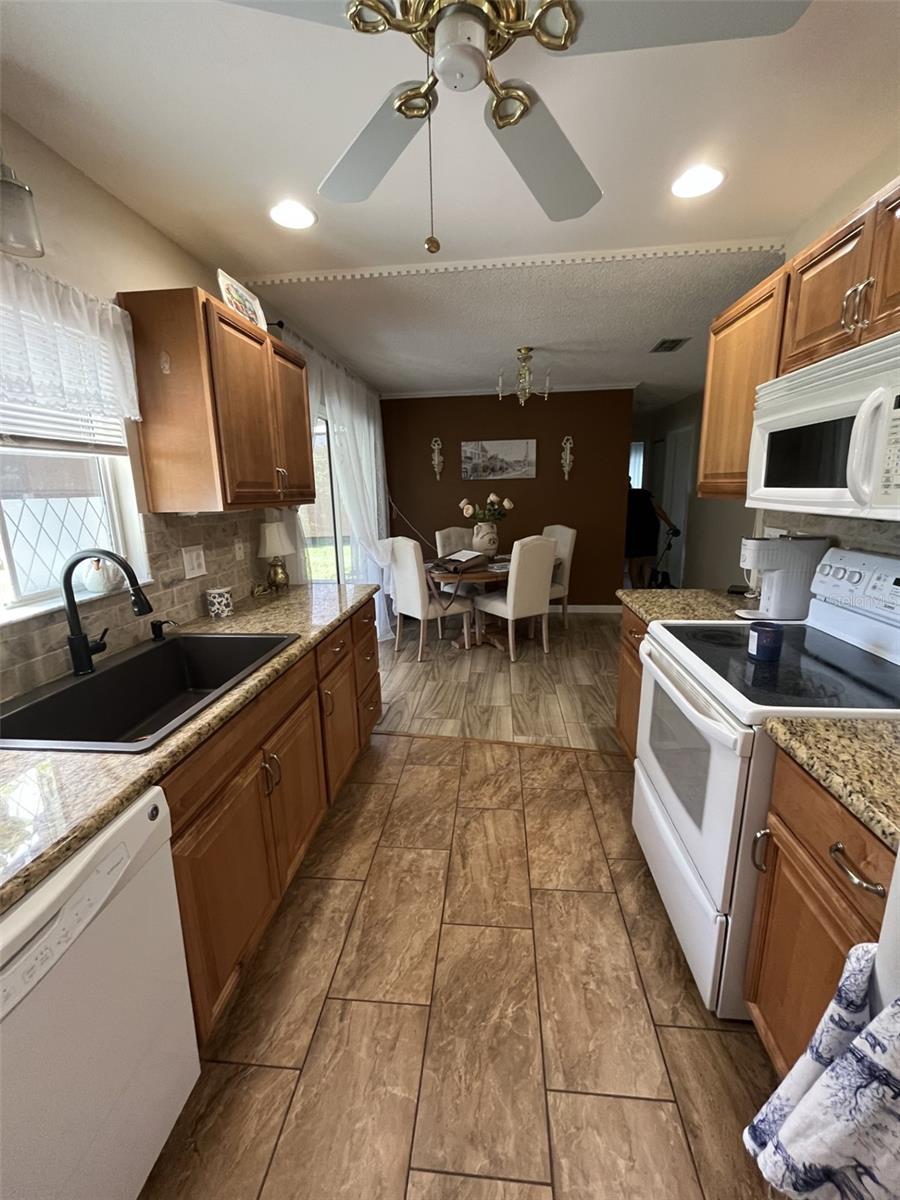


Welcome home to this charming 2-bedroom, 2-bath residence located in a desirable 55+ community in Ocala. Designed for comfortable everyday living, this well-maintained home features a functional floor plan with spacious living and dining areas, a bright kitchen, and generously sized bedrooms. The primary suite offers a private bath and ample closet space, while the second bedroom is ideal for guests, hobbies, or a home office. Enjoy relaxing mornings on the screened lanai and the convenience of low-maintenance living in an established neighborhood. Residents can take advantage of community amenities and social activities while being just minutes from shopping, dining, medical facilities, and Ocala's popular attractions. Whether you're looking for a seasonal retreat or a full-time residence, this inviting home offers the perfect blend of comfort, convenience, and Florida lifestyle.
Listing courtesy of WATSON REALTY CORP. 352-624-9300
All listing information is deemed reliable but not guaranteed and should be independently verified through personal inspection by appropriate professionals. Listings displayed on this website may be subject to prior sale or removal from sale. Availability of any listing should always be independently verified. Listing information is provided for consumer personal, non-commercial use, solely to identify potential properties for potential purchase. All other use is strictly prohibited and may violate relevant federal and state law. Data last updated on

/u.realgeeks.media/adairrealtygroup/Logo_1-min.png)