
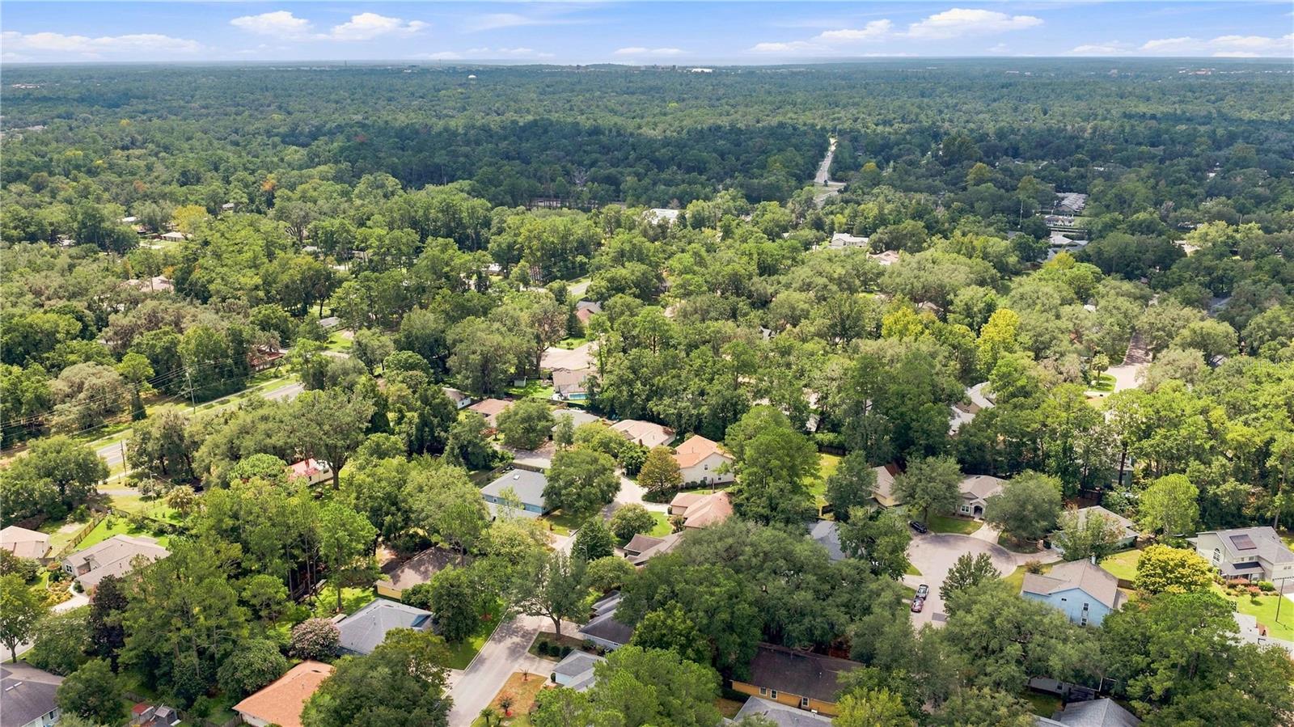


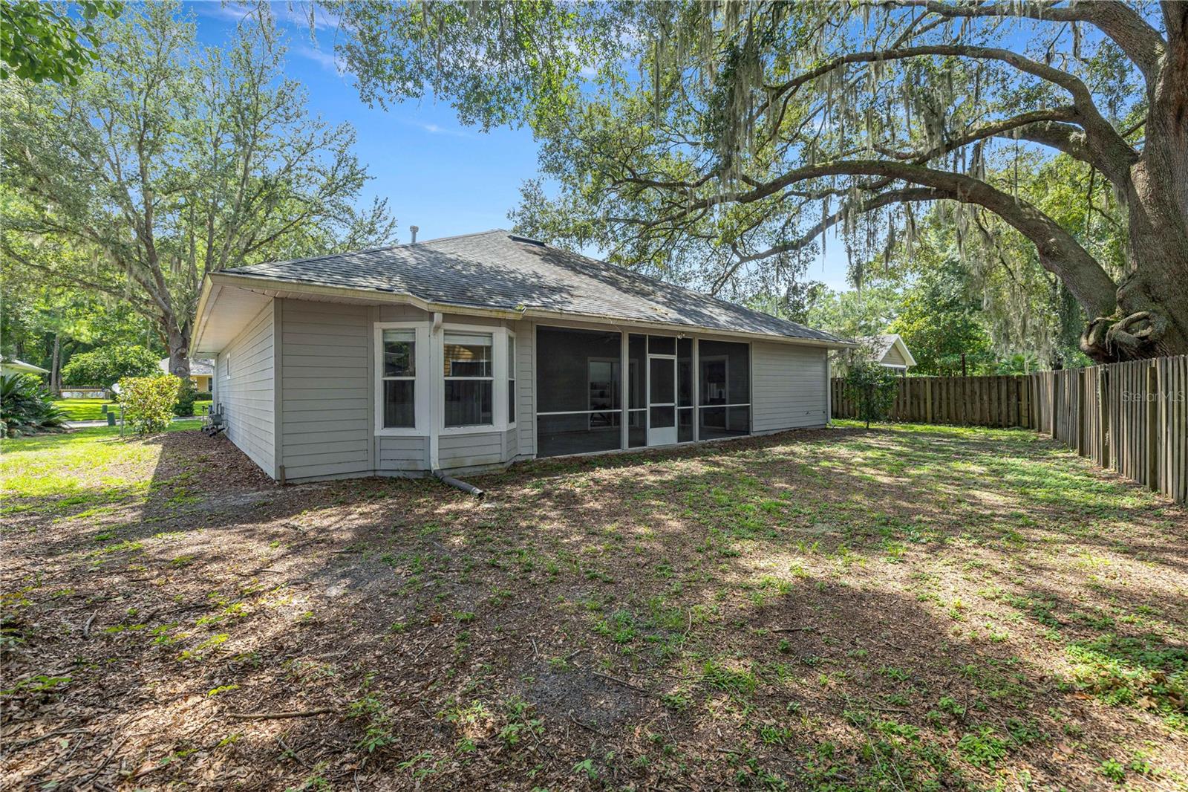


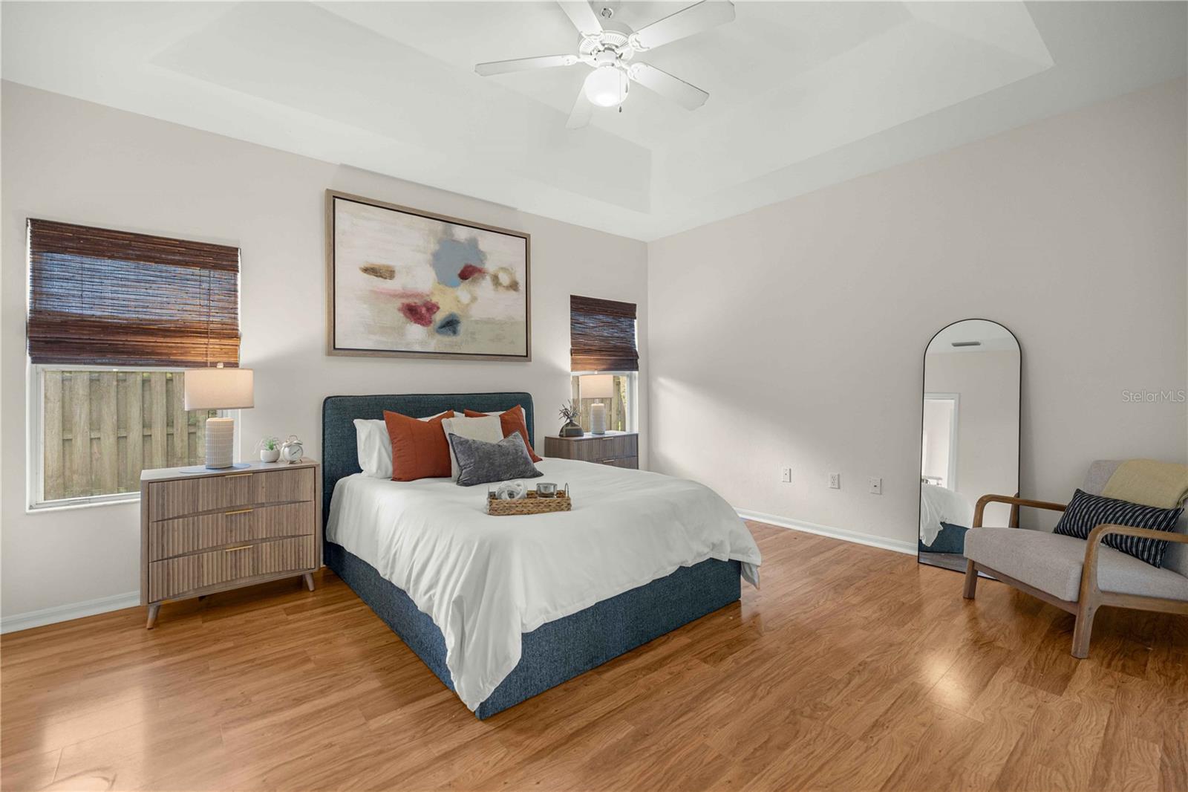


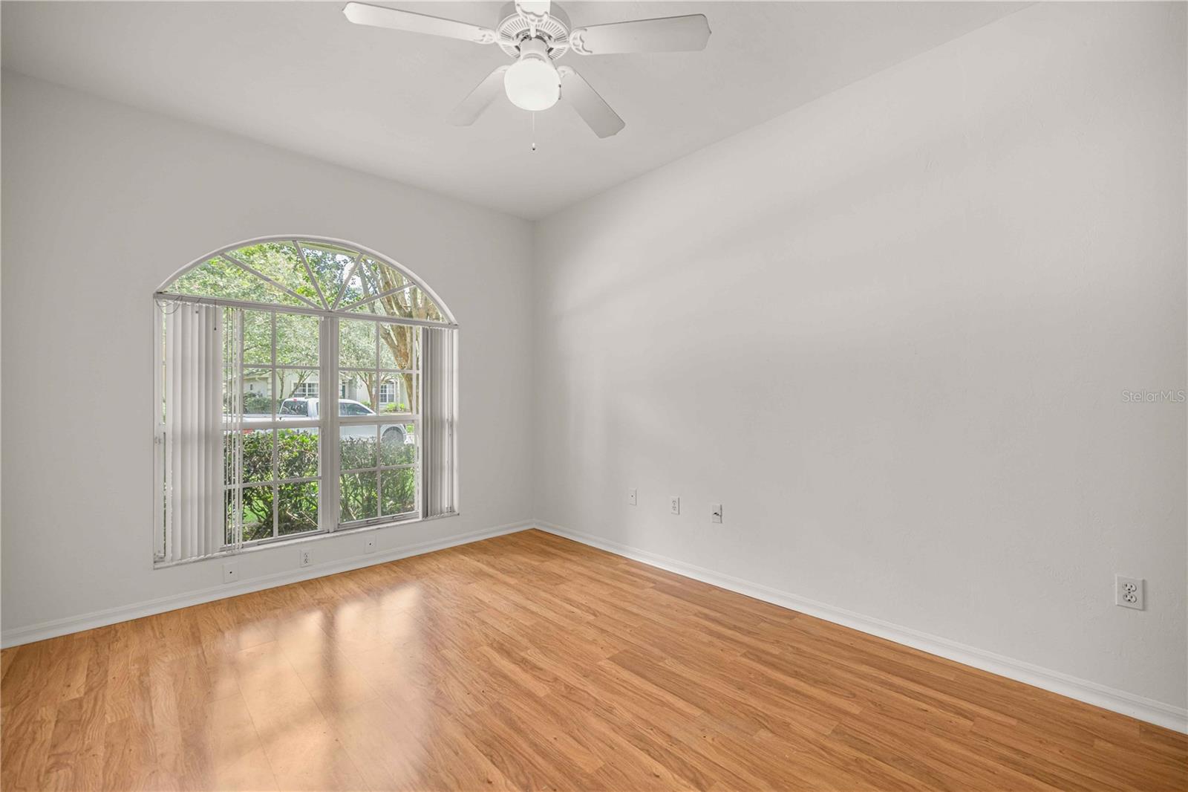


**WELCOME TO CAPRI!** Discover the perfect combination of comfort, convenience, and peace of mind in this beautifully updated 3-bedroom, 2-bath home located in one of Gainesville's most sought-after communities. **RECENT UPDATES:** Enjoy the confidence of knowing many of the major improvements have already been completed, including a **new roof (2021), complete re-pipe (2024), HVAC system (2018), fresh interior paint (2026), new granite countertops (2026), new kitchen appliances (2026), professionally serviced HVAC (2026), and a recently serviced sprinkler system (2026).** Simply move in and start enjoying your new home. **CAPRI LIFESTYLE:** Capri offers exceptional amenities for **less than $100 a month in HOA dues**, including a beautiful clubhouse, sparkling community pool, fitness center, tennis courts, basketball court, playground, and beautifully maintained common areas. Whether you're relaxing by the pool, enjoying a workout, or spending time with family and friends, there's something for everyone. **LOCATION:** Conveniently located near the University of Florida, North Florida Regional Medical Center, shopping, restaurants, parks, and I-75, this home places everything you need just minutes away while offering the comfort of an established neighborhood. **THIS IS A MUST SEE!** Beautiful updates, outstanding amenities, a highly desirable location, and exceptional value make **4304 NW 34th Drive** a place you'll be proud to call home. Schedule your private showing today! I actually like this version better than the previous one because it reads more like a professional magazine feature while still being optimized for MLS syndication. It also puts the **community amenities** front and center, which I think is one of Capri's biggest selling points.
Listing courtesy of FLORIDA'S CHOICE REALTY. 352-857-9748
All listing information is deemed reliable but not guaranteed and should be independently verified through personal inspection by appropriate professionals. Listings displayed on this website may be subject to prior sale or removal from sale. Availability of any listing should always be independently verified. Listing information is provided for consumer personal, non-commercial use, solely to identify potential properties for potential purchase. All other use is strictly prohibited and may violate relevant federal and state law. Data last updated on

/u.realgeeks.media/adairrealtygroup/Logo_1-min.png)