10859 Sw 72nd Circle, Ocala, FL 34476

$475,000
4
BD
3
BA
2,557
SqFt

Show Photos

Verify your account to unlock exclusive photos, mortgage tools, and more.

List Price
$475,000
Status
Coming Soon
MLS#
OM729791
Property Style
Single Family
Architectural Style
Craftsman
Year Built
2025
Bedrooms
4
Bathrooms
3
Living Area
2,557
Lot Size
9,148
Acres
0.21
Total Acreage
0 to less than 1/4
Legal Subdivision Name
Copperleaf
MLS Area Major
Ocala

Property Description

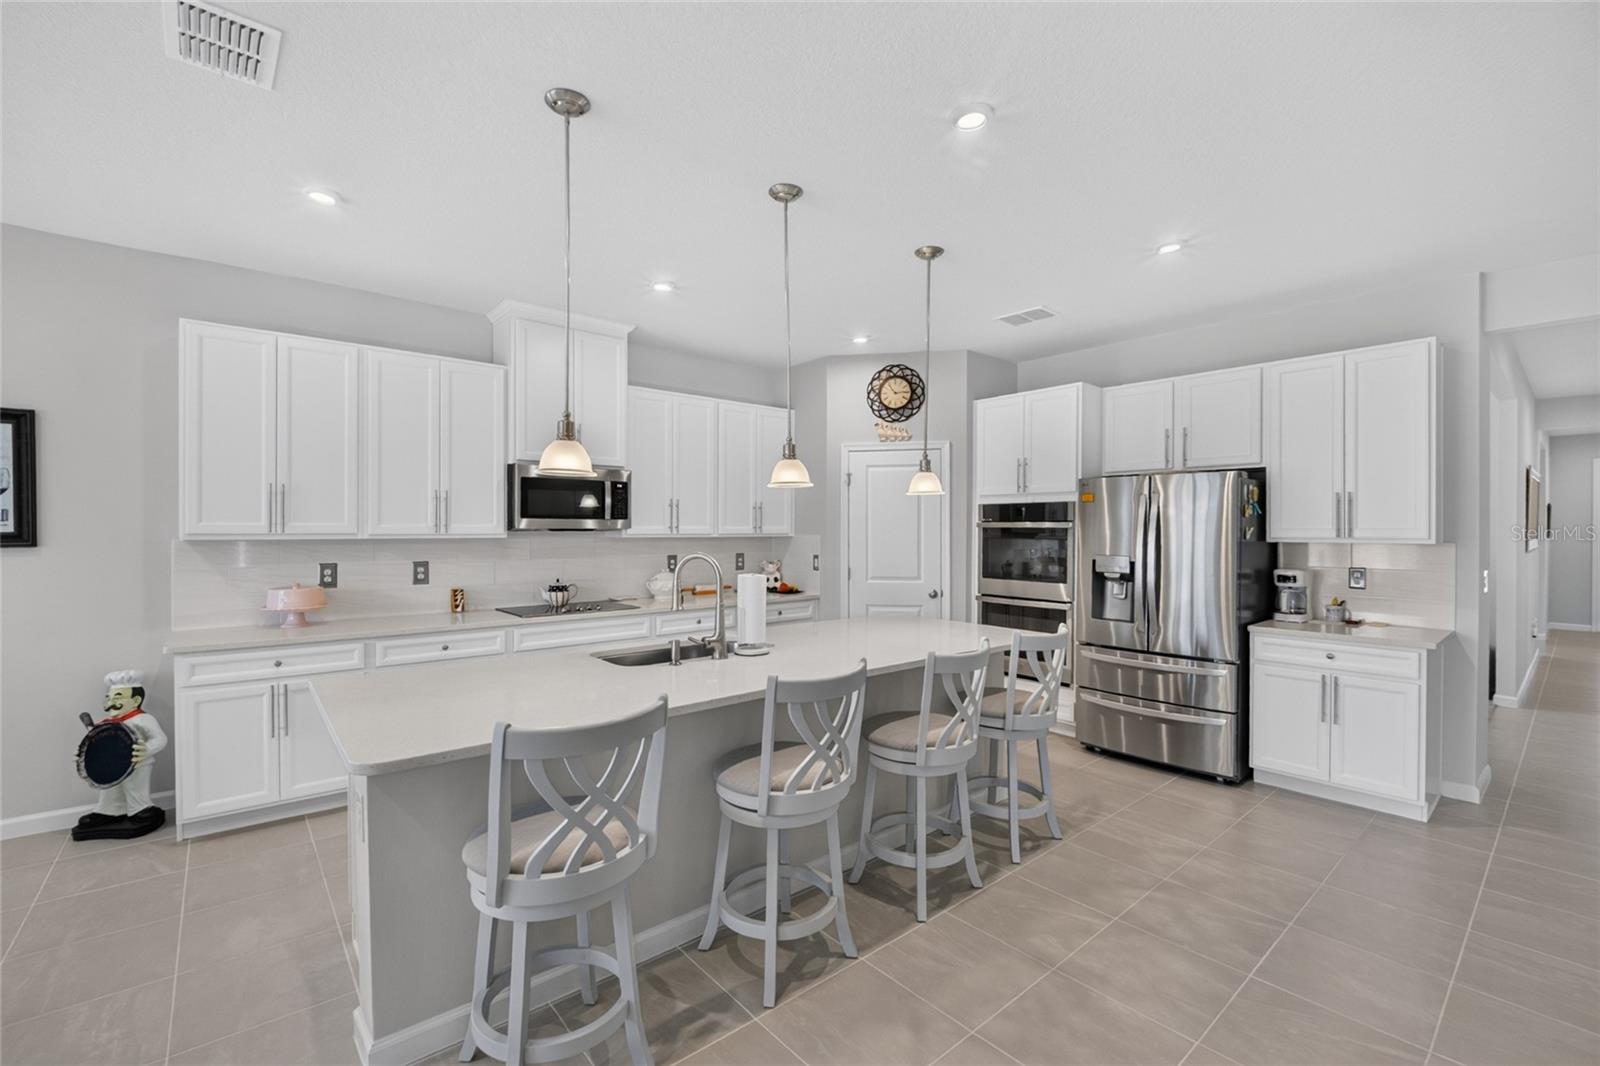
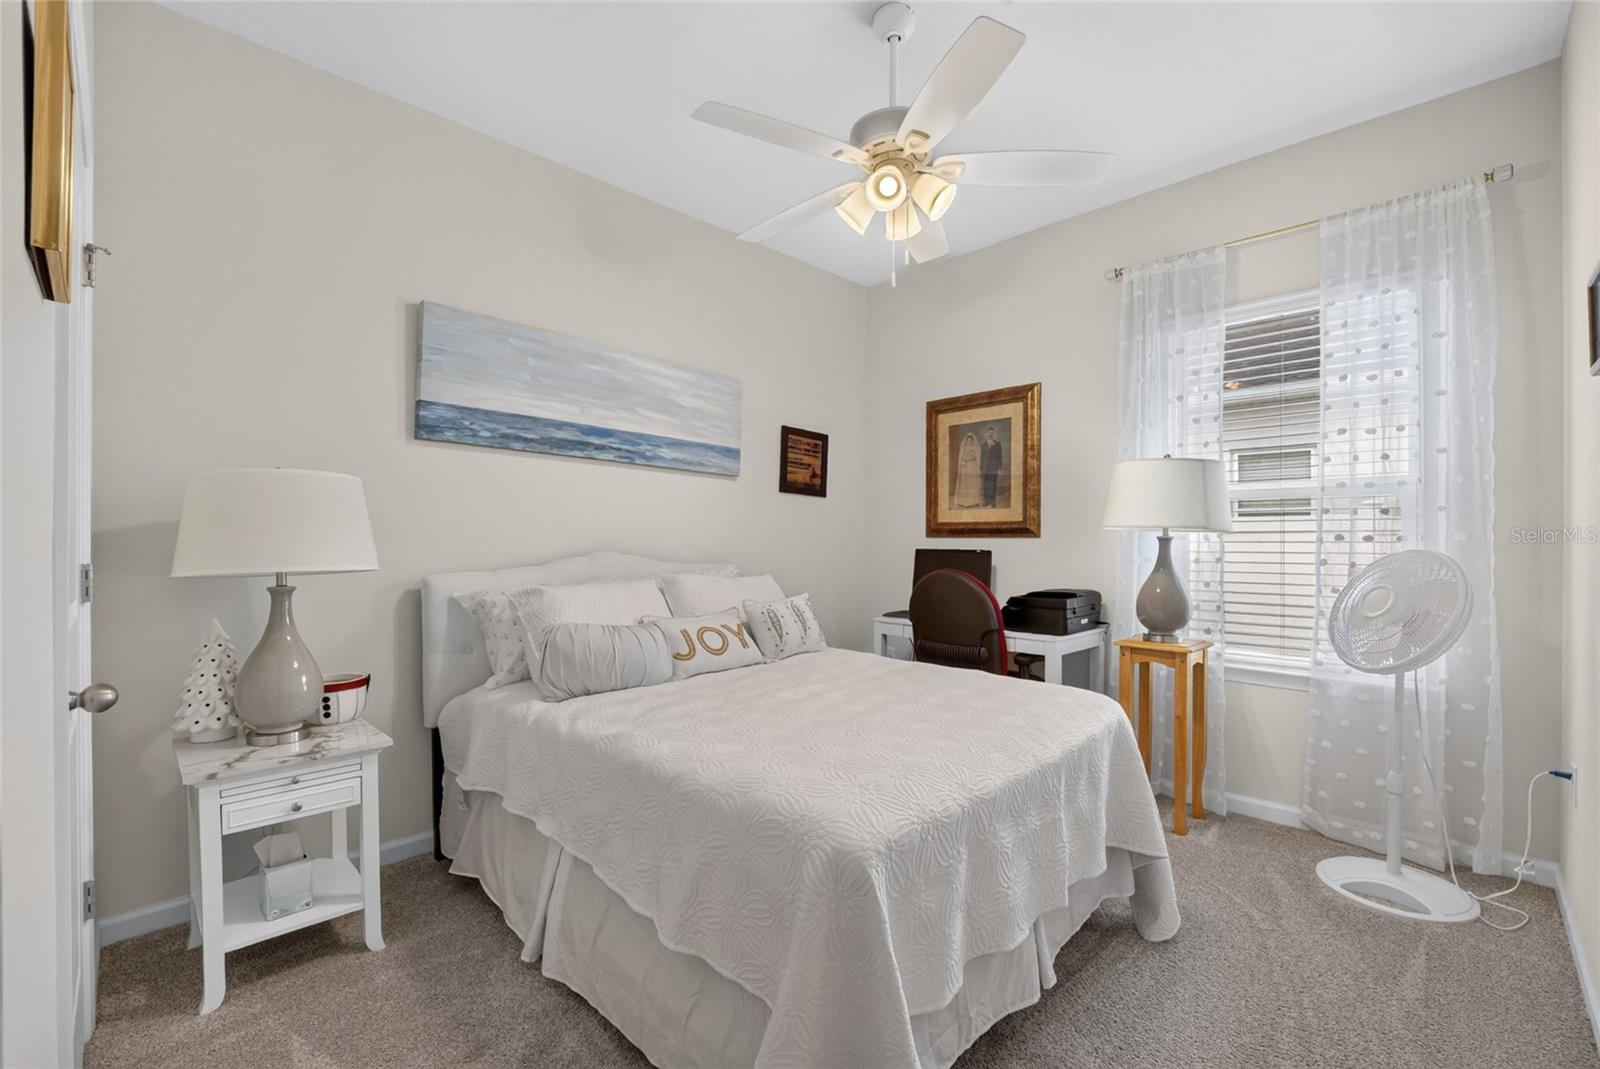
An absolute stunner in Copperleaf! This 2557 square foot 4 bedroom 3 bath home was built in 2025 and is in immaculate condition. The large kitchen opens up to the main living area and has all white 42" upper cabinets, stainless steel cooktop with double wall ovens and fridge and 3cm quartz counter tops. The huge island is also great for eating or for serving large gatherings. The breakfast nook is oversized and could fit a 6-8 seat table. The sliding doors in the huge great room give way to the screened in lanai which goes out to an additional outdoor seating area. The brand new shed is also included. The bathrooms all have quartz countertops. The flex room could be used as an Office or additional living area. After construction, the home was improved even more with a VINYL FENCE, Epoxy Floors in the garage, screened in front porch, window treatments, gutters and Security System. Roughly $32,000 in additions and improvements! Come see this beauty in the highly sought after SW Corridor of Ocala!

Additional Information

Minimum Lease
No Minimum
Hoa Fee
$63
HOA Payment Schedule
Monthly
Maintenance Includes
Maintenance Grounds
Location
Cleared, In County, Landscaped, Sidewalk
Community Features
No Deed Restriction
Property Description
One Story, Attached
Zoning
R1
Interior Layout
Ceiling Fans(s), Crown Molding, Eat-in Kitchen, High Ceilings, L Dining, Open Floorplan, Primary Bedroom Main Floor, Solid Surface Counters, Split Bedroom, Thermostat, Walk-In Closet(s)
Interior Features
Ceiling Fans(s), Crown Molding, Eat-in Kitchen, High Ceilings, L Dining, Open Floorplan, Primary Bedroom Main Floor, Solid Surface Counters, Split Bedroom, Thermostat, Walk-In Closet(s)
Floor
Carpet, Tile
Appliances
Built-In Oven, Cooktop, Dishwasher, Microwave, Refrigerator
Utilities
Electricity Connected, Sewer Connected, Water Connected
Heating
Central, Electric, Heat Pump
Air Conditioning
Central Air, Attic Fan
Exterior Construction
Block, HardiPlank Type, Stucco
Exterior Features
Rain Gutters, Sliding Doors
Roof
Shingle
Foundation
Slab
Pool
No Pool
Garage Carport
3 Car Garage
Garage Spaces
3
Elementary School
Hammett Bowen Jr. Elementary
Middle School
Horizon Academy/Mar Oaks
High School
West Port High School
Fences
Vinyl
Pets
Allowed

Listing courtesy of COLDWELL REALTY SOLD GUARANTEE. 352-209-0000

Mortgage Calculator

Amount of Loan
Annual Interest Rate
%
Term of Loan
Years

Does not include any taxes or fees.
Please consult a financial professional.
Calculator source: Real Geeks

All listing information is deemed reliable but not guaranteed and should be independently verified through personal inspection by appropriate professionals. Listings displayed on this website may be subject to prior sale or removal from sale. Availability of any listing should always be independently verified. Listing information is provided for consumer personal, non-commercial use, solely to identify potential properties for potential purchase. All other use is strictly prohibited and may violate relevant federal and state law. Data last updated on