


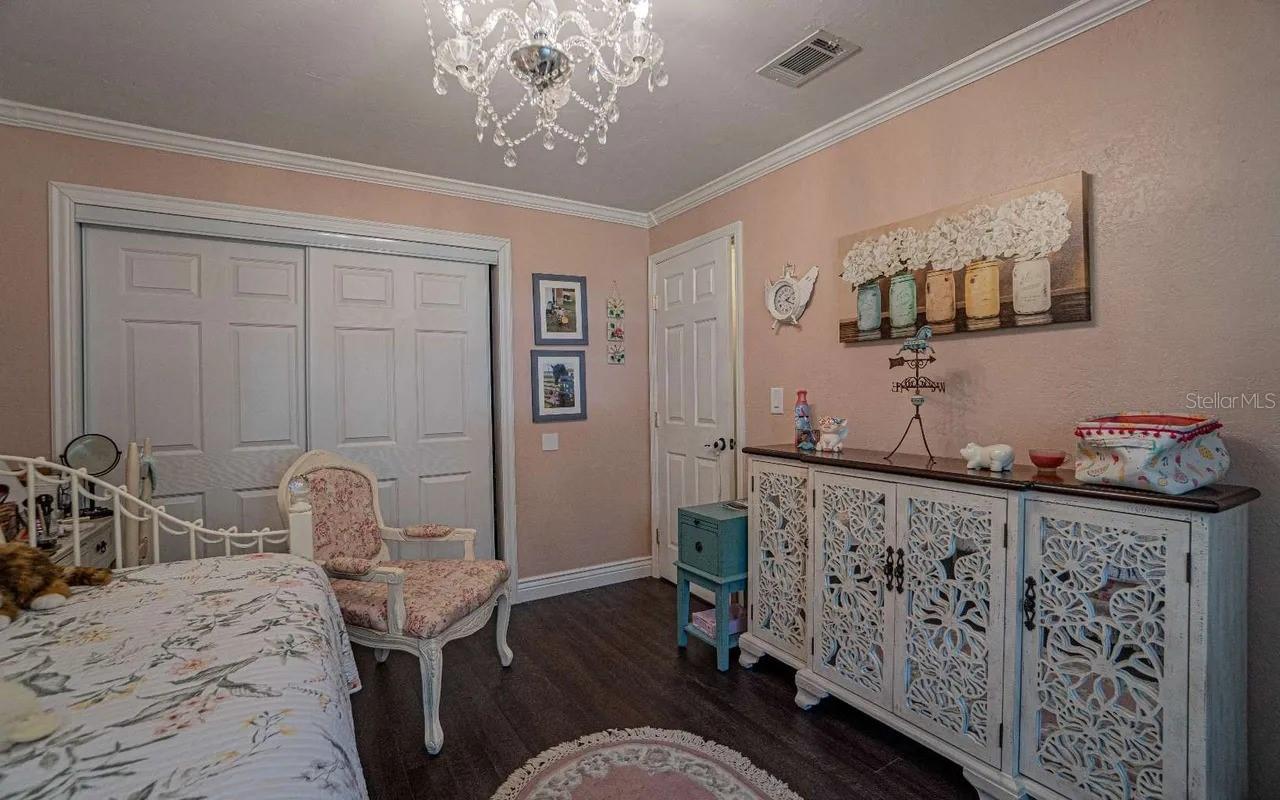


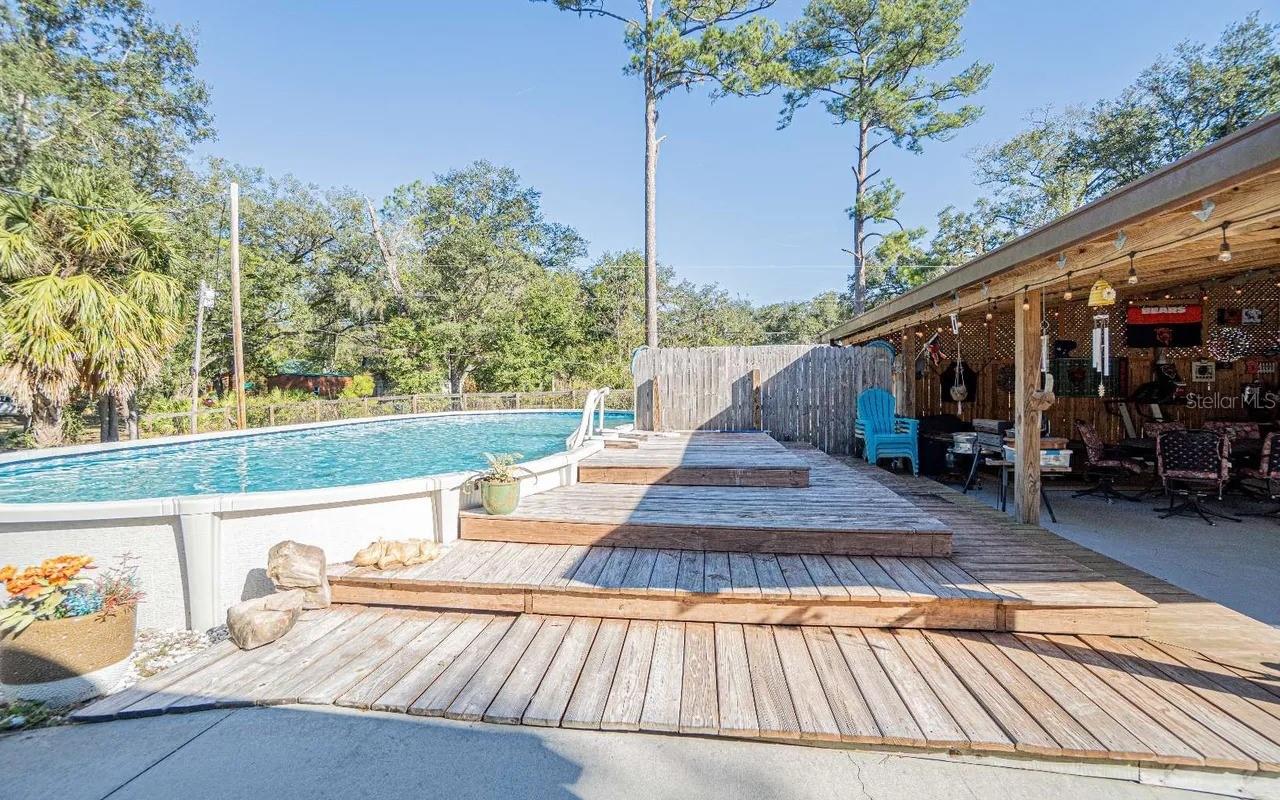


Welcome to your private 2-acre homestead in Live Oak. This property has the best of both worlds. Country living feel yet minutes from town. It is fully fenced and cross-fenced with an electric double gate for security and peace of mind. This property blends comfortable living with serious functionality, making it ideal for buyers who want space, self-sufficiency, and room to entertain. Let's not forget, the animal lovers will adore the options for their furry and feather family members. The home features a durable metal roof, reverse osmosis water filtration, and a whole-home soft water system — upgrades that save money and add long-term value. Unwind in the jacuzzi tub, host guests in the private guest suite, and enjoy the integrated sound system indoors and out. The kitchen area is equipped with a refrigerator and washer/dryer hookups for easy move-in. Outside, the lifestyle amenities keep going: a 30'x40' above-ground pool with belt-treated decking, a covered entertainment lanai, a fenced and shaded chicken coop, a boxed garden, and a dedicated pet run/play area. A 3-car garage plus attached carport offers ample storage, and the property includes a full RV/camper carport with RV hookup — perfect for hosting guests or storing recreational vehicles. Recent updates add confidence for buyers: new well pressure switch, tank, and gauge (Jan 2026) and a freshly pumped septic tank (Feb 2026). Abundant parking completes this rare combination of privacy, functionality, and comfort — all just minutes from town.
Listing courtesy of NORTHSTAR FIRST PROPERTIES LLC. 407-844-8622
All listing information is deemed reliable but not guaranteed and should be independently verified through personal inspection by appropriate professionals. Listings displayed on this website may be subject to prior sale or removal from sale. Availability of any listing should always be independently verified. Listing information is provided for consumer personal, non-commercial use, solely to identify potential properties for potential purchase. All other use is strictly prohibited and may violate relevant federal and state law. Data last updated on

/u.realgeeks.media/adairrealtygroup/Logo_1-min.png)