


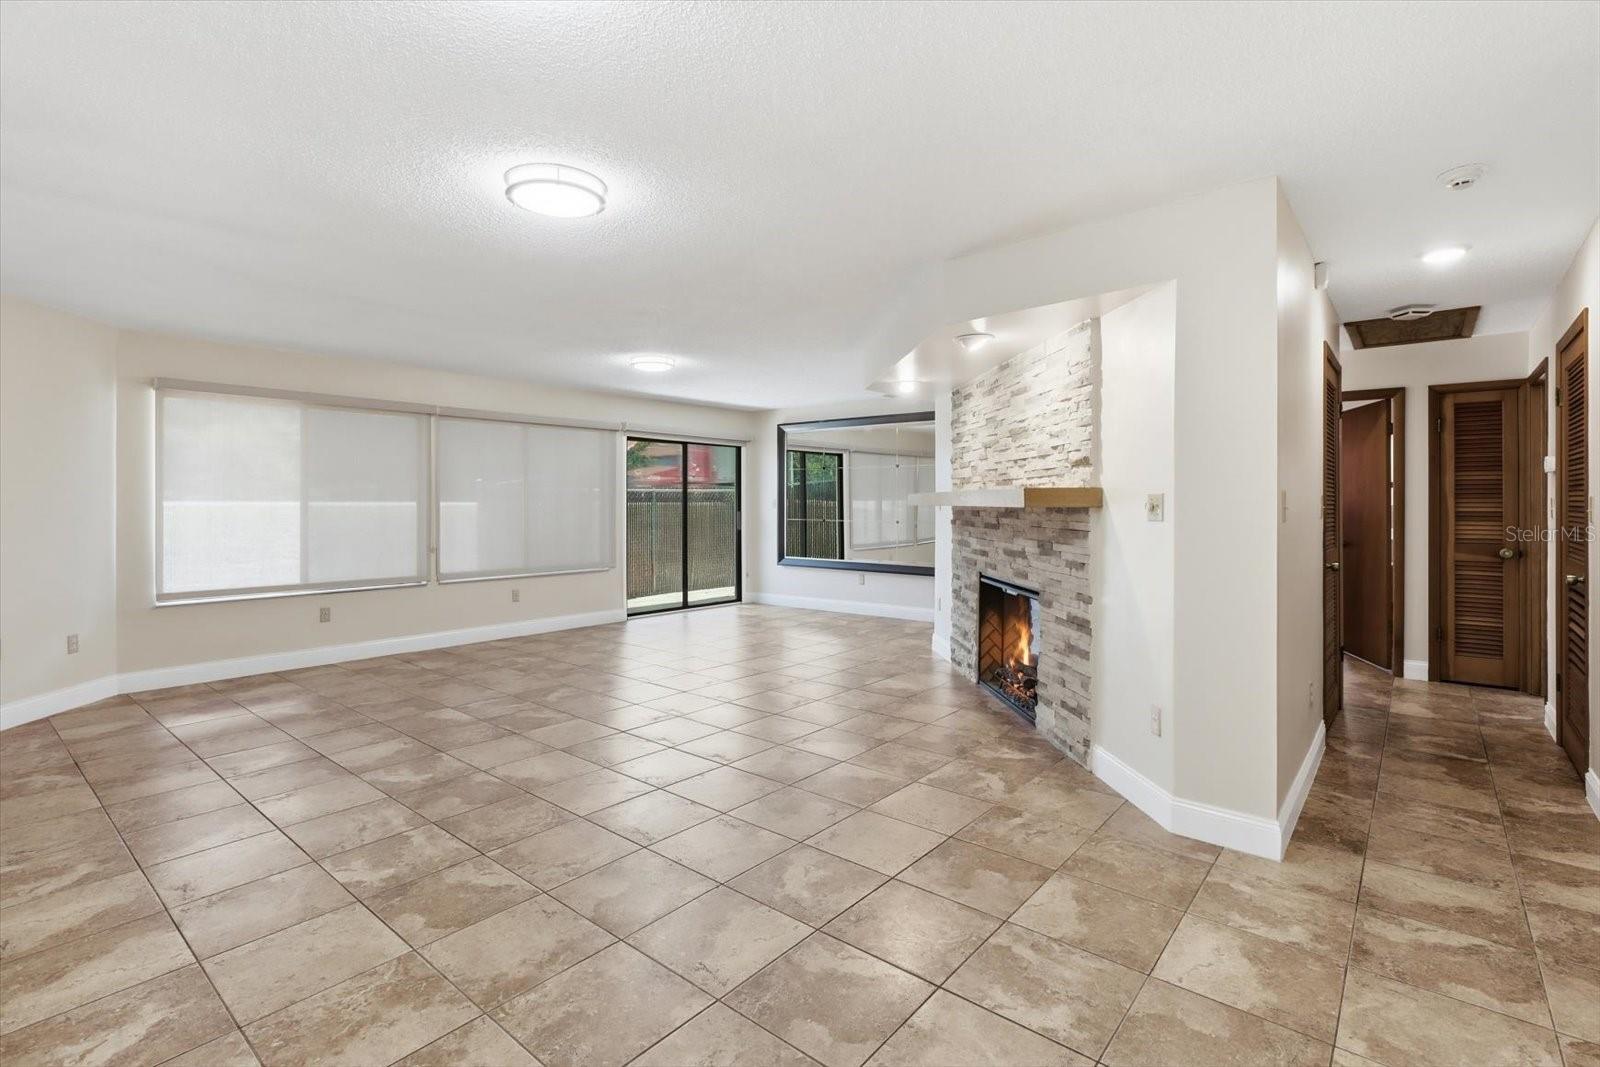


Experience waterfront living with the feel of a year-round getaway in this beautifully maintained 2-bedroom, 2-bath lakefront home. Designed on one level and handicap accessible, this low-maintenance home offers an open, light-filled floor plan with abundant windows, two sliding glass doors, and a spacious family room centered around a stunning,electric stone fireplace. The kitchen comes equipped with upgraded appliances, and the convenient indoor laundry room adds everyday functionality. Boaters and fishing enthusiasts will appreciate the private dock on a protected finger of Hernando Lake, offering approximately 55 feet of waterfront and only about 150 feet to open water. Storage and parking are plentiful with a 24' x 32' attached two-car carport and an impressive 30' x 25' detached garage featuring electricity, a utility sink, and both front and rear overhead doors for easy access. Conveniently located with quick access to major highways, this waterfront property offers the perfect blend of comfort, recreation, and accessibility. Whether you're searching for a full-time residence or a peaceful retreat, this is a rare opportunity to enjoy Florida waterfront living at its finest.
Listing courtesy of AT HOME REALTY. 352-621-5510
All listing information is deemed reliable but not guaranteed and should be independently verified through personal inspection by appropriate professionals. Listings displayed on this website may be subject to prior sale or removal from sale. Availability of any listing should always be independently verified. Listing information is provided for consumer personal, non-commercial use, solely to identify potential properties for potential purchase. All other use is strictly prohibited and may violate relevant federal and state law. Data last updated on

/u.realgeeks.media/adairrealtygroup/Logo_1-min.png)