


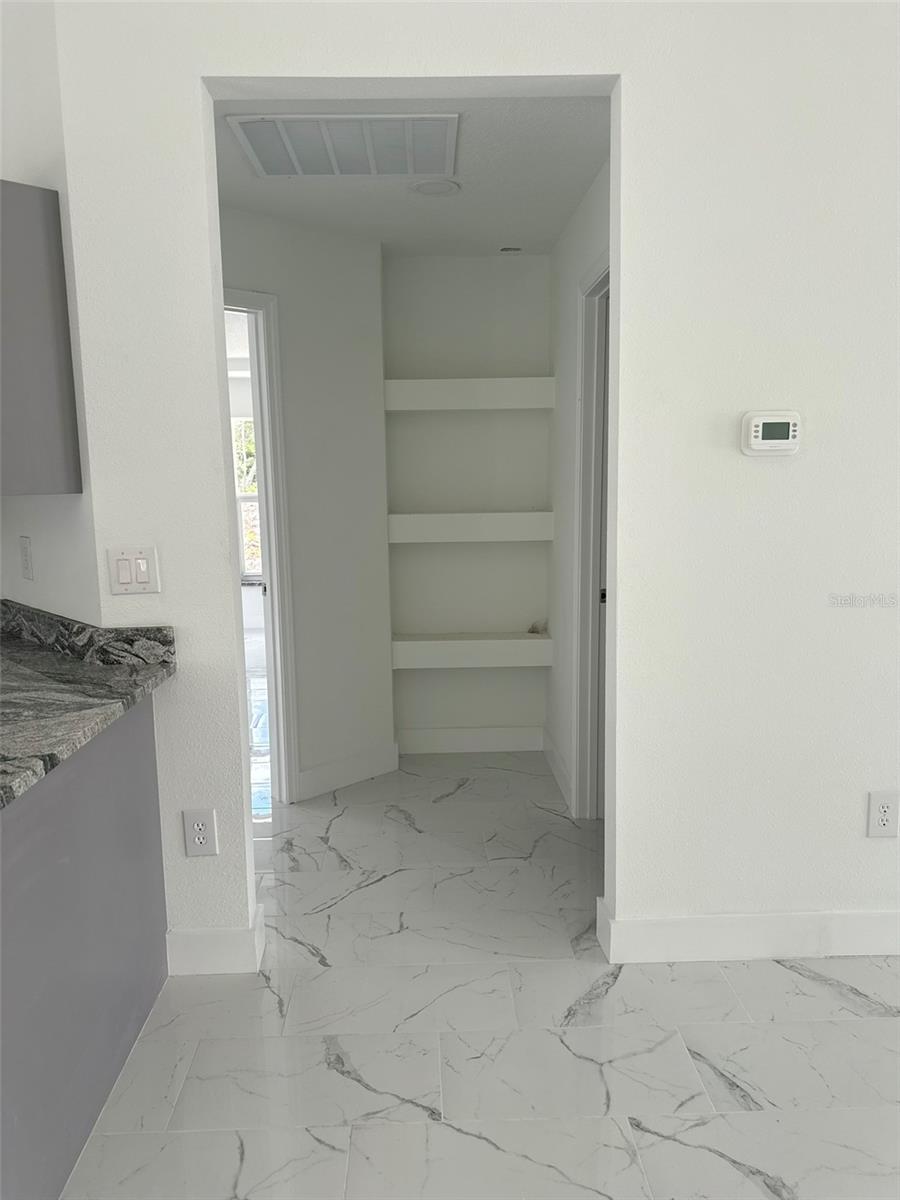


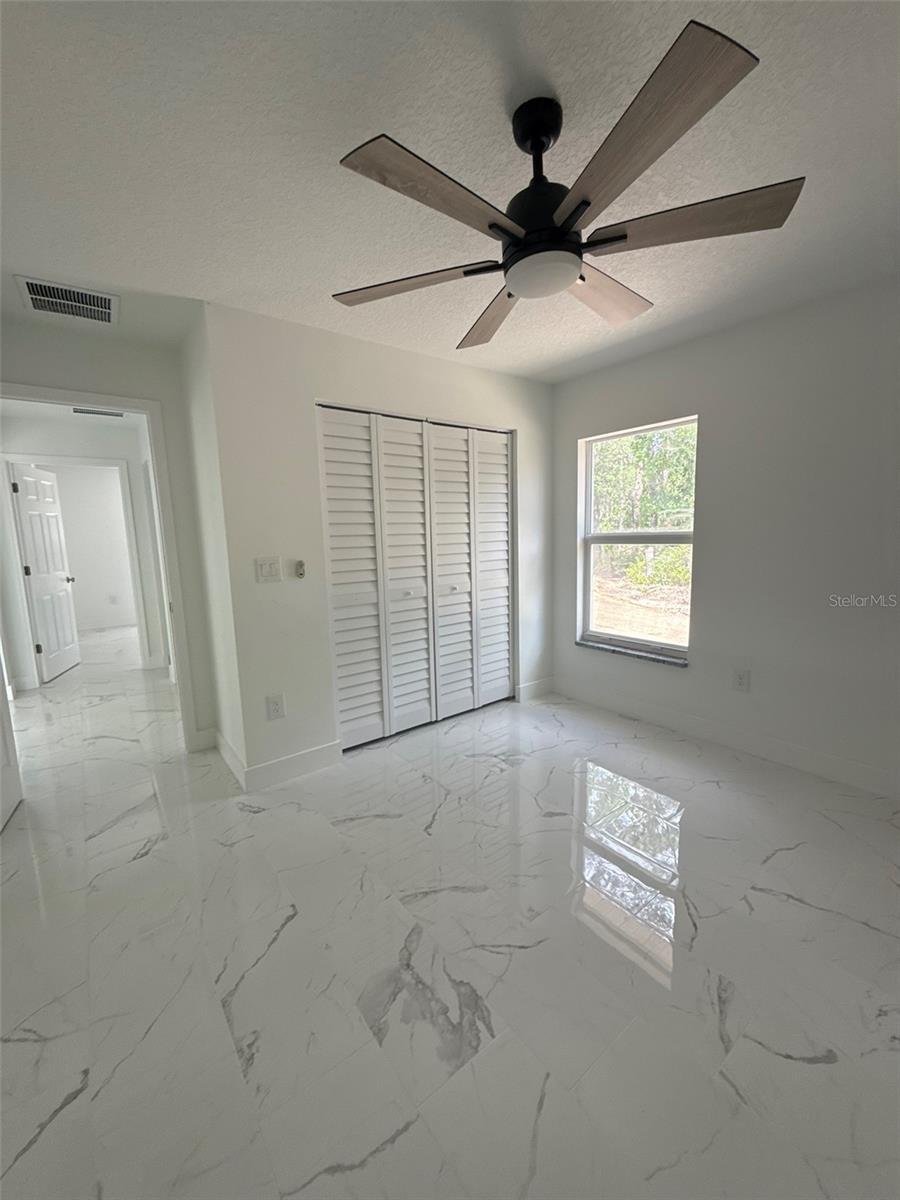


Under Construction. Welcome to this beautifully crafted new construction home offering 3 bedrooms, 2 bathrooms, and a 2-car garage, thoughtfully designed with modern finishes and an open-concept layout. A grand double-door entry welcomes you into a bright and spacious interior featuring stunning ceramic tile flooring throughout the entire home for a seamless, low-maintenance living experience. The well-appointed kitchen is the centerpiece of the home, boasting shaker-style wood cabinetry, granite countertops, a large center island with additional seating and prep space, and a large pantry. The kitchen flows effortlessly into the dining and living areas, creating an ideal space for entertaining and everyday living. The private primary suite features an elegant tray ceiling, a generously sized walk-in closet, and an ensuite bath complete with a beautifully tiled walk-in shower. Two additional bedrooms offer flexibility for family, guests, or a home office. Additional highlights include upgraded ceiling fans throughout, a dedicated laundry room with utility sink, ample storage, and quality craftsmanship at every turn. Conveniently located and designed with both style and functionality in mind, this move-in-ready home is the perfect blend of modern comfort and timeless appeal.
Listing courtesy of HOMERUN REALTY. 352-624-0935
All listing information is deemed reliable but not guaranteed and should be independently verified through personal inspection by appropriate professionals. Listings displayed on this website may be subject to prior sale or removal from sale. Availability of any listing should always be independently verified. Listing information is provided for consumer personal, non-commercial use, solely to identify potential properties for potential purchase. All other use is strictly prohibited and may violate relevant federal and state law. Data last updated on

/u.realgeeks.media/adairrealtygroup/Logo_1-min.png)