


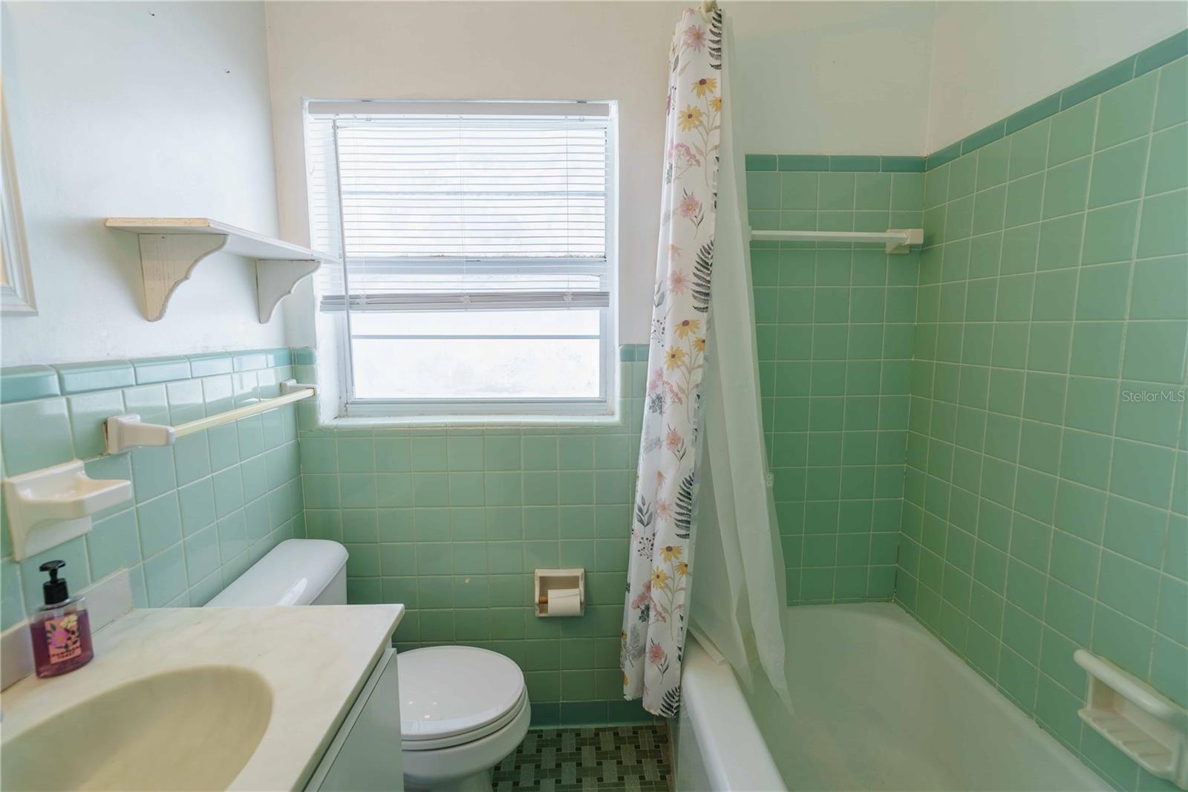


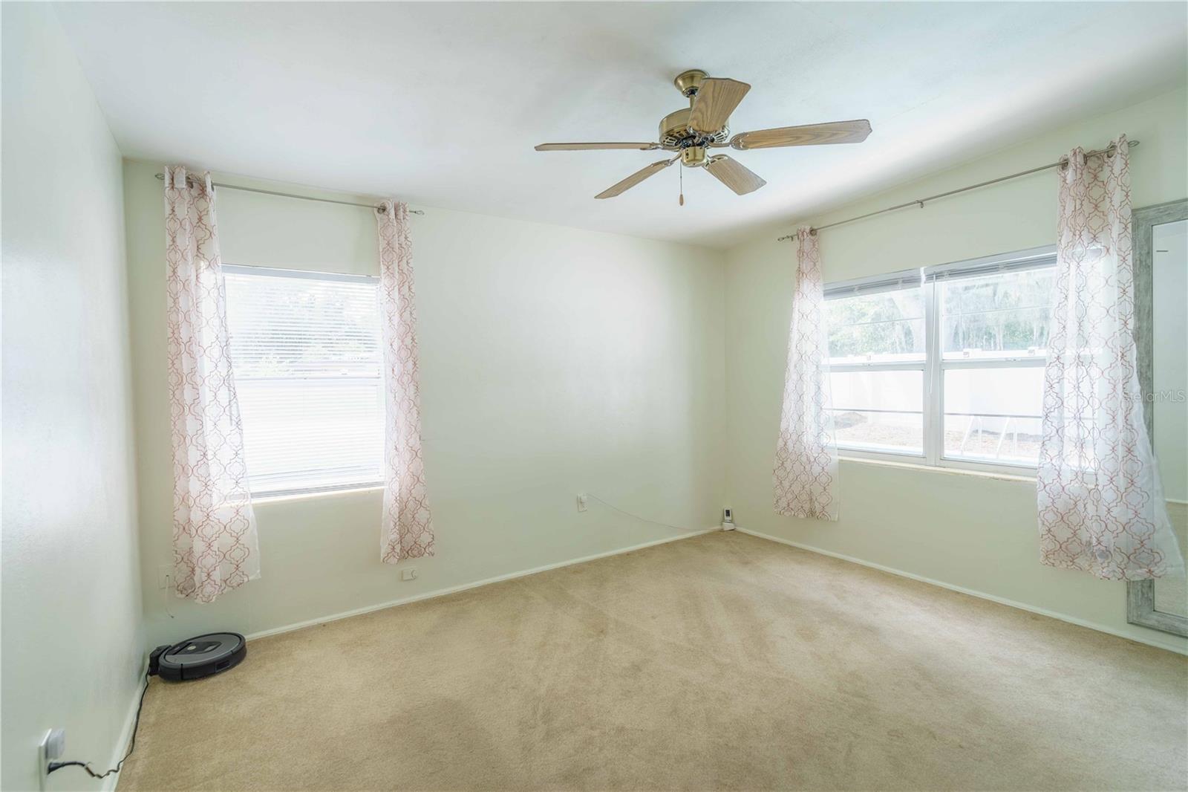
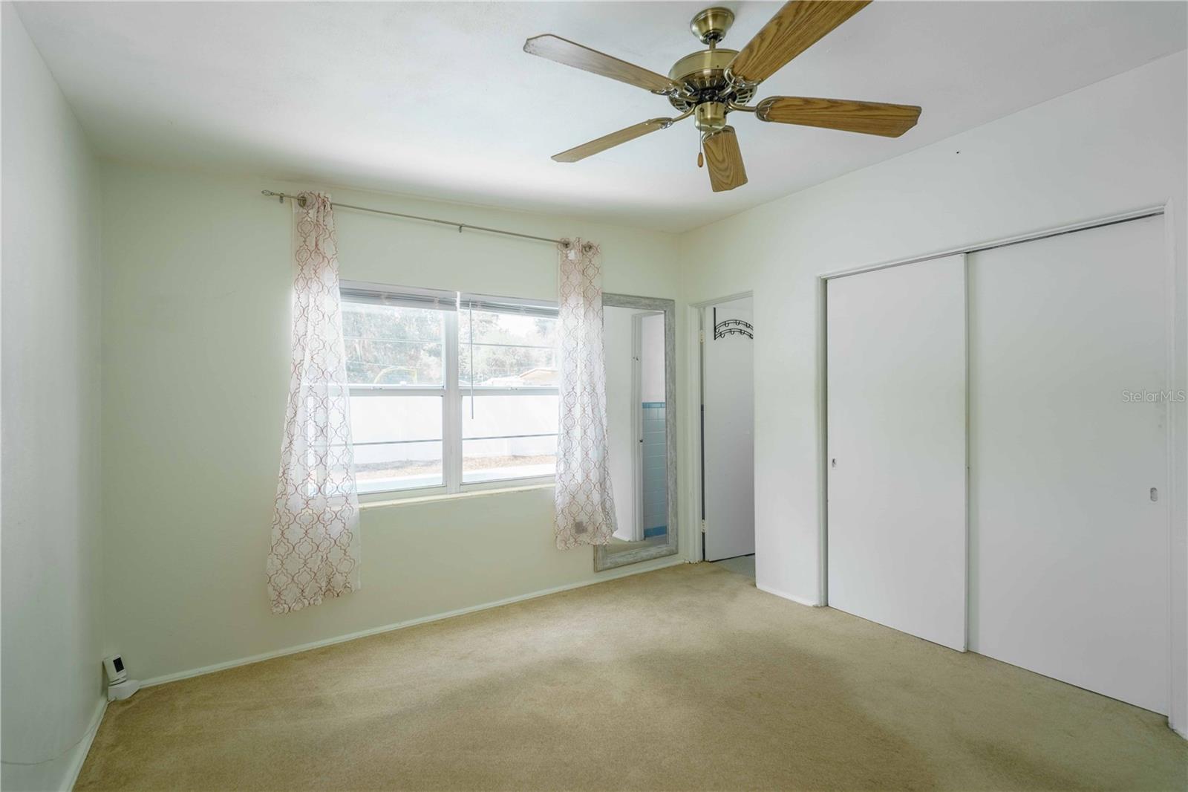


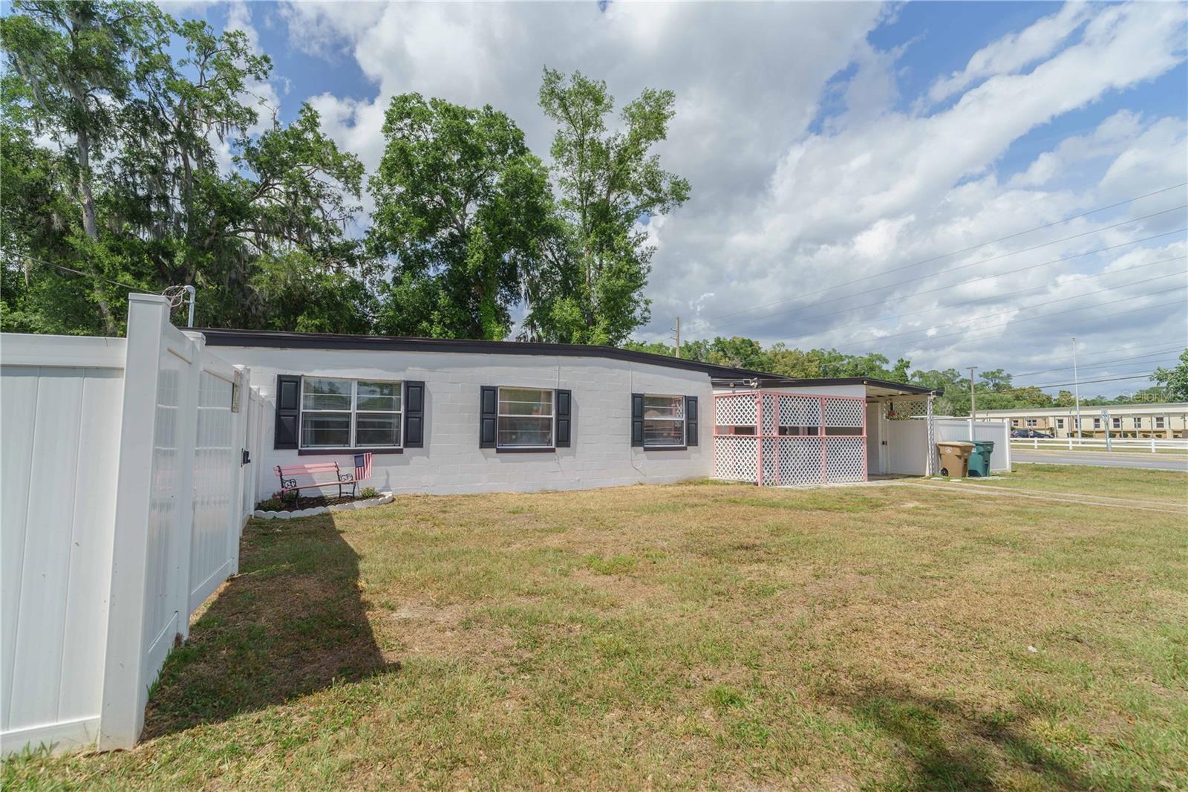


One or more photo(s) has been virtually staged. POOL HOME IN THE HEART OF OCALA! Offering 4 bedrooms, 2 baths and 1,601 square feet of living space, this home combines plenty of room with the Florida lifestyle you've been looking for. Step outside to your own inground pool surrounded by a vinyl privacy fence that is perfect for relaxing, entertaining or cooling off on a warm Florida afternoon. Inside, you'll find a flexible floor plan with a bonus room featuring built-in bookshelves that's ideal for a home office, den or additional living space. The home retains some of its original character while offering several important improvements, including an updated electrical panel in 2022, water heater replaced in 2026 and A/C condenser replaced in 2022. A recent 4-point inspection was also completed for insurance purposes. Situated on a corner lot with a covered front porch, carport with attached storage and a fenced backyard, there's plenty of space both inside and out. Conveniently located less than 10 minutes from Downtown Ocala and close to shopping, dining and medical facilities. If you've been searching for an affordable pool home with room to make it your own, this one is worth a look. Schedule your showing today! **Take a look at the video tour of this beautiful property**
Listing courtesy of RE/MAX ALLSTARS REALTY. 352-484-0155
All listing information is deemed reliable but not guaranteed and should be independently verified through personal inspection by appropriate professionals. Listings displayed on this website may be subject to prior sale or removal from sale. Availability of any listing should always be independently verified. Listing information is provided for consumer personal, non-commercial use, solely to identify potential properties for potential purchase. All other use is strictly prohibited and may violate relevant federal and state law. Data last updated on

/u.realgeeks.media/adairrealtygroup/Logo_1-min.png)