

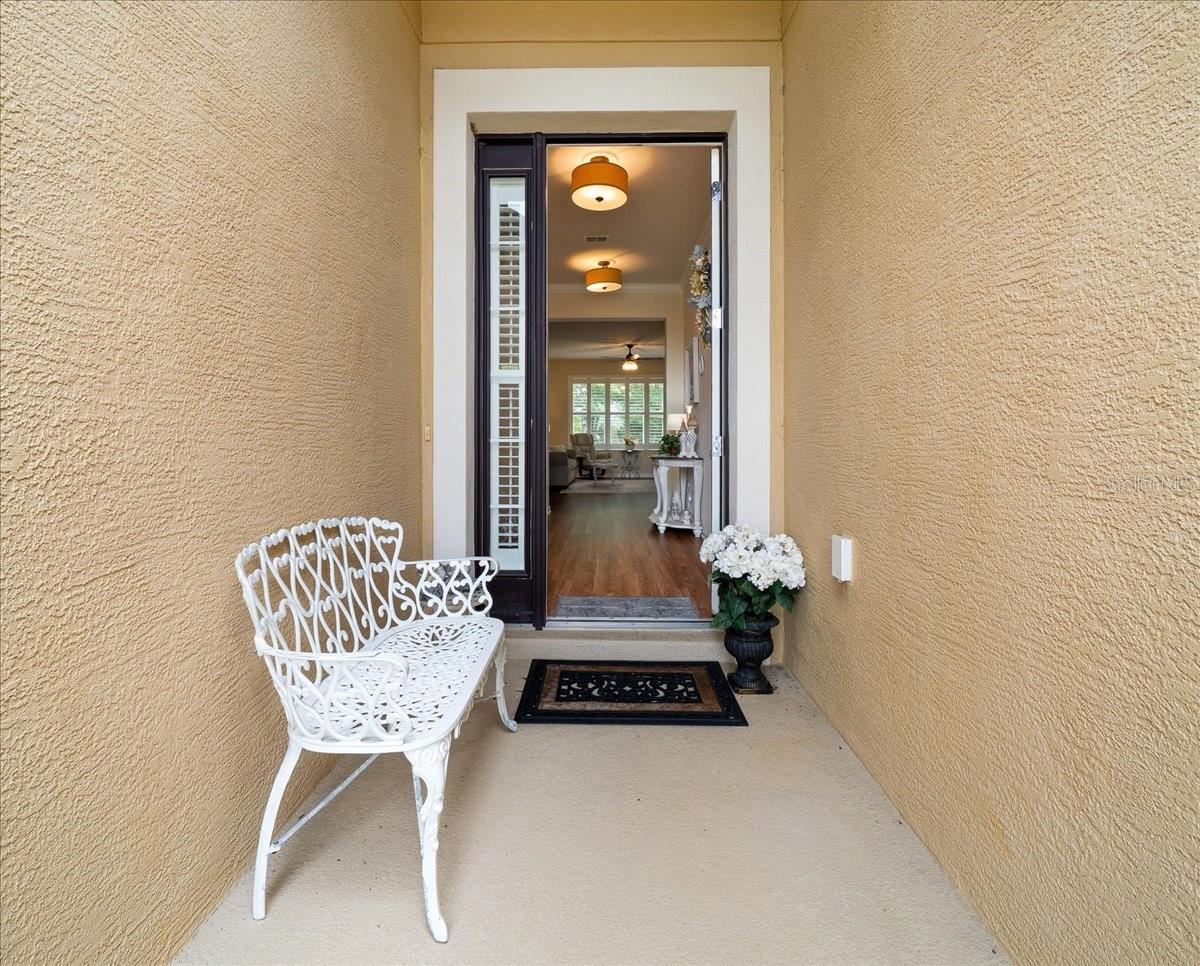


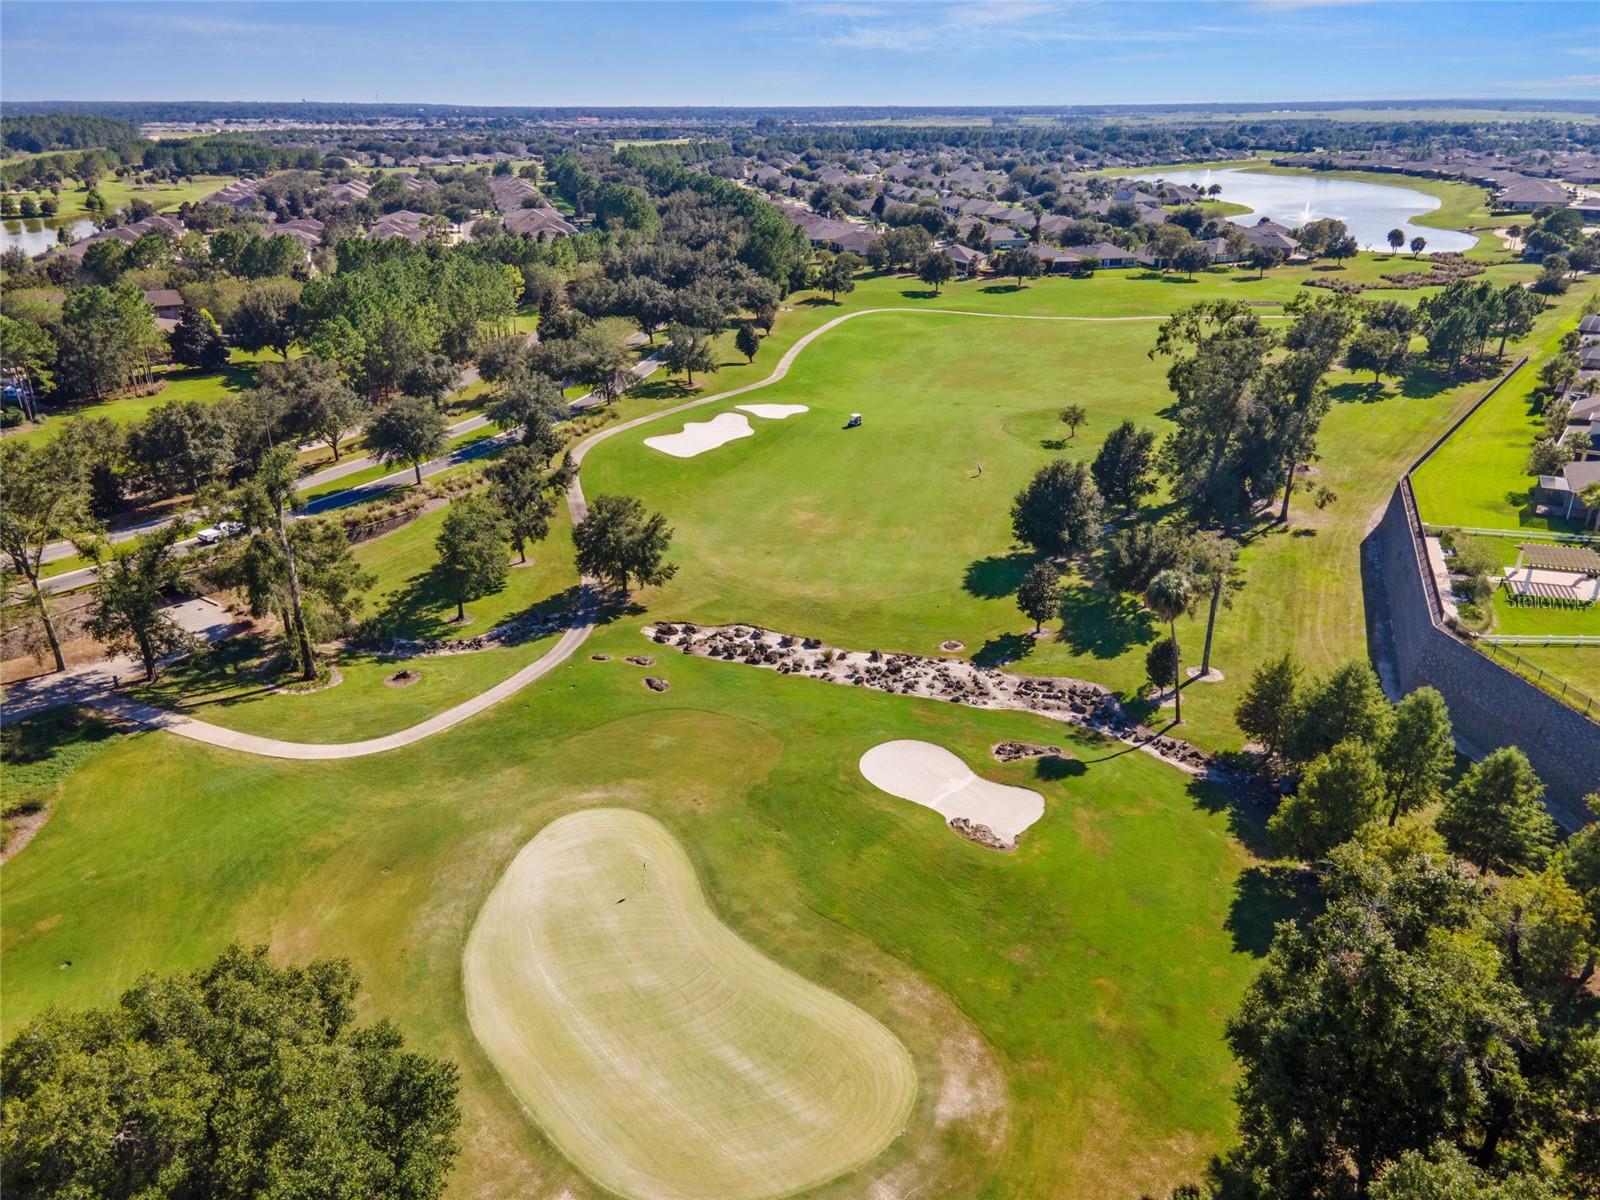


Beautifully maintained Copper Ridge model * 2 bedrooms, 2 bathrooms, flexible bonus room, and a 2-car garage * Mature plantings, fresh dark mulch, and decorative rock accents * Full irrigation system and seamless gutters for easy care * Interior has Bright, open feel with elevated ceilings and plantation shutters * Large windows for optimal natural light plus updated fans and fixtures * Flex space is Enclosed with a door for use as an office, den, or hobby space * Kitchen has Upgraded staggered cabinets with soft-close drawers *Clever roll-out trays, rotating corner storage, and a dedicated pantry * Sleek granite countertops paired with modern dark appliances * Opens completely to the living room for effortless entertaining * Owner’s Suites Features a walk-in closet and a fan/light combination * En-Suite Bath: Double sinks, glass shower, soaking tub, and a private water closet * Guest bedroom is strategically isolated with its own privacy * Laundry Room interior space equipped with built-in cabinets and a wash sink * Lanai Fully screened porch with a hard roof and an overhead ceiling fan * Extended screened area opening directly onto a custom paver patio * Completely private and tranquil outdoor space * It is a place to enjoy life, entertain with ease, and create your next chapter in one of Ocala’s popular active 55+ communities * Del Webb Stone Creek which offers 24-hour security, a fitness center, spa, pool tables, gathering area, basketball, dog park, pickleball courts, softball, tennis, OUTDOOR & INDOOR heated resort-style pool, hundreds of social clubs and activities, walking & bike paths, catch & release fishing pier. For additional fees a golf course, full restaurant and cafe' located in the community. This community is centrally located to shopping, doctors, restaurants, entertainment and other golf courses to explore * ROOF: 15 years old in GOOD condition with a recent professional inspection CONFIRMING no current issues but, seller is OPEN to negotiations on the roof.
Listing courtesy of SALLY LOVE REAL ESTATE. 352-399-2010
All listing information is deemed reliable but not guaranteed and should be independently verified through personal inspection by appropriate professionals. Listings displayed on this website may be subject to prior sale or removal from sale. Availability of any listing should always be independently verified. Listing information is provided for consumer personal, non-commercial use, solely to identify potential properties for potential purchase. All other use is strictly prohibited and may violate relevant federal and state law. Data last updated on

/u.realgeeks.media/adairrealtygroup/Logo_1-min.png)