


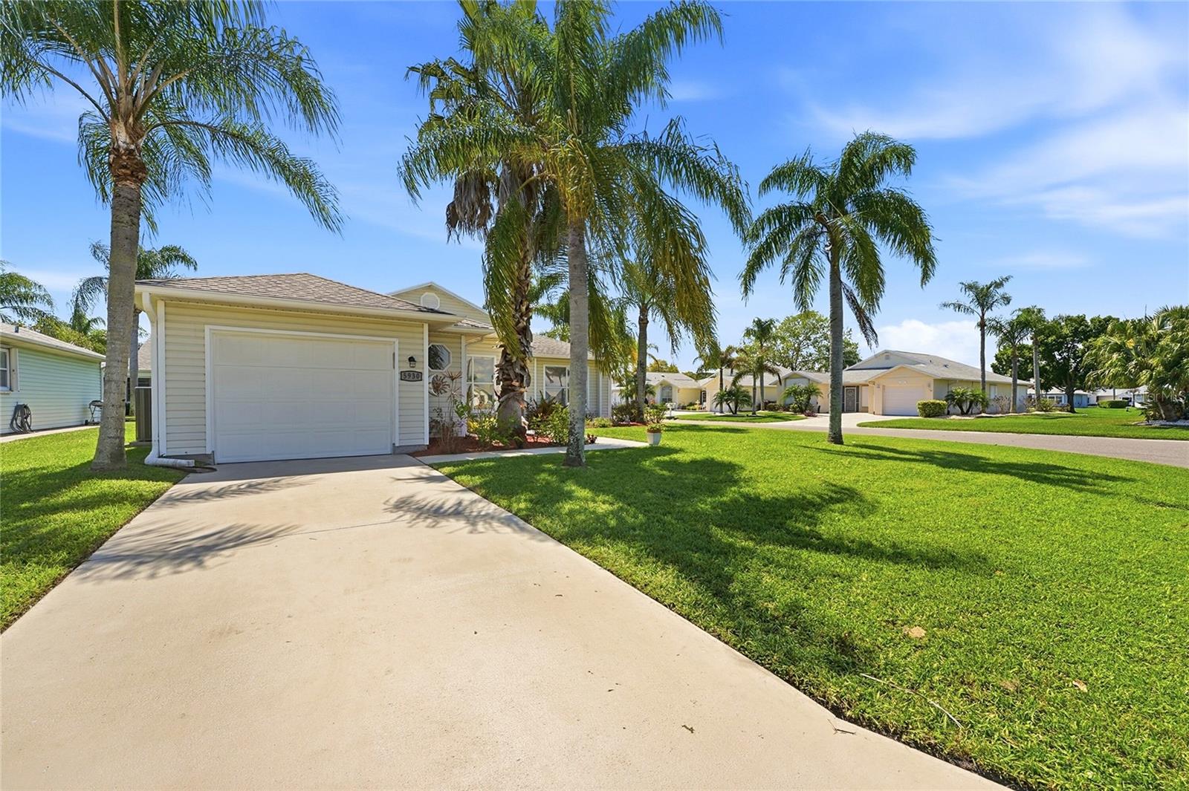
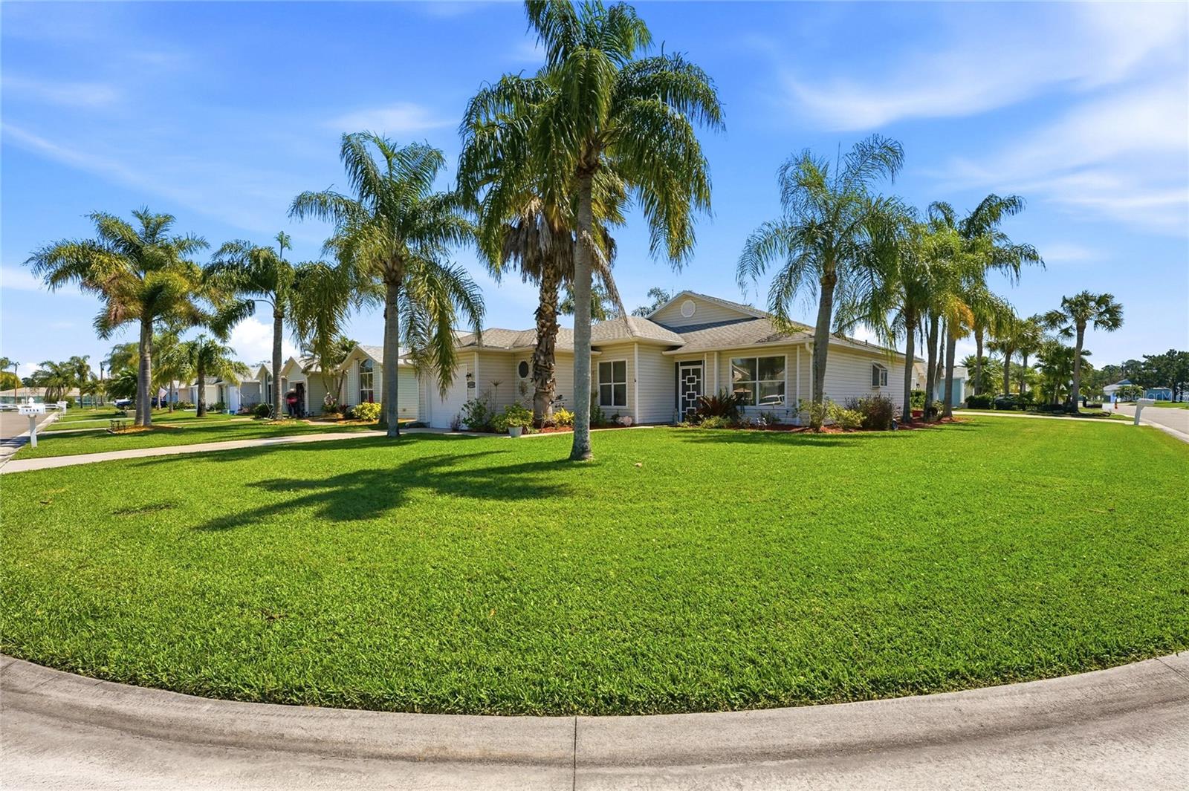


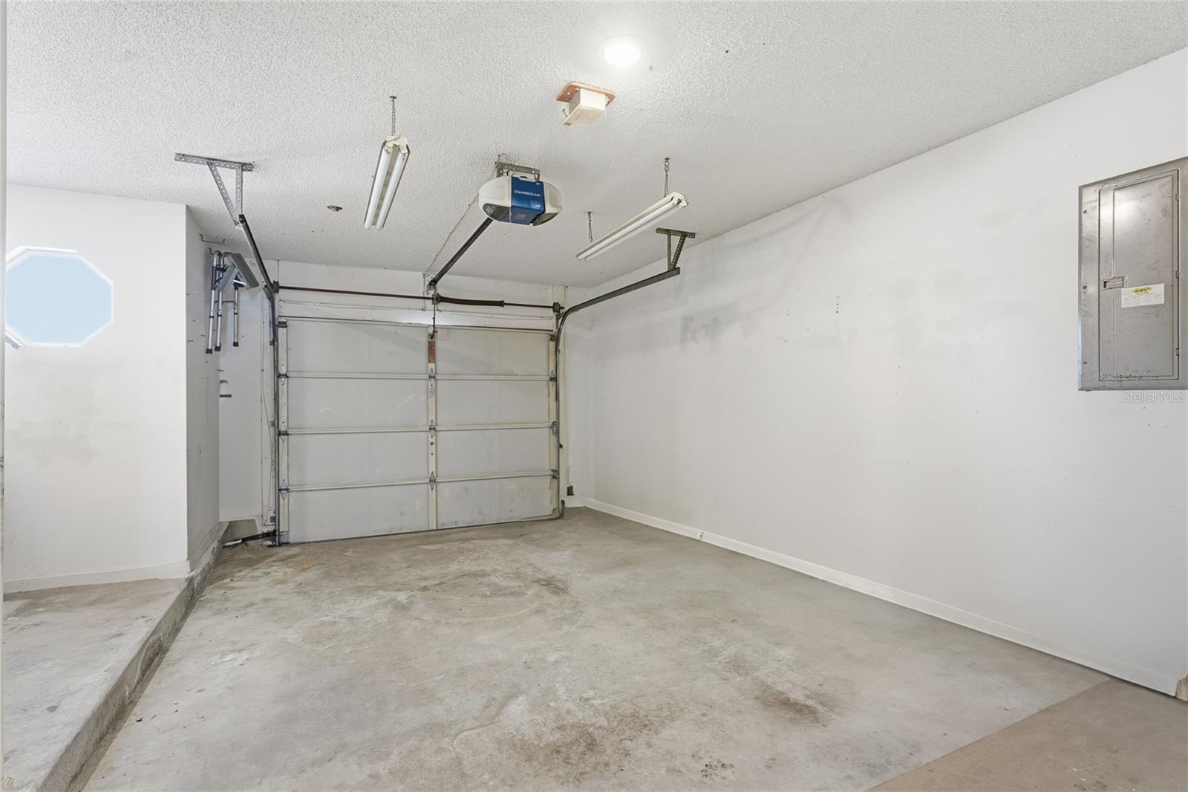


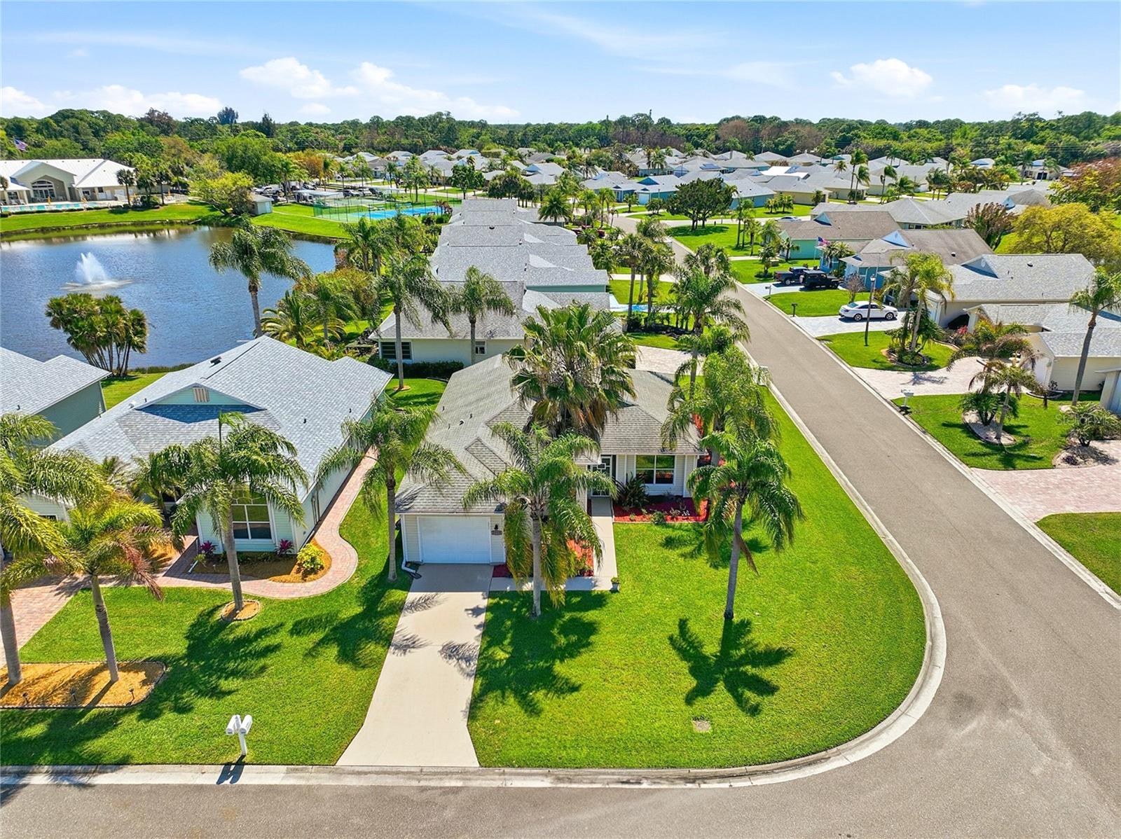


Priced to Sell! Corner Lot! Move in Now! Open and Spacious layout! 2- bedroom, 2 bath, 1-Car Garage situated in the active, Guard Gated 55+ community of Palm Grove off US Highway 1. Walk to Club House and Pool. Palm Grove, offers a variety of amenities including a Heated Pool, Low impact aerobics, Arts and Crafts, Tennis and Pickleball Courts, Bocce, Shuffleboard, Fitness Room, Clubhouse and more! The HOA provides Irrigation, Water/Sewer, Lawn Care, Cable TV, Internet, and a 24-hr. Manned Security Gate. (Note: Gate Clearance required for entry into Palm Grove.) 1,300 sq. feet of living space featuring Vaulted ceilings in the main Living areas. The Kitchen features a Breakfast nook with Glass Sliders that open to the screened in Florida room. The kitchen offers plenty of cabinet space and a separate Formal Dining Room. The Owner’s Suite is tucked away in the back of the Home for more privacy features a Walk-in Closet separated into a vanity area, private toilet and shower area. The Guest bathroom has a combination tub/shower, vanity and toilet. Laundry room is in the garage. The Primary Bedroom and Living Area features glass sliders that also open to the screened in Florida Room. Luxury Vinyl Tile in living room, dining room and hallway (2023), New Countertops (2023), New Water Heater (2025), AC/HEATER (2020). Conveniently located 15 minutes or less from the I-95/Turnpike, the Civic Center, Hospital, Local Beaches, Parks, shopping/restaurants, and so much more.
Listing courtesy of CENTURY 21 AFFILIATES. 352-479-3100
All listing information is deemed reliable but not guaranteed and should be independently verified through personal inspection by appropriate professionals. Listings displayed on this website may be subject to prior sale or removal from sale. Availability of any listing should always be independently verified. Listing information is provided for consumer personal, non-commercial use, solely to identify potential properties for potential purchase. All other use is strictly prohibited and may violate relevant federal and state law. Data last updated on

/u.realgeeks.media/adairrealtygroup/Logo_1-min.png)