


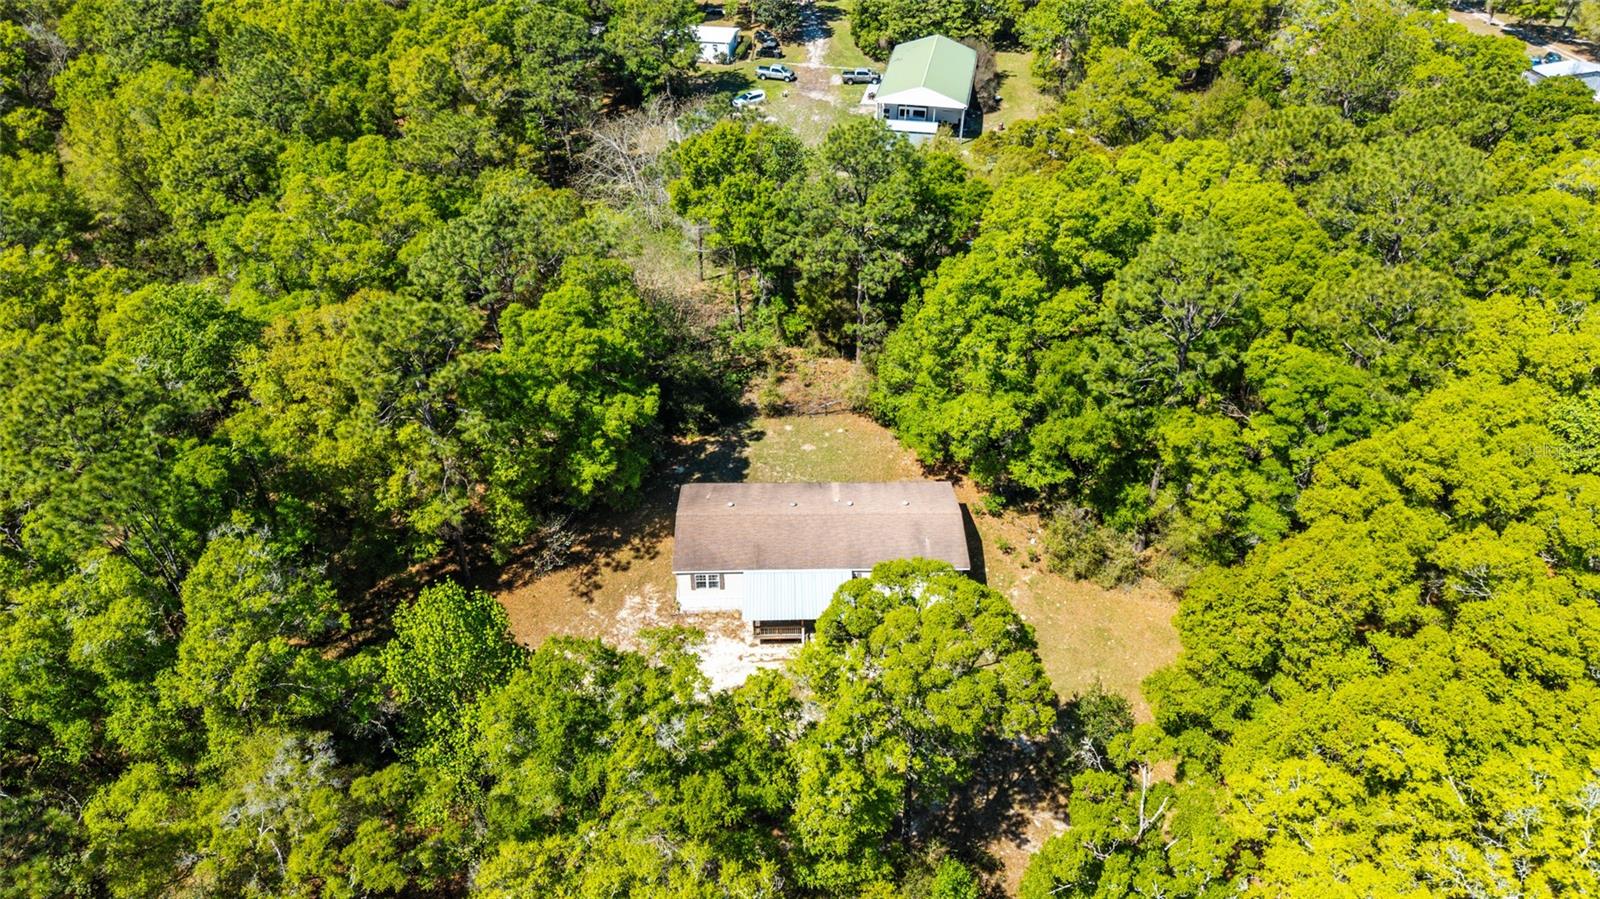


Welcome to this peaceful country retreat nestled on 3.05 acres of beautiful wooded land, just minutes from the World Equestrian Center. This well-maintained 2003 manufactured home offers 3 bedrooms, 2 bathrooms, and a layout that LIVES LARGE with flexible spaces throughout. Step inside through the inviting COVERED FRONT PORCH — nearly 20 feet wide — the perfect spot to enjoy your morning coffee surrounded by nature. The spacious living room flows into a dedicated dining room, making entertaining easy. The kitchen features a generous BREAKFAST NOOK and a LARGE PANTRY, keeping everything organized and within reach. The primary suite is a true retreat, offering a sizable bedroom, walk-in closet, and a private ensuite bathroom. A FLEXIBLE BONUS ROOM off the primary suite — 15'6" x 11'1" — works perfectly as a home office, nursery, or hobby room. The second bathroom is impressively sized at nearly 13 x 15, making it highly functional for family or guests. Additional bedrooms include their own closet space. Storage is a standout feature throughout — from the pantry to the dedicated laundry room to multiple closets. Outside, the 3.05 acres are zoned for agriculture, making this property ideal for horses, chickens, a garden, or simply enjoying the room to breathe. There is also a shed for extra storage. The wooded, private setting creates a serene atmosphere that is increasingly hard to find this close to the WEC corridor. Whether you are looking for a peaceful full-time residence, or an investment near one of Florida's most exciting equestrian destinations, this property checks every box. -Multiple photos have been virtually staged to demonstrate the possibilities.
Listing courtesy of CRYSTAL SNOOK REAL ESTATE. 352-630-5270
All listing information is deemed reliable but not guaranteed and should be independently verified through personal inspection by appropriate professionals. Listings displayed on this website may be subject to prior sale or removal from sale. Availability of any listing should always be independently verified. Listing information is provided for consumer personal, non-commercial use, solely to identify potential properties for potential purchase. All other use is strictly prohibited and may violate relevant federal and state law. Data last updated on

/u.realgeeks.media/adairrealtygroup/Logo_1-min.png)