


(407) 476-1453
Real Estate Company


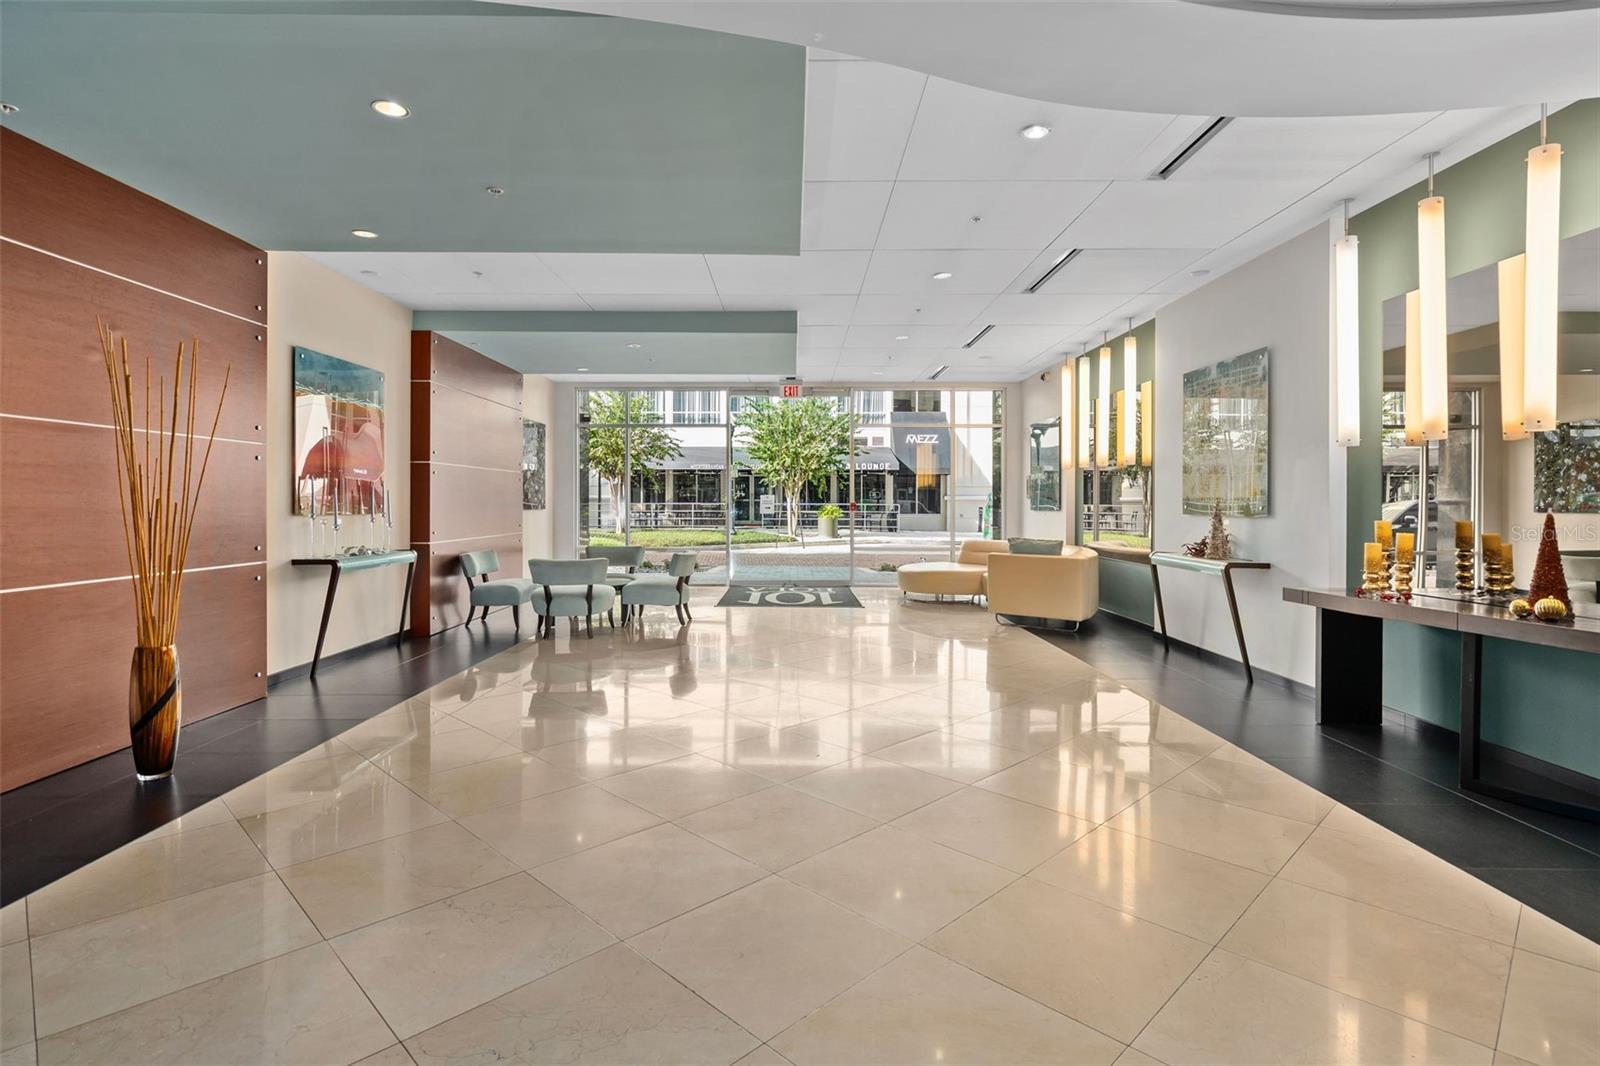


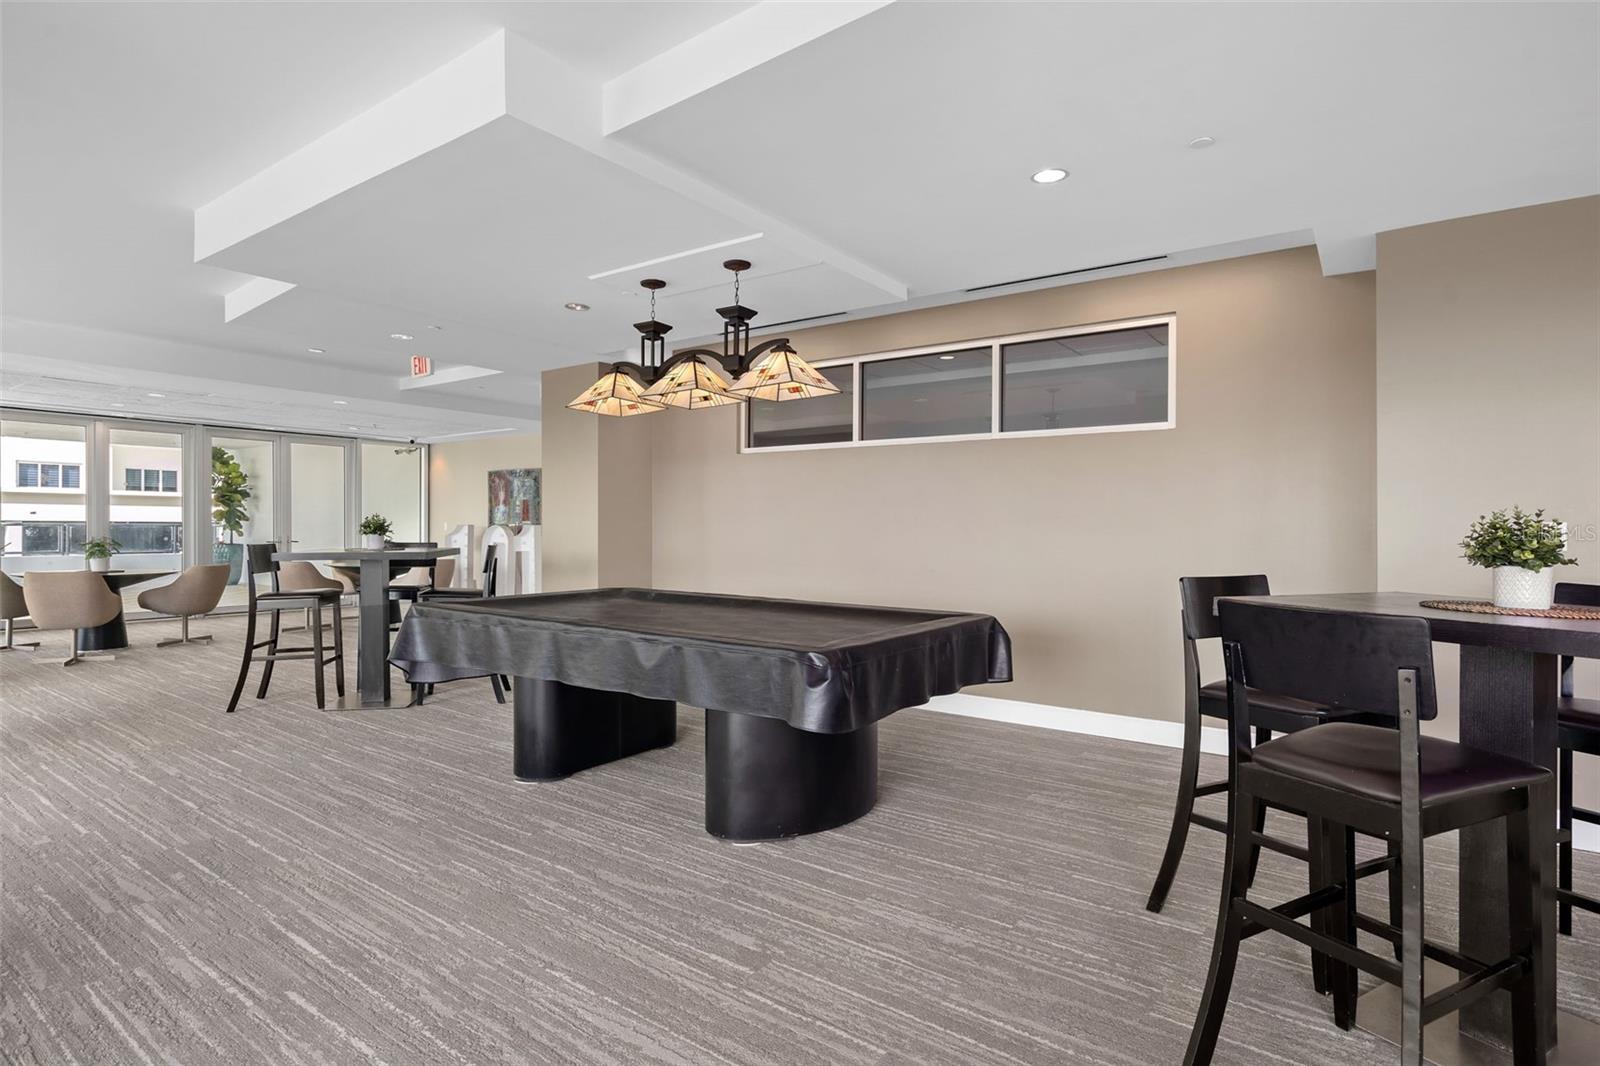


101 EOLA | ELEVATED URBAN LIVING 300 SQ. FT. PRIVATE TERRACE | EAST-FACING SUNRISES | SPACE COAST LAUNCH VIEWS Live Above the Ordinary. Welcome to 101 Eola, Downtown Orlando’s iconic emerald-glass address, where contemporary architecture, urban energy, and effortless sophistication collide. Located in the heart of the ultra-walkable South Eola / Thornton Park district, this stylish 1-bedroom, 1.5-bath residence with a versatile den delivers an elevated lifestyle with one seriously impressive outdoor advantage. The Showstopper? A sprawling 300-square-foot private terrace. Facing due east over the lush treetops of Orlando’s historic neighborhoods, this oversized outdoor retreat serves up spectacular sunrises, expansive eastern views, and the opportunity to watch SpaceX rocket launches illuminate the distant Space Coast sky. Think morning espresso above the canopy, evening cocktails under the stars, or your own private outdoor lounge suspended above the city. It's an extension of your living space that's anything but ordinary. Inside, dramatic floor-to-ceiling emerald-tinted glass floods the residence with natural light, while soaring 10-foot ceilings create an open, airy aesthetic. Rich wood flooring, contemporary finishes, stainless steel appliances, and an effortless open-concept layout set the stage for modern metropolitan living. A brand-new A/C system delivers year-round comfort, while new bedroom carpeting adds a fresh, inviting touch. The flexible den is ideal for a creative studio, home office, or personalized retreat. In-residence laundry, a convenient guest powder room, and one dedicated parking space complete the package. Beyond your front door, 101 Eola delivers a boutique high-rise experience with an impressive collection of amenities. Escape to the fifth-floor rooftop pool and sun deck, unwind in the sunken spa or sauna, recharge in the 24-hour fitness center, or entertain in the resident lounge. Concierge services, controlled access, guest parking, and an eclectic mix of ground-floor restaurants and retail bring everyday convenience directly to your doorstep. And then there's the neighborhood. South Eola and Thornton Park represent Downtown Orlando at its most authentic. Think brick-lined streets, century-old oaks draped in Spanish moss, sidewalk cafés, independent boutiques, craft cocktails, chef-driven restaurants, and an unmistakably urban neighborhood vibe. Lake Eola Park, Publix Urban Market, weekend farmers markets, and the city's vibrant arts, entertainment, and nightlife scenes are all just a short stroll away. Urban edge. Boutique luxury. A terrace worth staying home for. At 101 Eola, you're not simply buying a condominium. You're claiming your own slice of the downtown skyline, with 300 square feet of open-air freedom, treetop sunrises, and front-row opportunities to experience Florida's Space Coast launches. 101 EOLA. LIVE URBAN. LIVE ELEVATED.
Listing courtesy of URBANISTA BROKERS. 407-619-7272
All listing information is deemed reliable but not guaranteed and should be independently verified through personal inspection by appropriate professionals. Listings displayed on this website may be subject to prior sale or removal from sale. Availability of any listing should always be independently verified. Listing information is provided for consumer personal, non-commercial use, solely to identify potential properties for potential purchase. All other use is strictly prohibited and may violate relevant federal and state law. Data last updated on

