

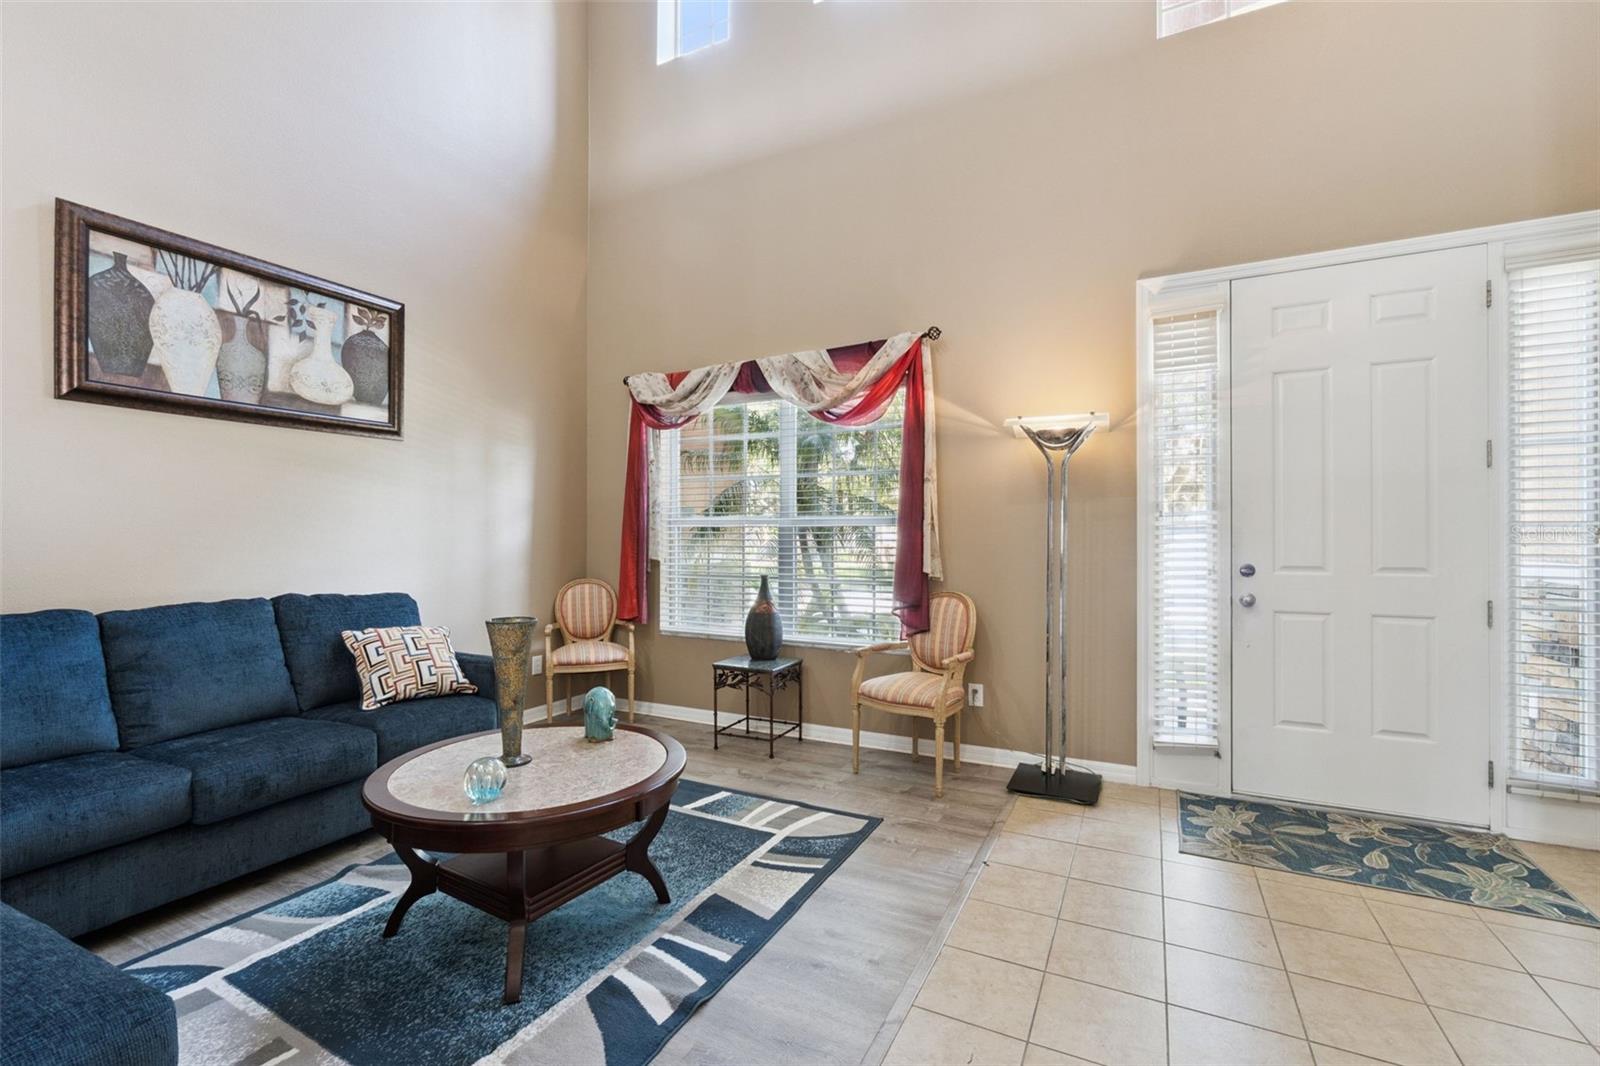


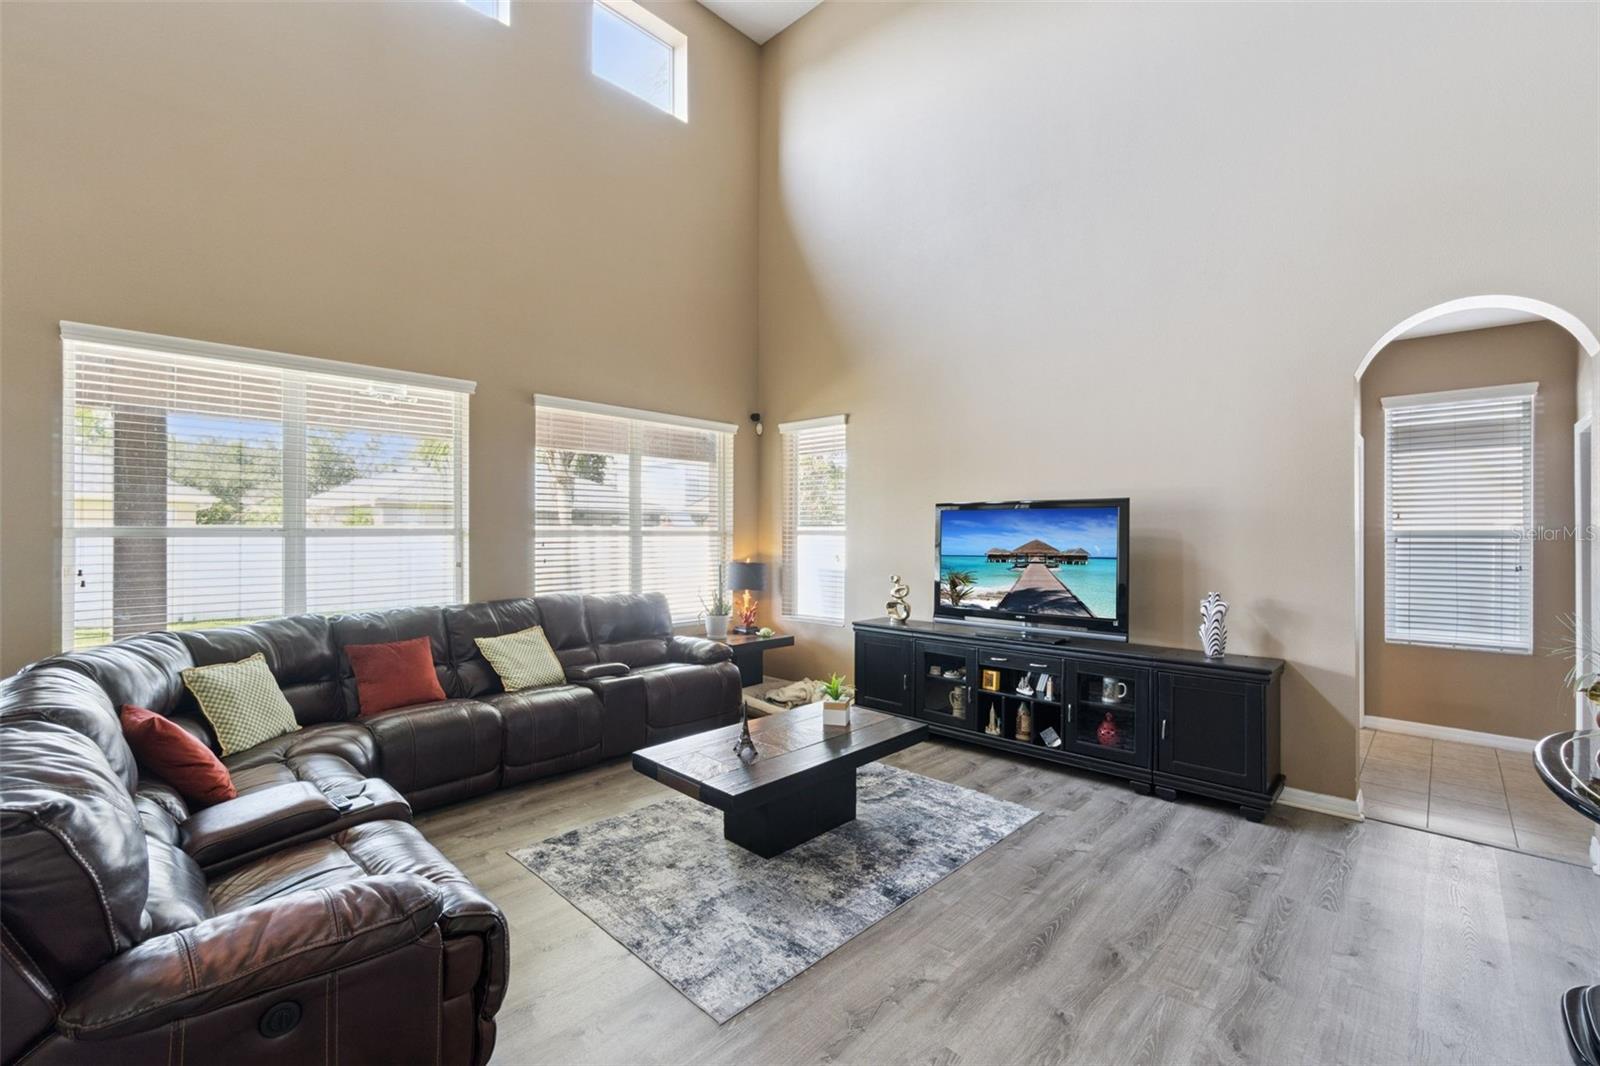


Welcome to 351 Michigan Estates Circle, an impressive 6-bedroom, 4-bath pool home offering 3,831 square feet of spacious living in the desirable Michigan Estates community of St. Cloud. Built by Meritage Homes, this expansive two-story residence provides the space, flexibility, and functionality today's buyers are looking for. The heart of the home is the spacious kitchen featuring wood cabinetry, generous counter space, a breakfast bar, and an eat-in dining area overlooking the family room. Soaring ceilings and abundant natural light create an open and inviting atmosphere, while separate formal living and dining areas provide additional space for entertaining and special occasions. The first-floor primary suite offers privacy and convenience with a spacious en-suite bath featuring dual vanities, a separate shower, soaking tub, and walk-in closet. An additional office/den on the first floor provides excellent flexibility for working from home, a guest room, or additional living space. Upstairs, you'll find a large loft/media area along with generously sized secondary bedrooms, creating plenty of room for family, guests, hobbies, or a home theater. Step outside to your own backyard retreat featuring a covered lanai, swimming pool, and fenced yard—perfect for enjoying Florida's year-round outdoor lifestyle. Additional highlights include solar panels, an attached 2-car garage, mature landscaping, and ample interior storage. Conveniently located near shopping, dining, schools, the Florida Turnpike, Downtown St. Cloud, St. Cloud Lakefront Park, Lake Nona Medical City, Orlando International Airport, and Central Florida's world-famous attractions. With nearly 4,000 square feet of living space, six bedrooms, a private pool, and a versatile floor plan, this home offers an exceptional opportunity in the heart of St. Cloud.
Listing courtesy of COLDWELL BANKER REALTY. 407-647-1211
All listing information is deemed reliable but not guaranteed and should be independently verified through personal inspection by appropriate professionals. Listings displayed on this website may be subject to prior sale or removal from sale. Availability of any listing should always be independently verified. Listing information is provided for consumer personal, non-commercial use, solely to identify potential properties for potential purchase. All other use is strictly prohibited and may violate relevant federal and state law. Data last updated on

/u.realgeeks.media/adairrealtygroup/Logo_1-min.png)