


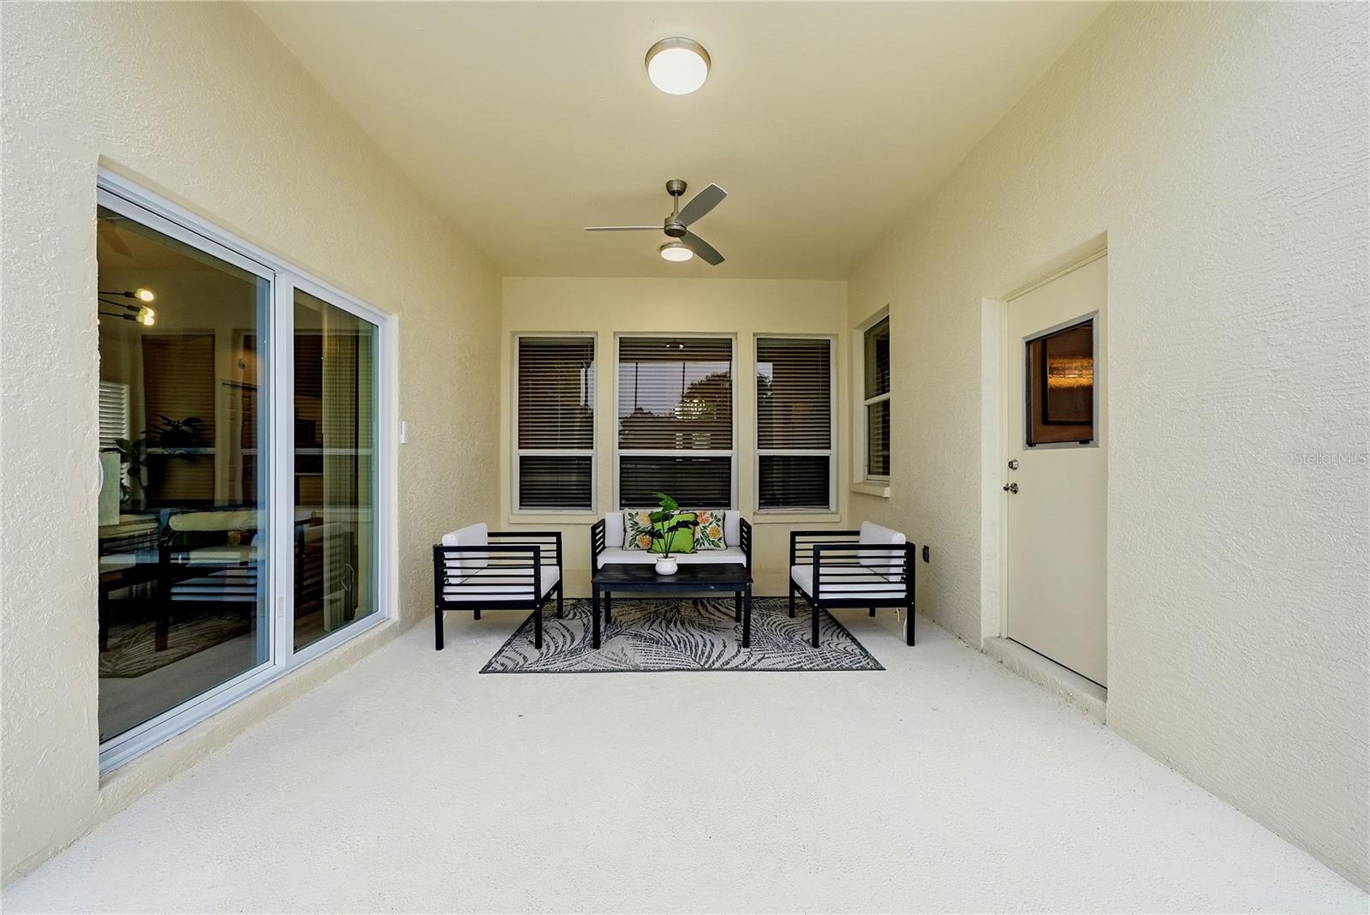


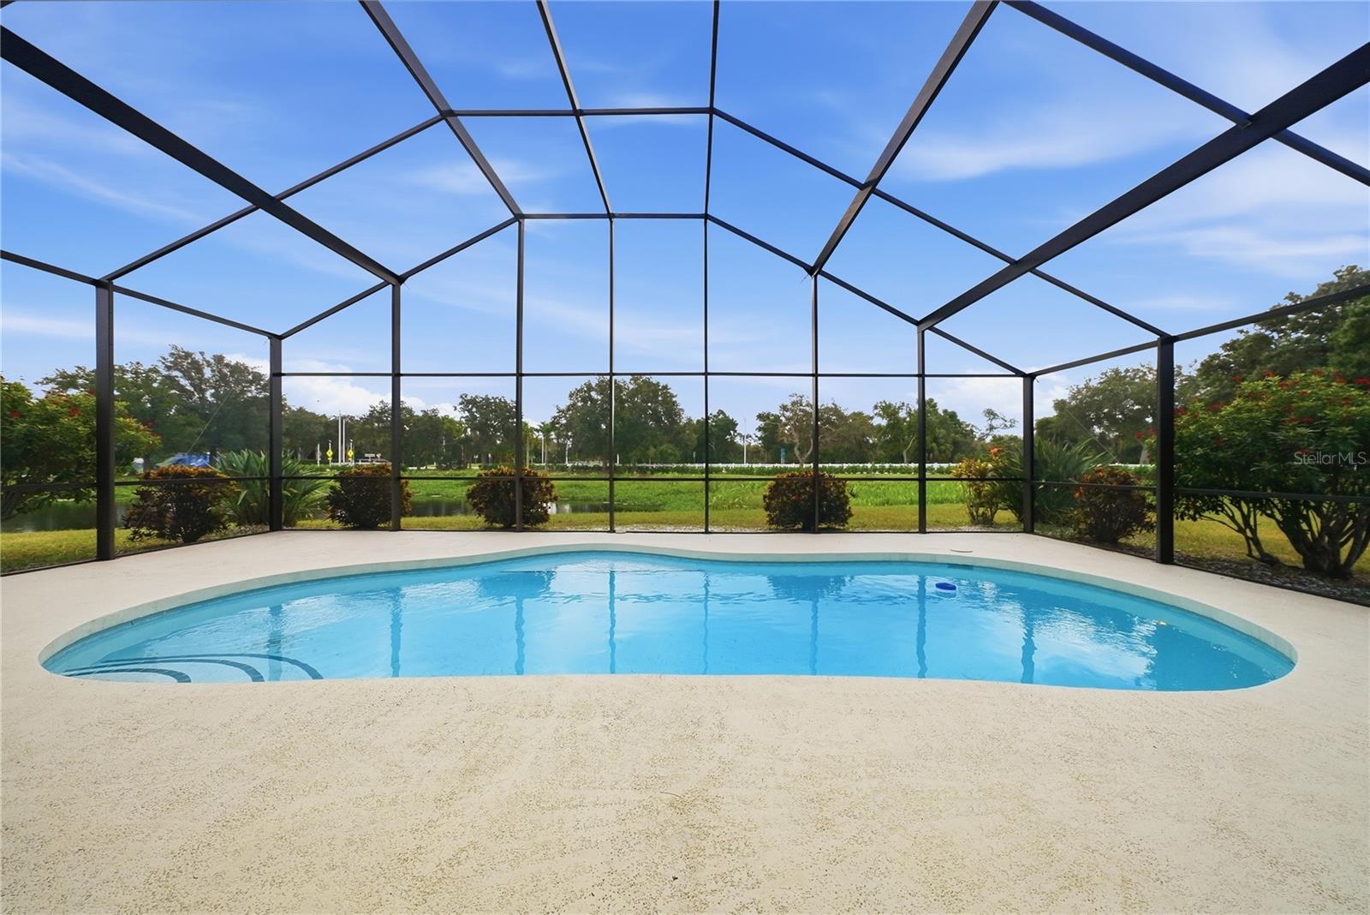


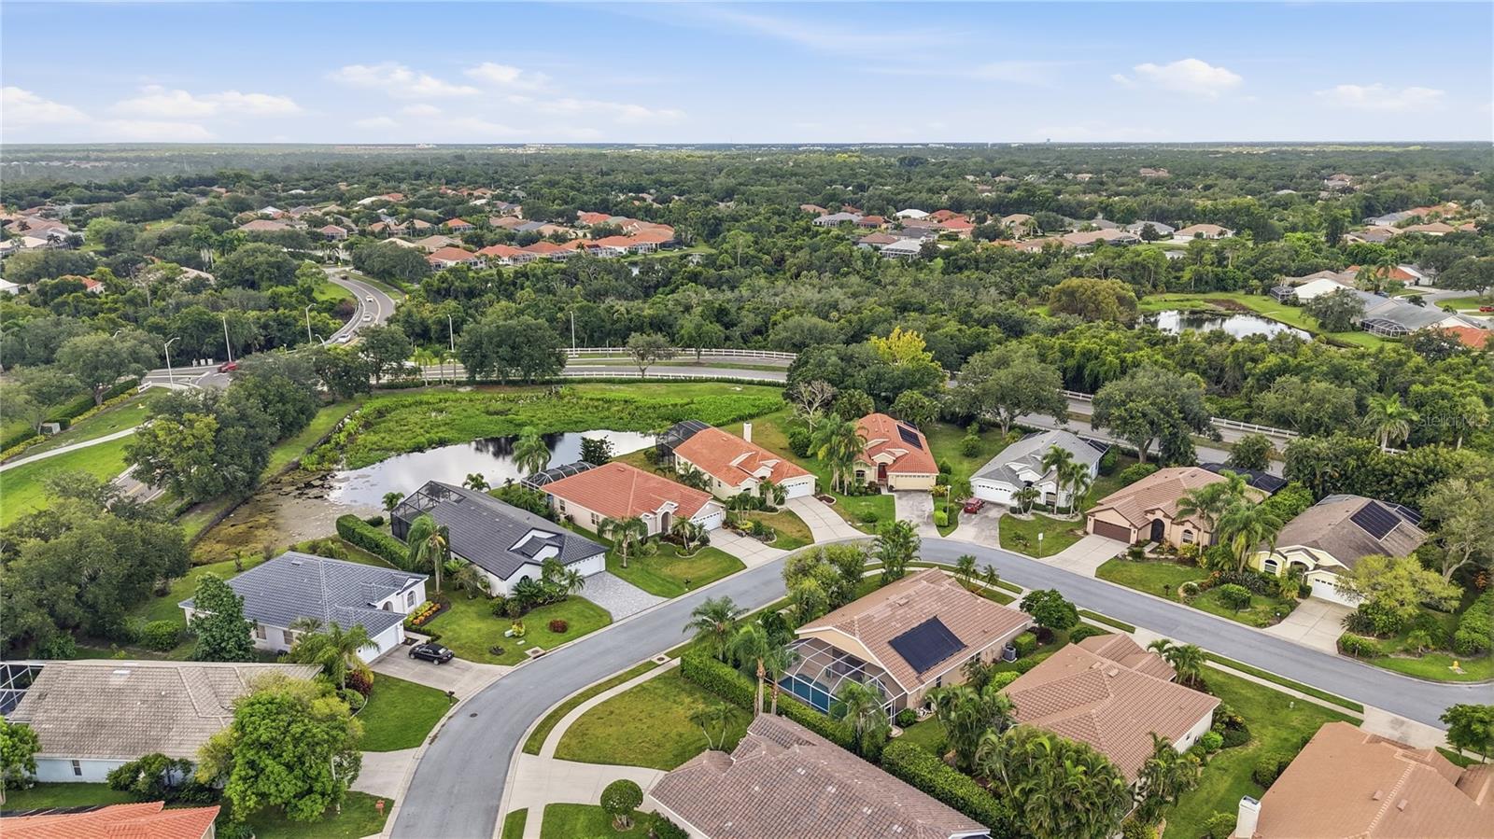


Welcome to this beautifully updated 1,779 sq. ft. pool home in Longpond at Mote Ranch III, offering modern finishes and effortless Florida living. The bright, open interior features new LVP flooring, fresh paint, updated lighting, and a newly redesigned open-concept kitchen with stainless steel appliances, refreshed cabinetry, new quartz countertops, and brushed nickel finishes. A new wet bar creates the perfect space for entertaining. Both bathrooms have been thoughtfully updated, including a retiled walk-in shower and new vanity in the primary suite. New sliding doors bring in abundant natural light and connect the living space to the upgraded pool and outdoor entertaining area. Enjoy added peace of mind with a 2023 roof, 2024 water heater, and recently serviced HVAC. Located in desirable Mote Ranch, just minutes from UTC, Benderson Park, shopping, dining, entertainment, and the Gulf Coast beaches. Move-in ready and waiting to be enjoyed.
Listing courtesy of REALTY HUB. 888-900-1801
All listing information is deemed reliable but not guaranteed and should be independently verified through personal inspection by appropriate professionals. Listings displayed on this website may be subject to prior sale or removal from sale. Availability of any listing should always be independently verified. Listing information is provided for consumer personal, non-commercial use, solely to identify potential properties for potential purchase. All other use is strictly prohibited and may violate relevant federal and state law. Data last updated on

/u.realgeeks.media/adairrealtygroup/Logo_1-min.png)