


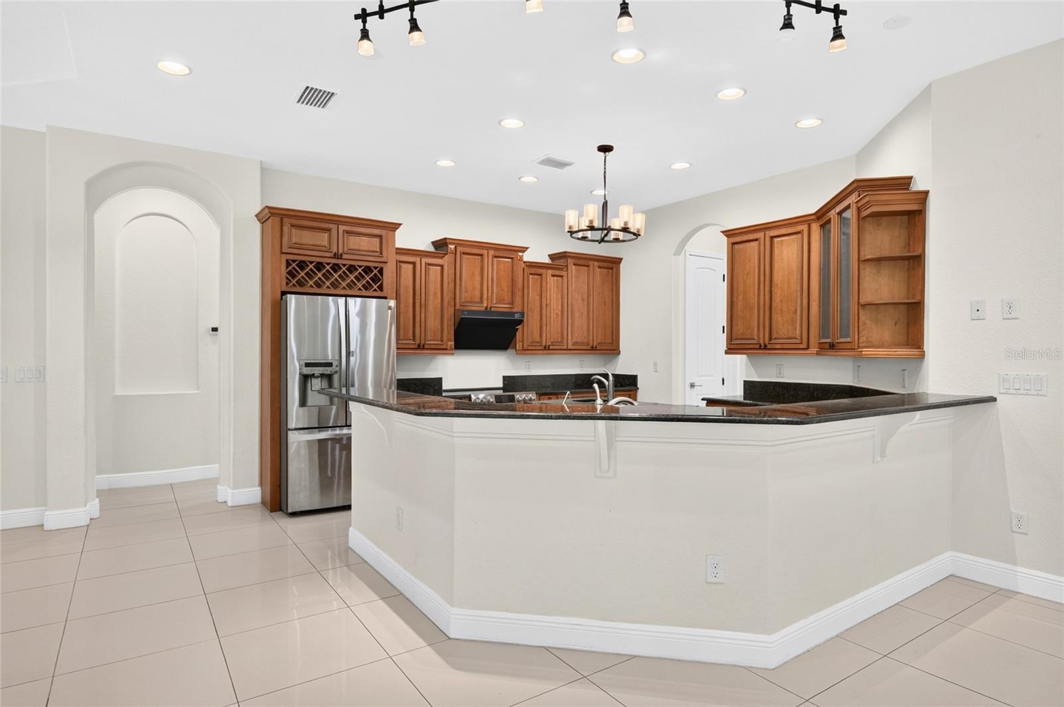


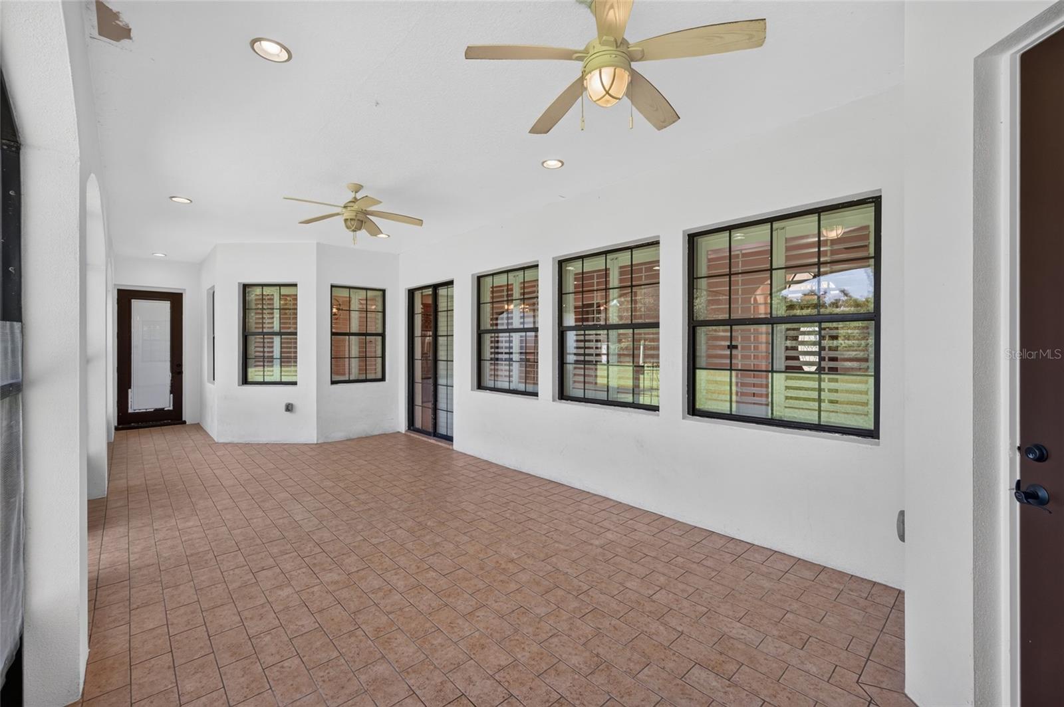


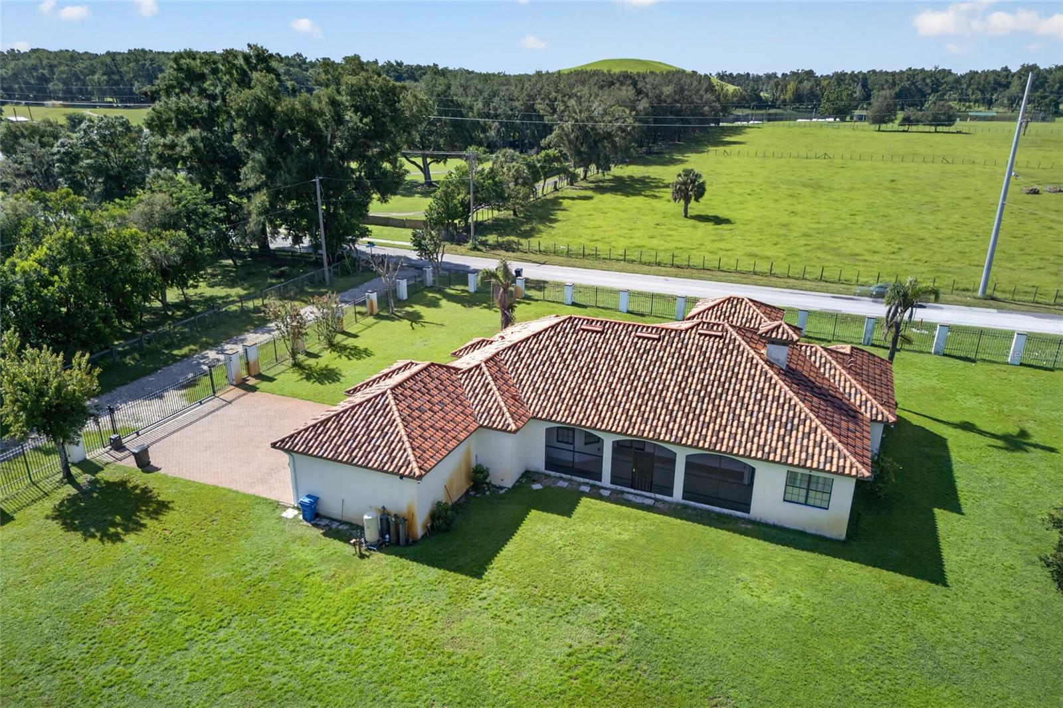


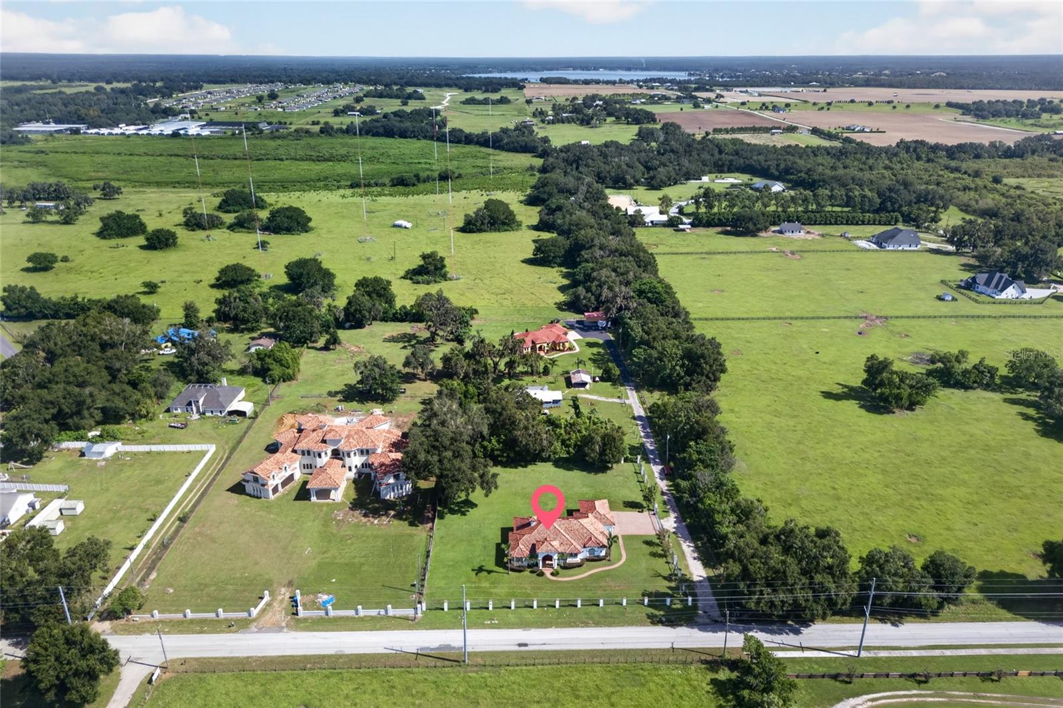

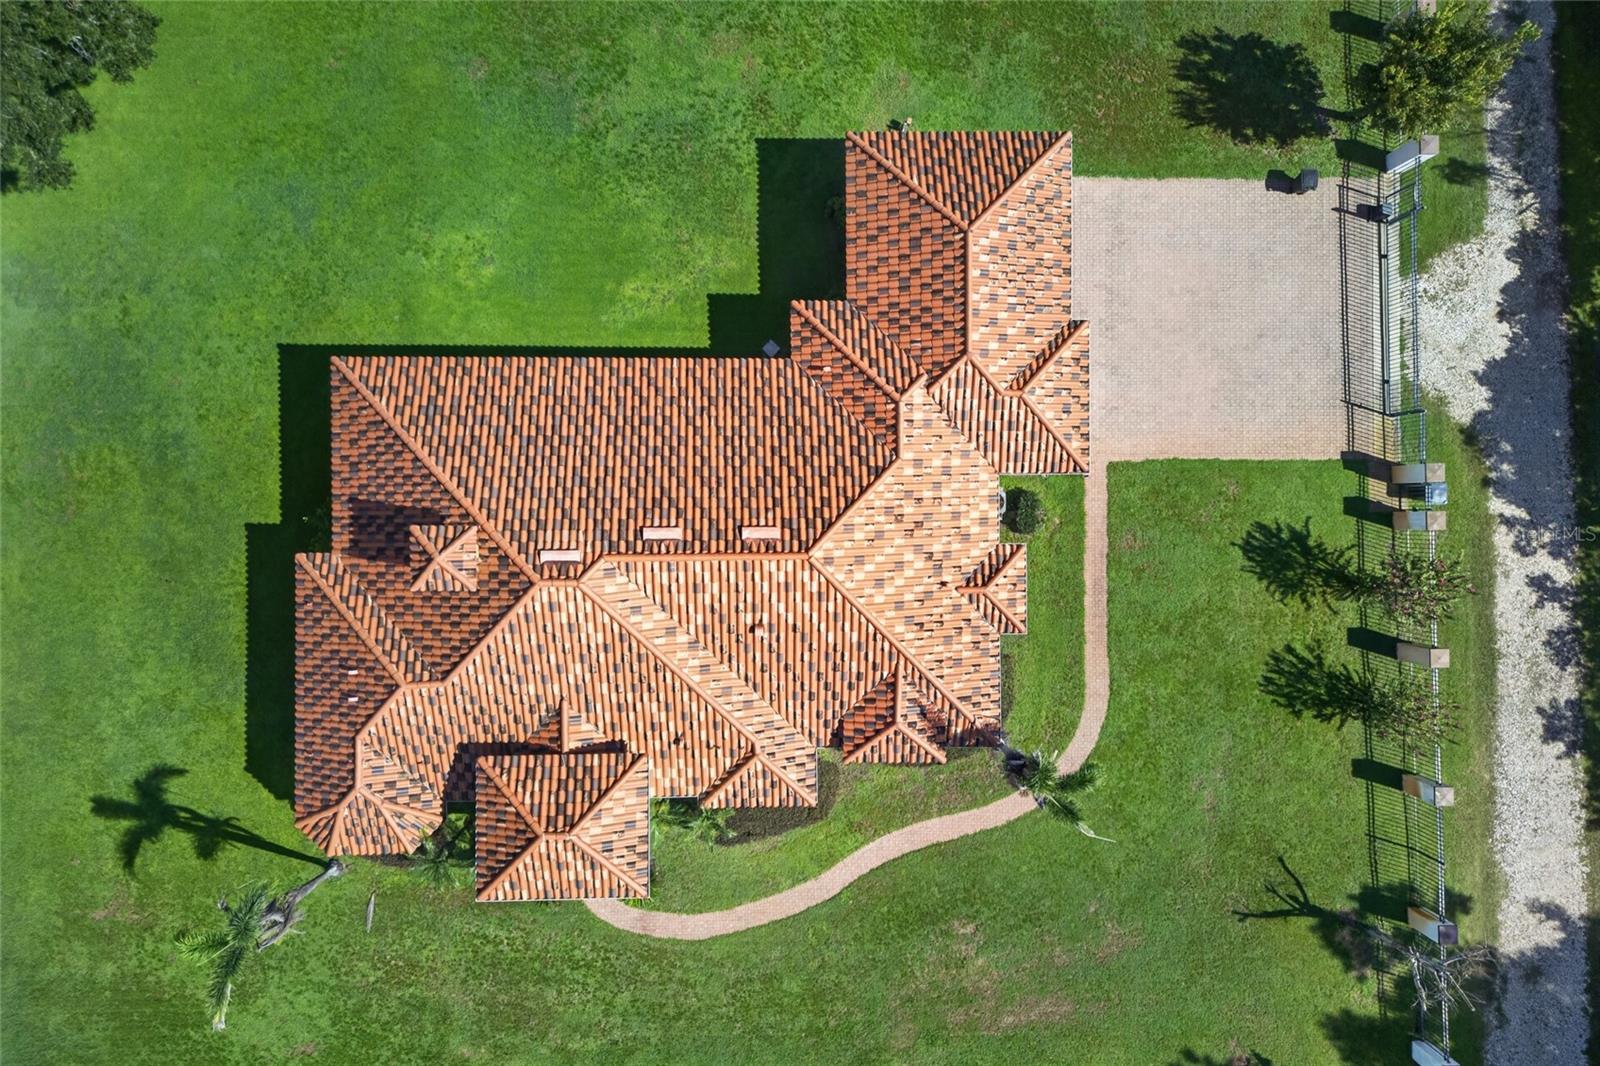


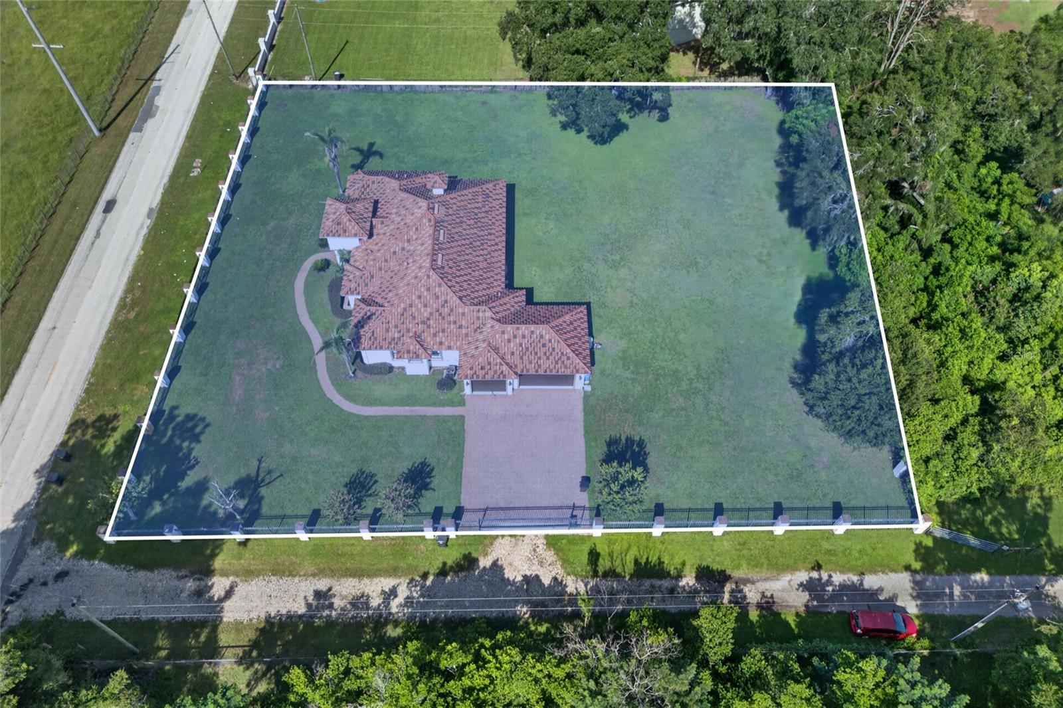


RARE OPPORTUNITY! Custom Mediterranean-Style Home on a Fully Fenced 1-Acre Lot with NO CDD and NO Deed Restrictions! This beautifully maintained 4-bedroom, 3-bath home and oversized 3-car garage offers the perfect combination of luxury, privacy, and country living. The property features an electric gate, is zoned for horses, and provides plenty of space for RV parking. Inside, you'll find a custom-built home with a barrel tile roof, polished marble flooring in the main living areas, high tray ceilings, new vinyl flooring installed in the Bedrooms(2019), and plantation shutters throughout. The open floor plan is ideal for entertaining. The gourmet kitchen boasts 42-inch maple cabinetry, granite countertops, stainless steel appliances, a walk-in pantry, abundant storage, and a center island with prep sink. The formal dining room and breakfast nook open to a spacious covered lanai with plenty of room to add a pool. The generous primary suite features a sitting area, walk-in closet, and private wet bar with refrigerator. The primary bath includes a jetted garden tub, large walk-in shower, dual vanities, and tile flooring. A whole-house water softener was installed in 2019. Conveniently located minutes from I-4 and I-75 and approximately 20 minutes from downtown Tampa. Bring your horses, RV, and lifestyle dreams—this unique property offers space, freedom, and convenience in one exceptional package!
Listing courtesy of JHY REALTY INVESTMENTS, LLC. 407-435-0482
All listing information is deemed reliable but not guaranteed and should be independently verified through personal inspection by appropriate professionals. Listings displayed on this website may be subject to prior sale or removal from sale. Availability of any listing should always be independently verified. Listing information is provided for consumer personal, non-commercial use, solely to identify potential properties for potential purchase. All other use is strictly prohibited and may violate relevant federal and state law. Data last updated on

/u.realgeeks.media/adairrealtygroup/Logo_1-min.png)