


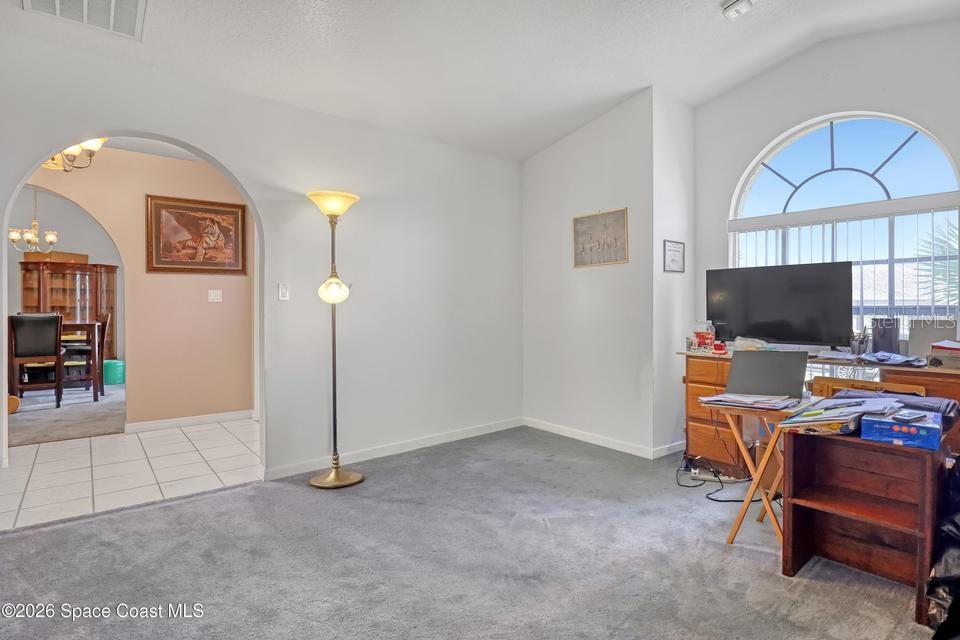


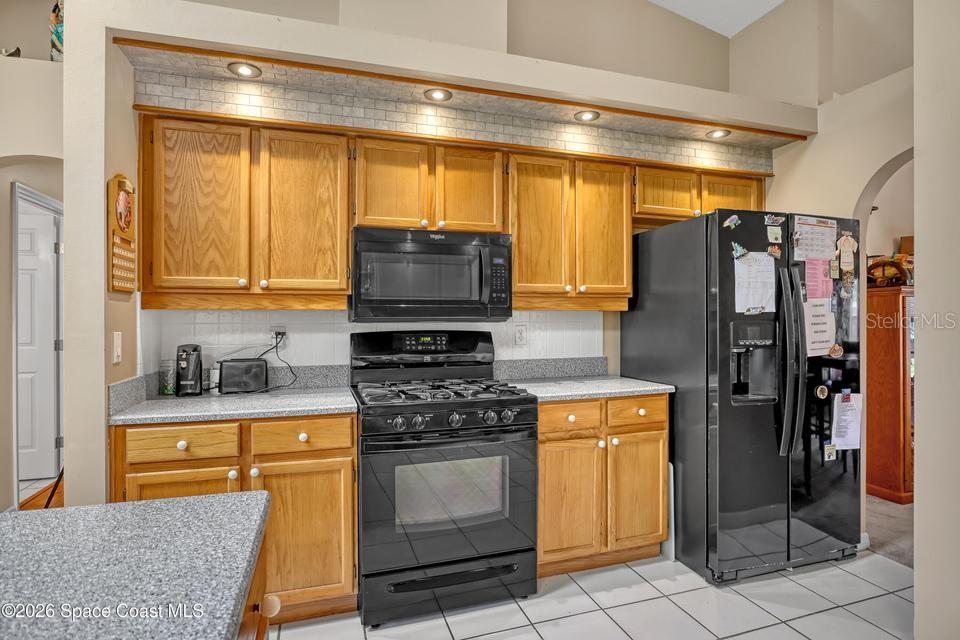


Welcome home to this spacious Titusville gem nestled on a generous 0.33 lot in the desirable Tanglewood community! Offering 3 bedrooms, 2 bathrooms + FLEX SPACE, and more than 2,300 square feet of living space. Oversized master whirlpool tub. This home provides the perfect blend of comfort, functionality, and Florida living. The thoughtfully designed split-bedroom floor plan features a versatile front room that can be used as an office, sitting room, or potential 4th bedroom. The heart of the home opens to a spacious kitchen and family room, creating an inviting space for everyday living and entertaining. One of the standout features is the large, fully air-conditioned and heated Florida room, complete with its own dedicated unit installed in 2026-providing an exceptional additional living space year-round. Fully fenced in HUGE backyard with plenty of room for entertaining, gardening, pets etc. Home has 3 sheds Water heater 2025 w/recirculating pump. AC maintained every 6 months!
Listing courtesy of MUTTER REALTY. 321-269-9855
All listing information is deemed reliable but not guaranteed and should be independently verified through personal inspection by appropriate professionals. Listings displayed on this website may be subject to prior sale or removal from sale. Availability of any listing should always be independently verified. Listing information is provided for consumer personal, non-commercial use, solely to identify potential properties for potential purchase. All other use is strictly prohibited and may violate relevant federal and state law. Data last updated on

/u.realgeeks.media/adairrealtygroup/Logo_1-min.png)