


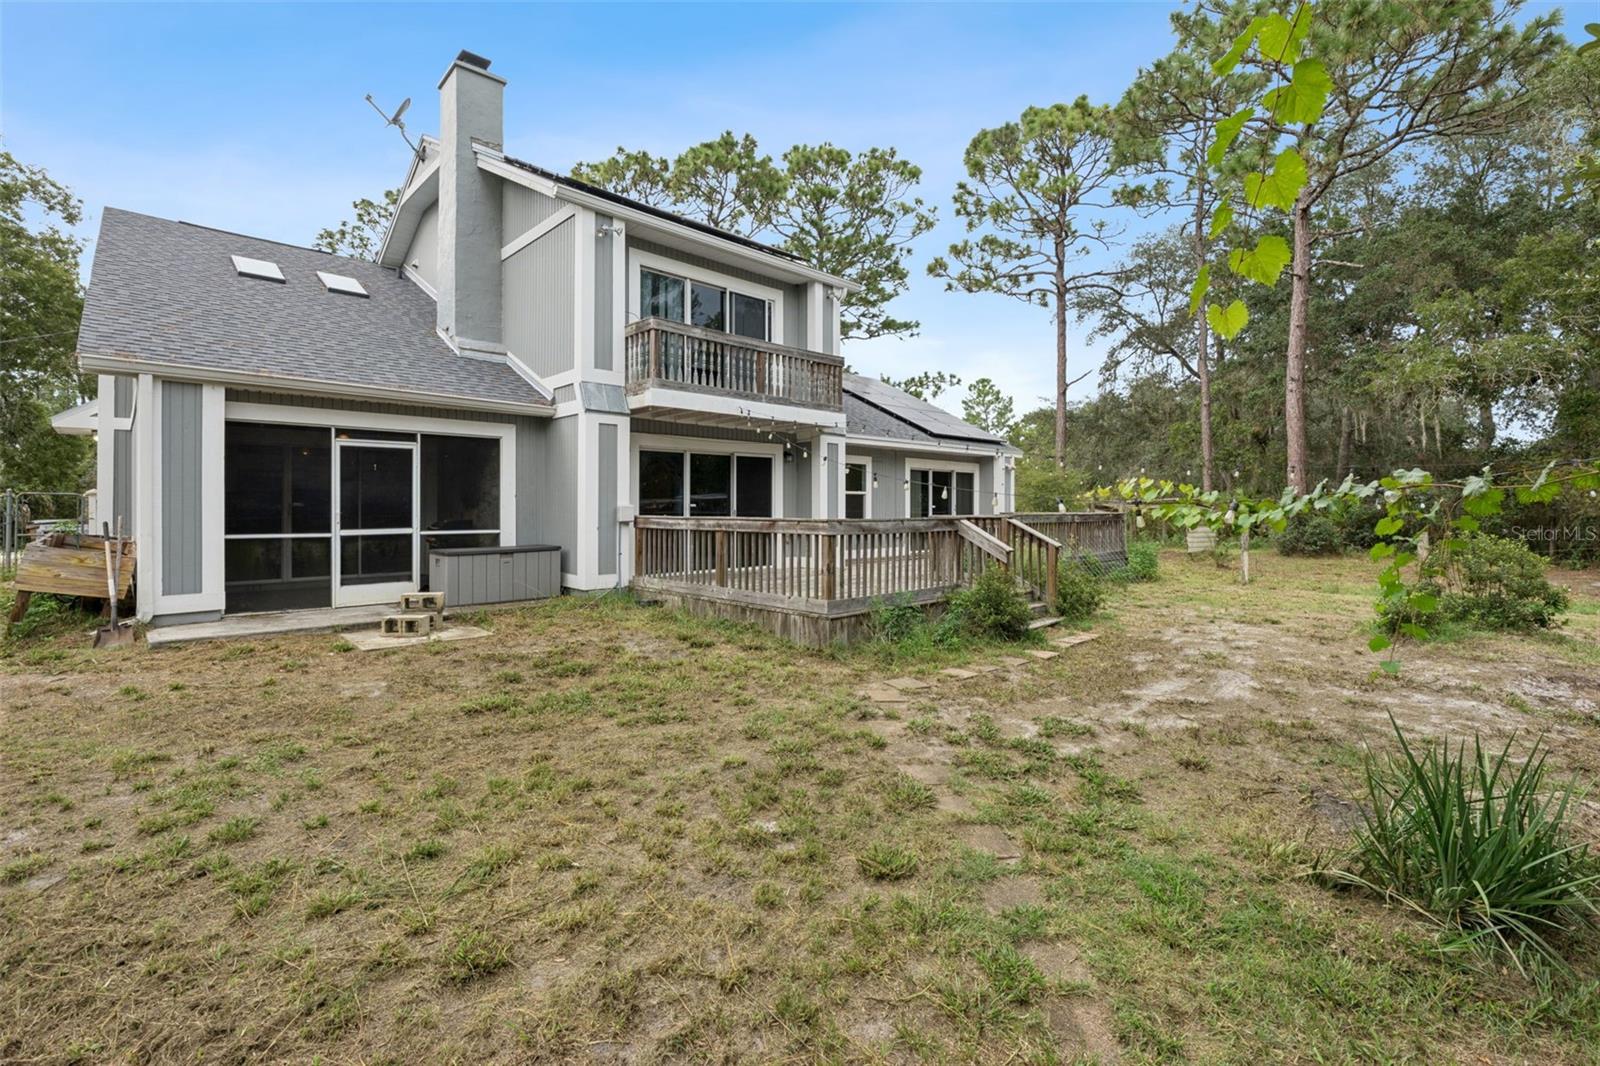


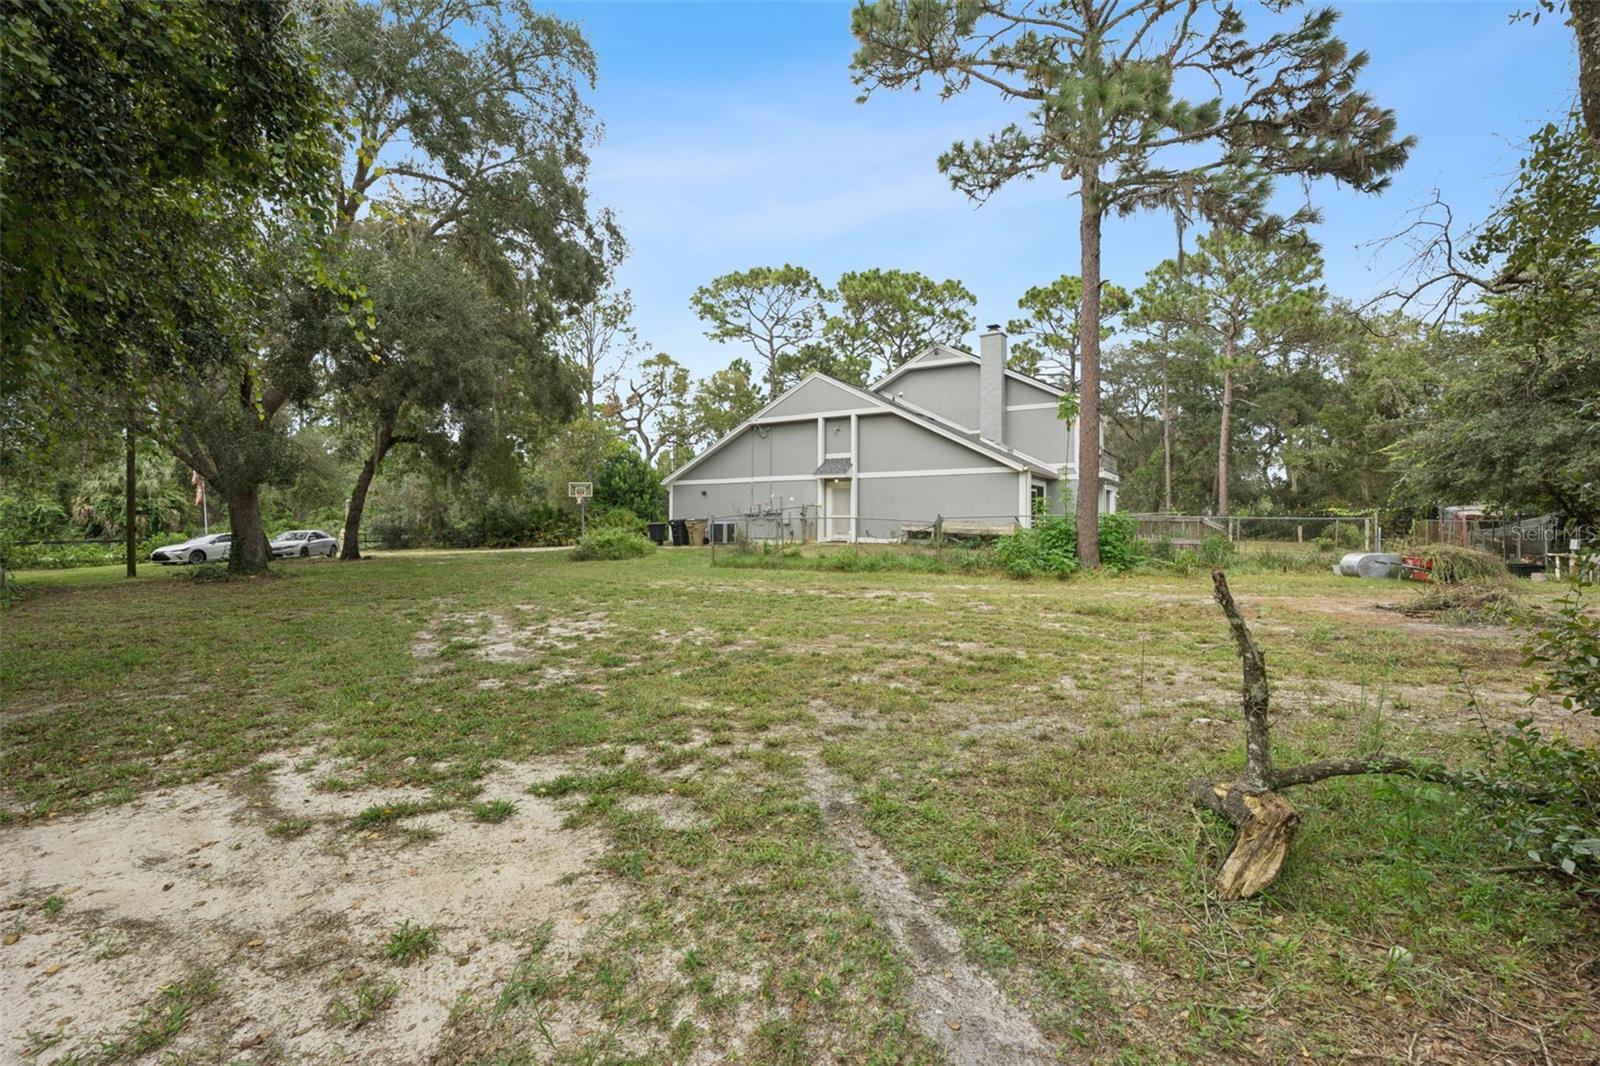


Welcome to this inviting three-bedroom, two-bath home set on 1.74 peaceful acres. With a marsh bordering the rear of the property, you’ll enjoy a greater sense of privacy and no rear neighbors. A fully paid solar system helps support energy-efficient living with no monthly electric bill, while the roof was replaced in 2026 and the solar panels have already been removed and reinstalled. Inside, abundant natural light, tile flooring throughout the main living areas, and a cozy fireplace create a comfortable, welcoming atmosphere. The spacious downstairs primary suite offers everyday convenience and a private bath. Step onto the screened-in porch to unwind, enjoy the fresh air, and take in the tranquil surroundings. Outdoor amenities add flexibility for both work and recreation, including a chicken coop, covered RV parking with an adjoining storage building, and a separate workshop. With room for hobbies, equipment, and outdoor pursuits, this property offers a private, energy-conscious lifestyle with the space to enjoy it.
Listing courtesy of PALMANO GROUP RE BROKERAGE LLC. 321-214-1211
All listing information is deemed reliable but not guaranteed and should be independently verified through personal inspection by appropriate professionals. Listings displayed on this website may be subject to prior sale or removal from sale. Availability of any listing should always be independently verified. Listing information is provided for consumer personal, non-commercial use, solely to identify potential properties for potential purchase. All other use is strictly prohibited and may violate relevant federal and state law. Data last updated on

/u.realgeeks.media/adairrealtygroup/Logo_1-min.png)