


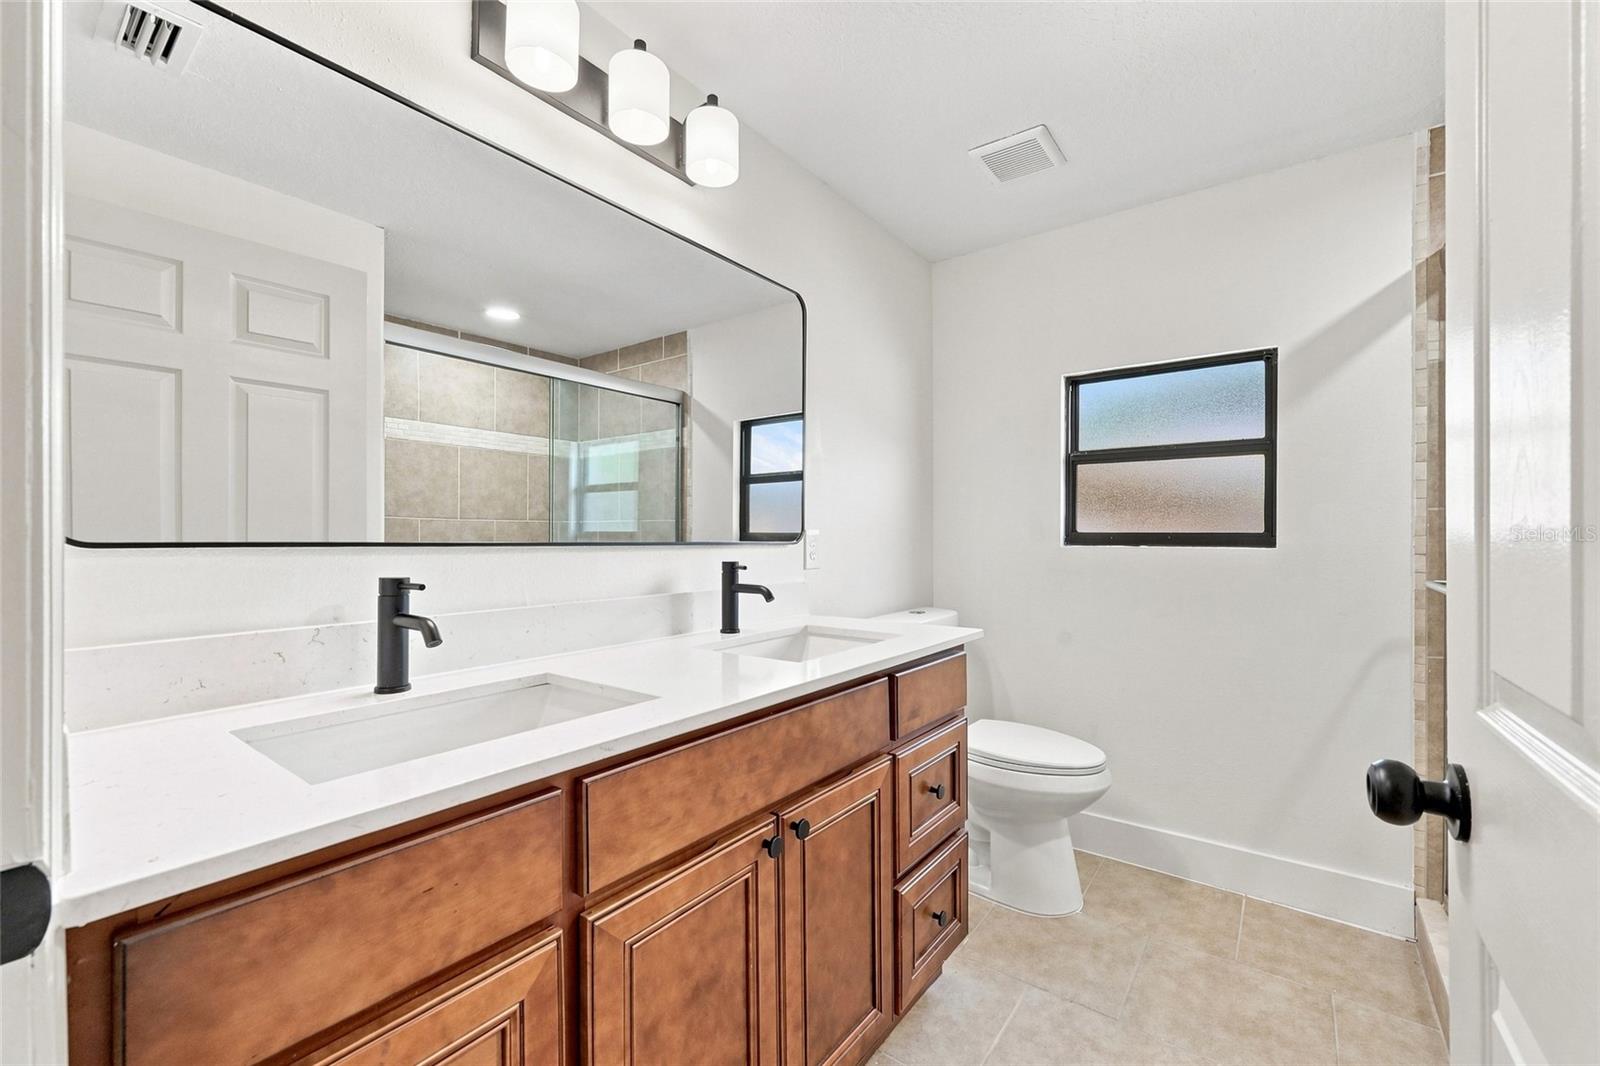


This is the one! Beautifully redesigned and ready for its new owner, this spacious single-family home offers over 1,600 square feet with 3 bedrooms, 2 bathrooms, and two separate living spaces, providing plenty of room to spread out & entertain. At the heart of the home is a beautifully updated kitchen featuring 36” white shaker cabinetry, a large contrasting wood island, quartz countertops, floating wood shelving, and brand-new LG stainless steel appliances. Light oak luxury vinyl plank flooring flows throughout the home, complemented by updated doors, fixtures, lighting, and finishes that create a bright and aesthetically pleasing feel. The oversized primary suite is a standout, offering an impressive amount of space, two closets, a private en-suite bathroom with a double-sink vanity, and direct access to the backyard through sliding glass doors. Both bathrooms feature double-sink vanities, offering added functionality and storage. Major improvements include a brand-new 2026 roof, 2026 A/C and indoor laundry providing added peace of mind for years to come. Outside, enjoy a large backyard shaded by mature trees with plenty of room to create your own outdoor retreat. This location is hard to beat! Minutes (yes, actually minutes) from The Loop, Hunters Creek, The Turnpike & The 417. This one you have to come see it for yourself!
Listing courtesy of CHARLES RUTENBERG REALTY ORLANDO. 407-622-2122
All listing information is deemed reliable but not guaranteed and should be independently verified through personal inspection by appropriate professionals. Listings displayed on this website may be subject to prior sale or removal from sale. Availability of any listing should always be independently verified. Listing information is provided for consumer personal, non-commercial use, solely to identify potential properties for potential purchase. All other use is strictly prohibited and may violate relevant federal and state law. Data last updated on

/u.realgeeks.media/adairrealtygroup/Logo_1-min.png)