


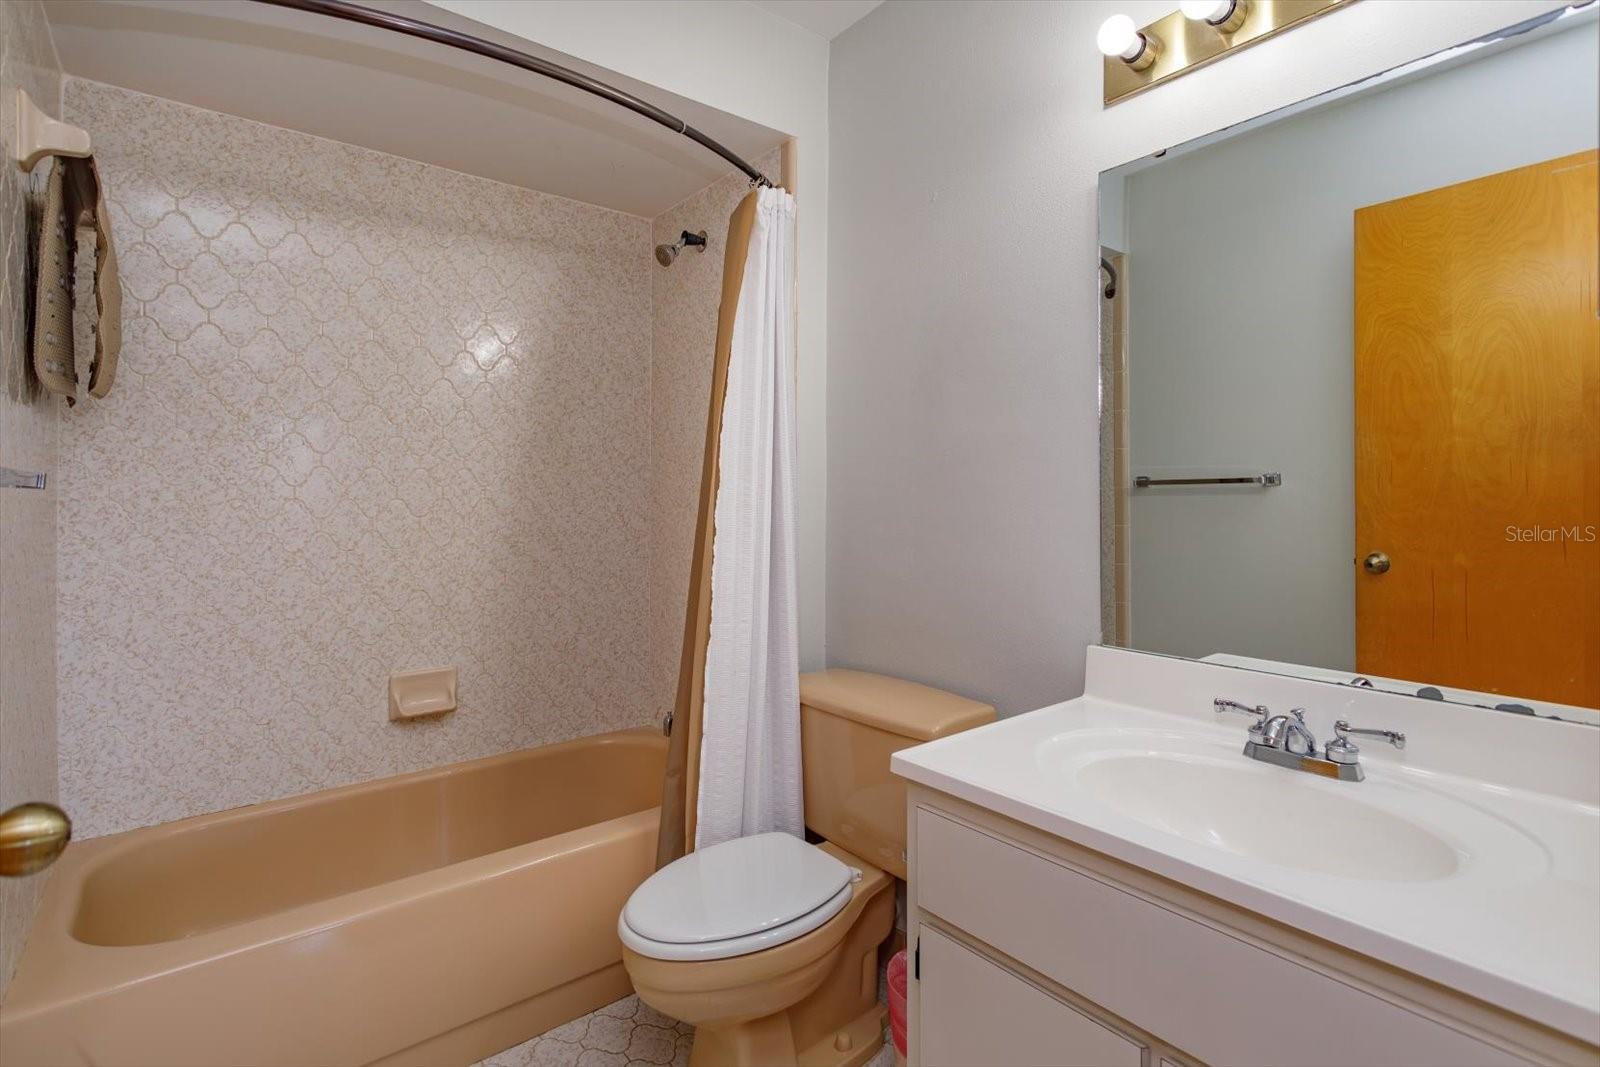


Welcome to this beautifully updated upstairs condo located in a small, desirable community with an unbeatable location! This move-in-ready home features an updated kitchen with wood cabinetry, granite countertops, a raised ceiling, butcher-block prep area, and open shelving. The kitchen is complete with a beautiful stainless-steel range and hood, stainless-steel dishwasher, breakfast bar, and convenient eat-in space overlooking the front entry. The spacious, open-concept living and dining area features vaulted ceilings, a skylight, and large sliding glass doors that fill the space with natural light and lead to your private balcony. The primary suite offers a beautifully updated bathroom with a gorgeous tiled shower, new dual-sink vanity, and updated lighting. Additional features include an in-unit washer and dryer, a spacious one-car open carport with storage closets, and a community pool. The HOA installed a NEW ROOF in 2022, providing added peace of mind. The location is truly exceptional, with easy access to I-4 and the Florida Turnpike and just minutes from major attractions, shopping, schools, and downtown Orlando. Whether you're looking for a primary residence, second home, or investment opportunity, this condo offers comfort, convenience, and an incredible location. Come see why this one won't last!
Listing courtesy of INTERNATIONAL NETWORK REALTY. 407-963-8539
All listing information is deemed reliable but not guaranteed and should be independently verified through personal inspection by appropriate professionals. Listings displayed on this website may be subject to prior sale or removal from sale. Availability of any listing should always be independently verified. Listing information is provided for consumer personal, non-commercial use, solely to identify potential properties for potential purchase. All other use is strictly prohibited and may violate relevant federal and state law. Data last updated on

/u.realgeeks.media/adairrealtygroup/Logo_1-min.png)