


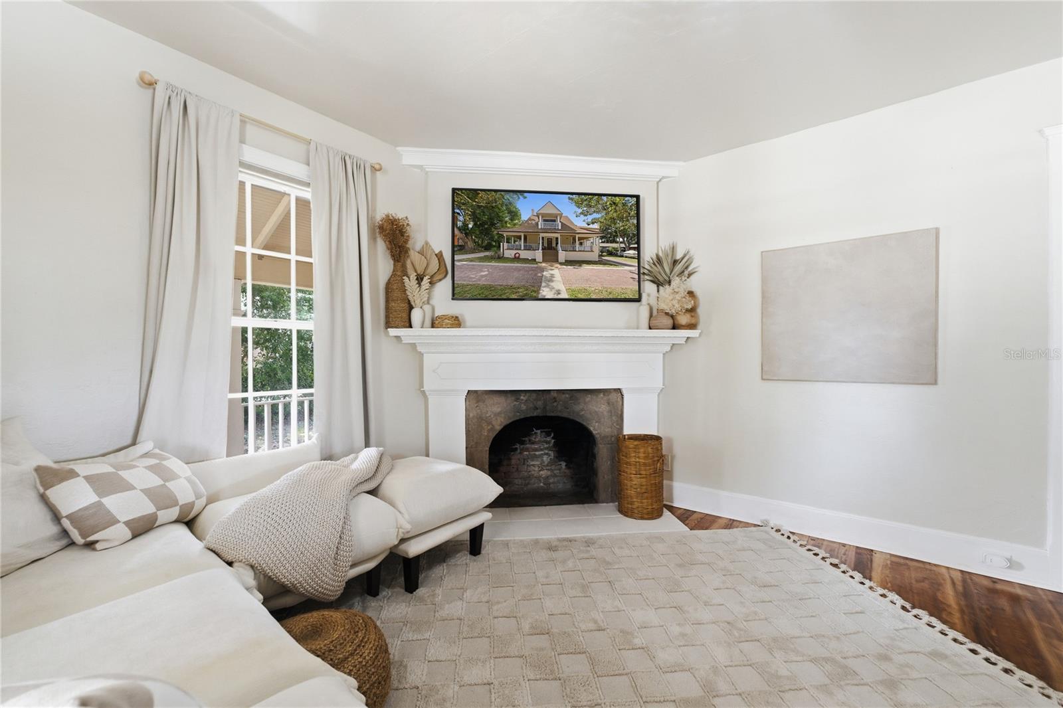


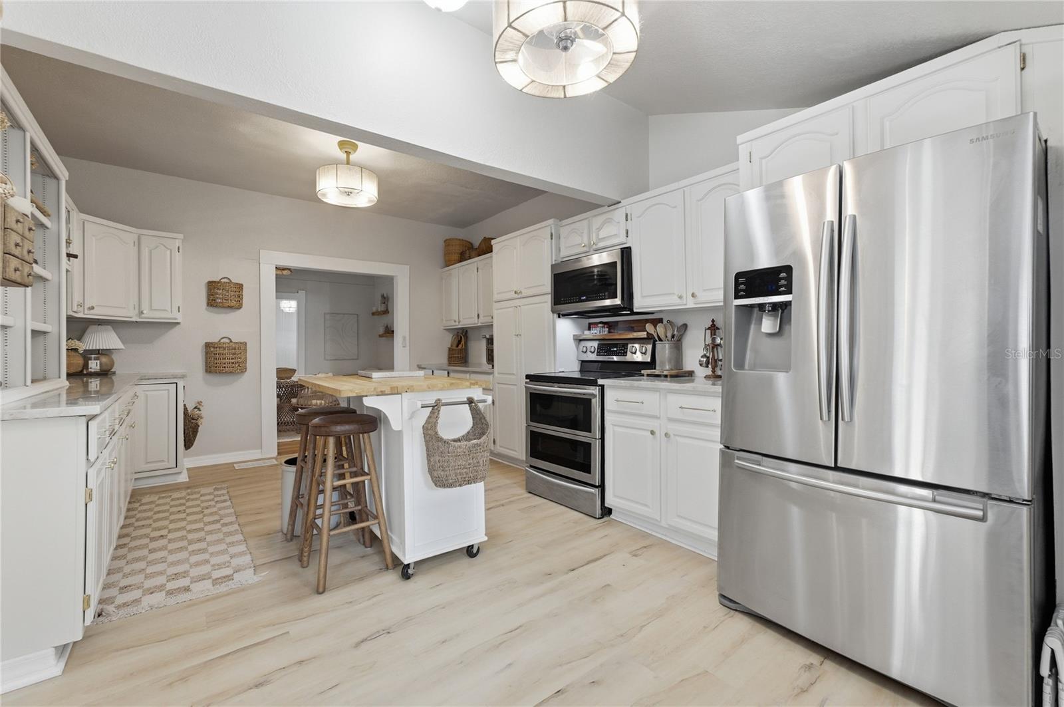


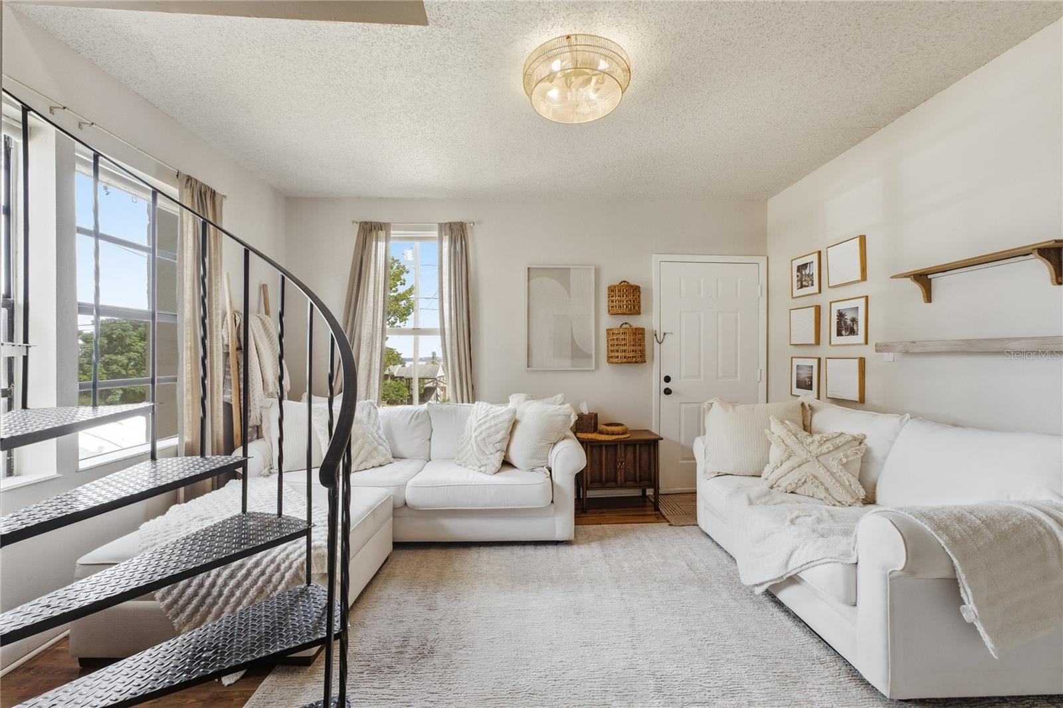


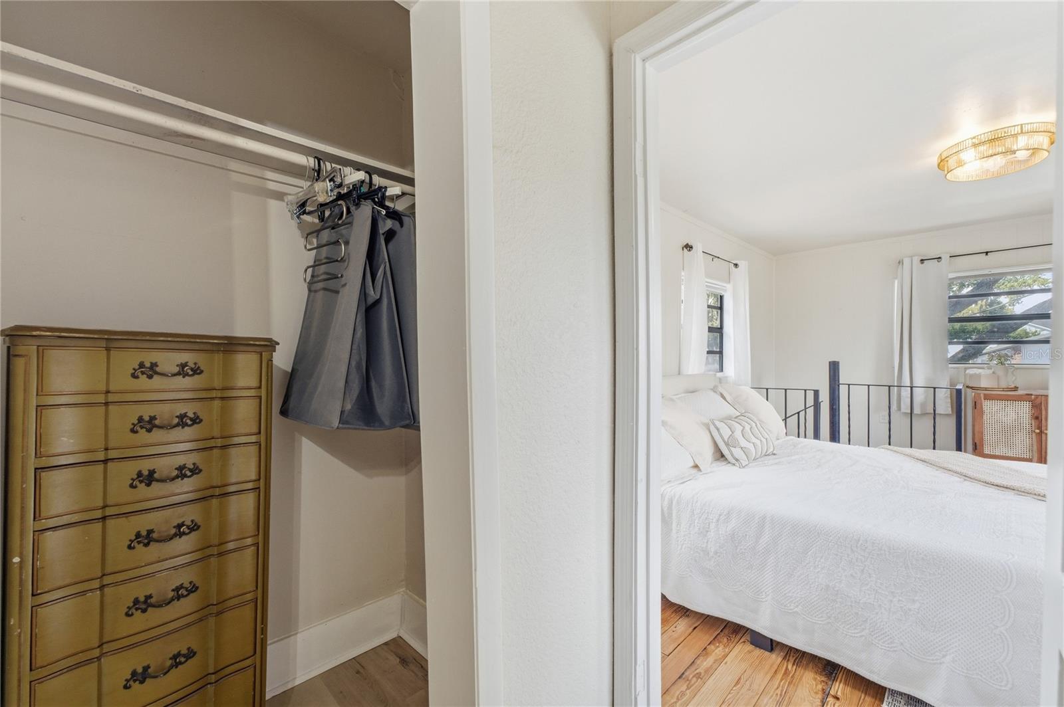


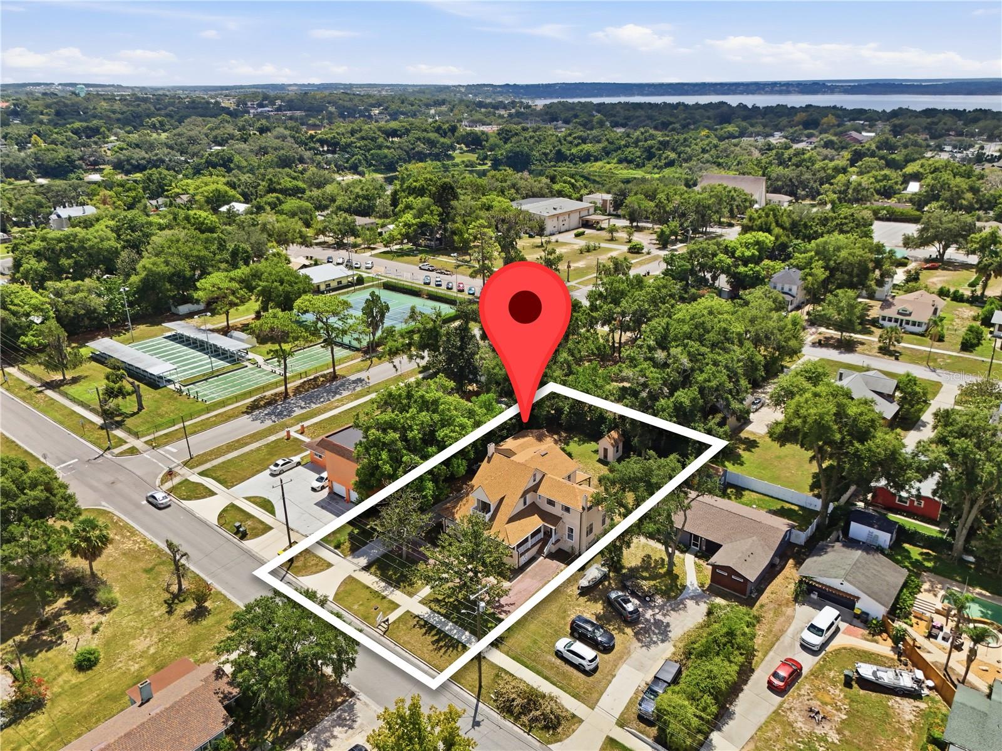


Step into timeless historic charm combined with modern luxury at 535 W Osceola St, nestled in the heart of DOWNTOWN CLERMONT. On arrival, the curb appeal is immediate with its picture-perfect front yard & distinctive styled 1920 home with wraparound porch providing both ambiance as well as a coveted space to relax & unwind. This residence has undergone an extensive TRANSFORMATION & has been thoughtfully reconfigured whilst cleverly staying true to the character of the original ornate designs. Offering incredible VERSATILITY, this property presents as both a standalone 5 bed/4 full bath family residence or alternatively a 4 bed/3 bath home with 1 bed/1 bath private, self-contained income-producing 2-story flat or in-law suite (potential for AirBnB, VRBO, B&B or short/long term leasing - note: buyer to verify all licensing/permits with City). Added benefit: no HOA’s and no CDD! Sitting on a 0.3 acre lot & with 3,403 sqft under air, there is an inviting living room anchored by a cozy wood burning fireplace, multiple entertaining and dining spaces with direct access to the yard & a stunning chef's kitchen adorned by solid wood cabinets & finished with premium quartzite countertops. Take the main staircase to the 2nd floor to where this residence showcases a reimagined primary bedroom retreat with French doors to a private balcony offering picturesque VIEWS OF LAKE MINNEOLA and features a custom walk-in closet and luxurious ensuite bathroom. There are an additional 3 bedrooms, full bathroom & generous sized closets on this level. The 3rd floor comprises of an expansive bonus loft (with storage built-ins) perfect for a home office, private movie theater, play area or 5th bedroom. The portion of the main home which can be effortlessly & seamlessly segregated/closed off to create separate living quarters features its own dedicated separate entrance, living room, eat in kitchen with garden views, washer & dryer, a unique dedicated spiral staircase leading to an upstairs bedroom with ensuite bathroom and has its own independent A/C and thermostat. 2024 UPDATES include interior & exterior paint, refinished original hardwood floors, modern lighting fixtures & fans, window treatments, new water heater and sterilized ducts for clean indoor air quality. Outside, the enviable fenced-in backyard serves as a private oasis and there is even a dedicated garden shed for all your tools. Complementing the property is a detached 2-car oversized 552 sqft garage built in 2000 with ample workspace and long driveway allowing for additional cars. A side entrance provides access to the house from the driveway and backyard for added convenience. Providing unmatched peace of mind & total confidence for the next owner, this exceptional gem boasts numerous TRANSFERABLE WARRANTIES including a lifetime warranty for the foundation, active termite bond & 2 year pest warranty. The roof was replaced in 2024 and is secured with hurricane clips whilst a comprehensive new gutter system was also installed. Premium location just moments from Lake Minneola's waterfront park featuring a splash pad, basketball courts, fishing piers, community boat ramp, walking & bike trails and more! Vibrant Downtown Clermont boasts shops & restaurants, hosts numerous events & festivals throughout the year. Don’t miss out on this incredible opportunity as properties in this location and with this SqFt are an EXTREMELY RARE FIND! Private SHOWINGS AVAILABLE upon request! [see 3D tour for floor plan]
Listing courtesy of CORCORAN PREMIER REALTY. 407-965-1155
All listing information is deemed reliable but not guaranteed and should be independently verified through personal inspection by appropriate professionals. Listings displayed on this website may be subject to prior sale or removal from sale. Availability of any listing should always be independently verified. Listing information is provided for consumer personal, non-commercial use, solely to identify potential properties for potential purchase. All other use is strictly prohibited and may violate relevant federal and state law. Data last updated on

/u.realgeeks.media/adairrealtygroup/Logo_1-min.png)