
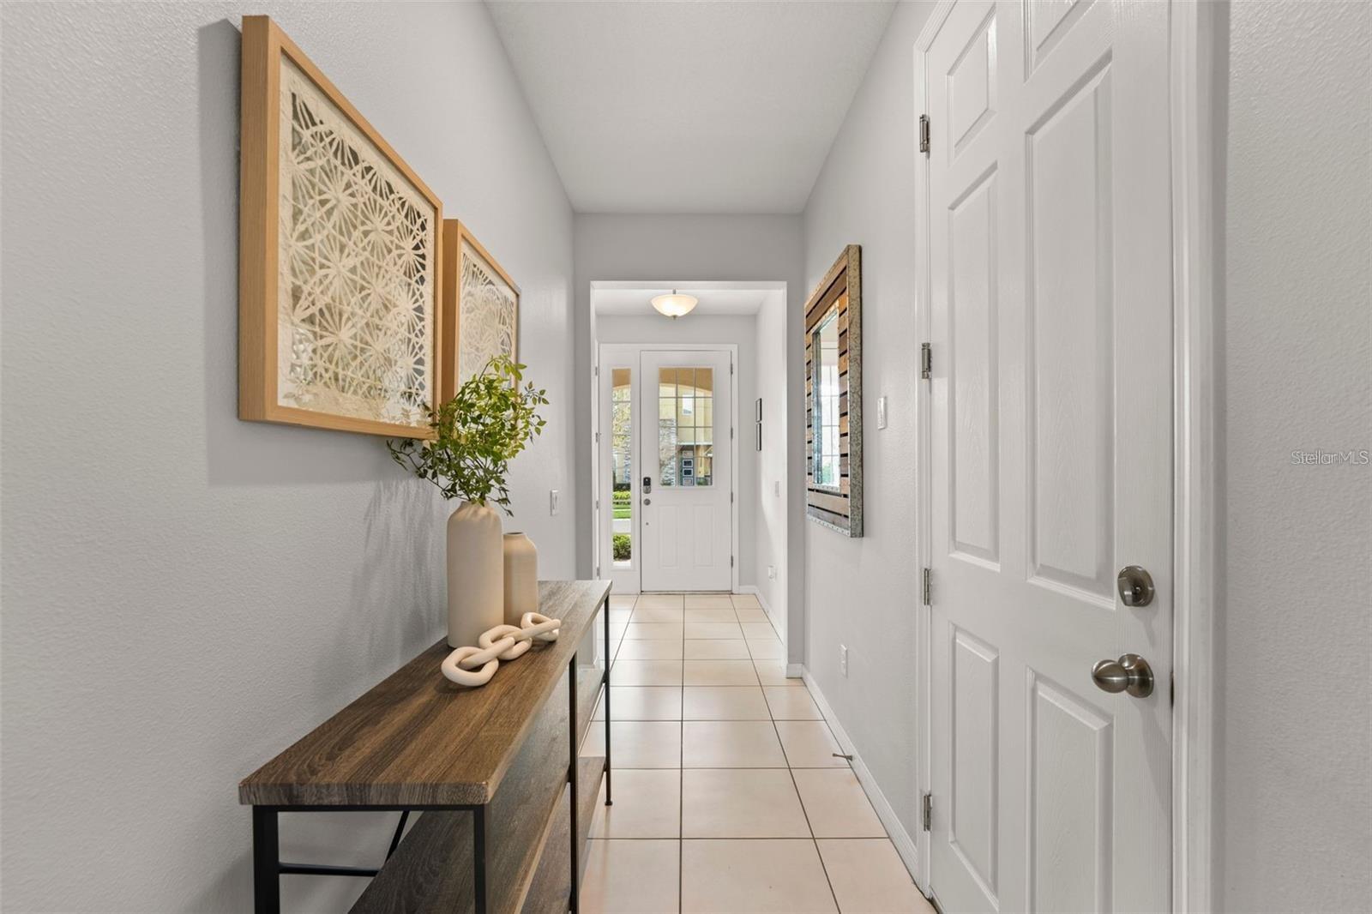


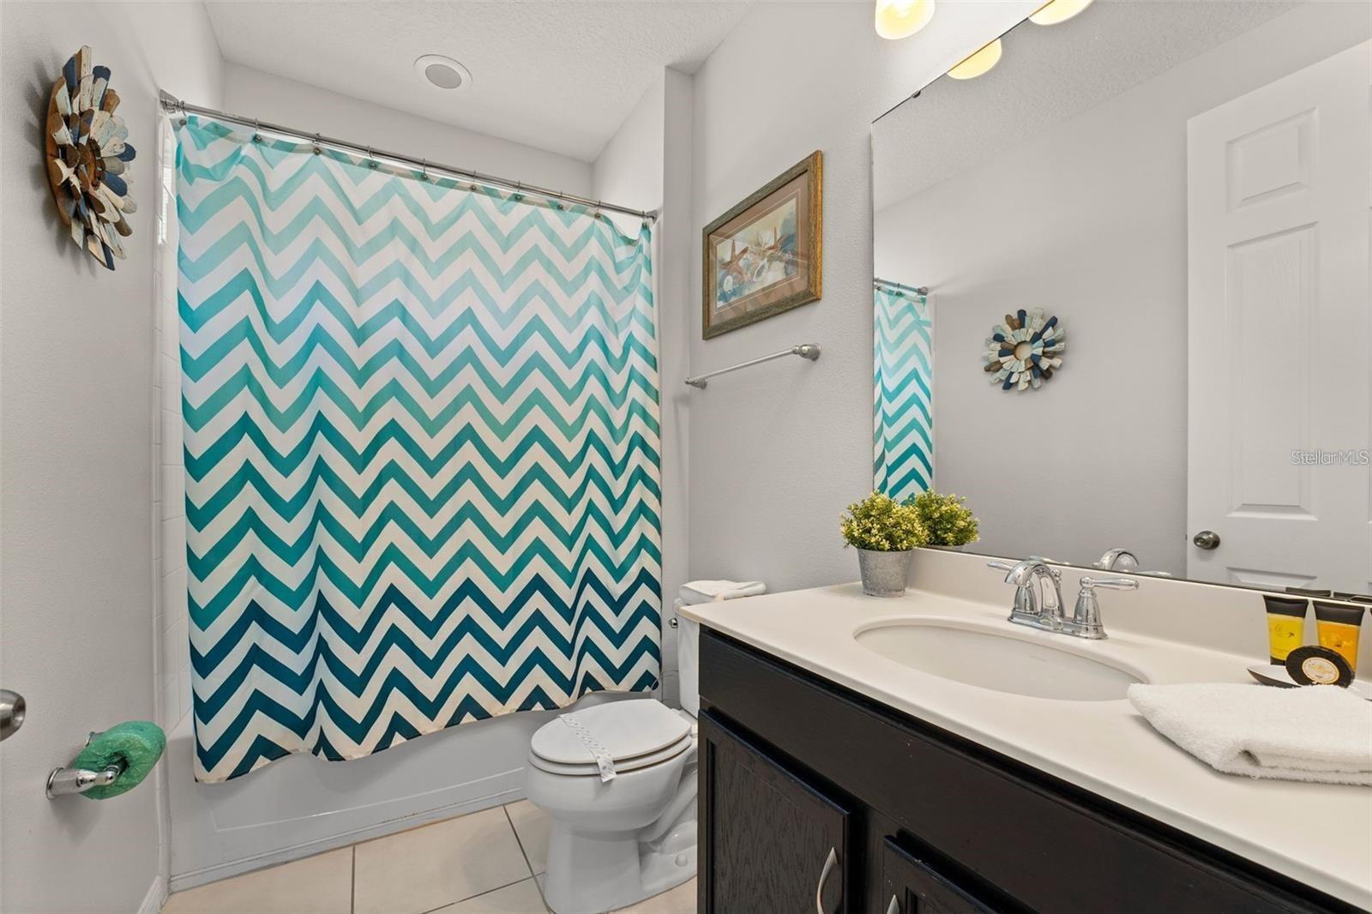


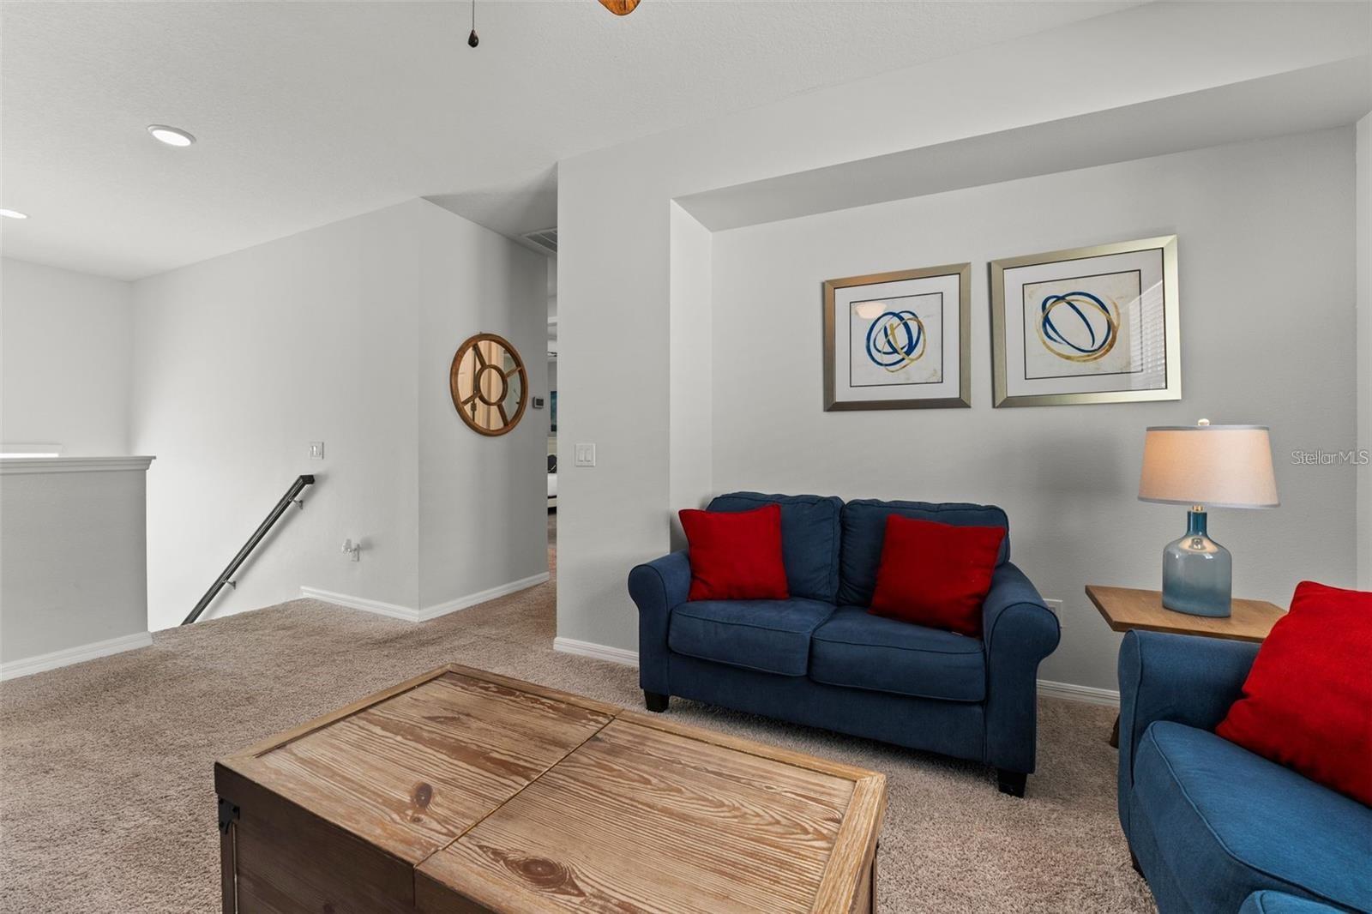


Short Sale. Experience resort-style living in this fully furnished 4-bedroom, 3-bathroom vacation home located in the highly desirable Solara Resort. Designed with short-term rentals in mind, this property is ready for its next owner to enjoy personally or add to their investment portfolio. The home features an open and spacious layout, stylish professionally selected furnishings, a fully equipped kitchen, and a private heated pool and spa perfect for relaxing after a day at the parks. Solara Resort offers an exceptional lineup of amenities, including a grand clubhouse, heated resort-style pool, FlowRider Surf Simulator (*additional fee required), fitness center, on-site bar and grill, coffee bar, sundries store, basketball, soccer and sand volleyball courts, playground, poolside cabanas, indoor and outdoor lounge areas, and a game room with a sports simulator featuring golf, football, soccer and more. Conveniently located near Walt Disney World, Disney Springs, Universal Studios, SeaWorld, International Drive, dining, shopping and entertainment. Fully furnished and ready to go, this is a great opportunity to own a vacation home with short-term rental potential in one of Central Florida’s popular resort communities.
Listing courtesy of WYNNMORE REALTY LLC. 407-535-0335
All listing information is deemed reliable but not guaranteed and should be independently verified through personal inspection by appropriate professionals. Listings displayed on this website may be subject to prior sale or removal from sale. Availability of any listing should always be independently verified. Listing information is provided for consumer personal, non-commercial use, solely to identify potential properties for potential purchase. All other use is strictly prohibited and may violate relevant federal and state law. Data last updated on

/u.realgeeks.media/adairrealtygroup/Logo_1-min.png)